
 Nouveau
829 000 $
805 -807 Rue Melrose
Montréal (Verdun/Île-des-Sœurs)
2 chambres1 salle de bain
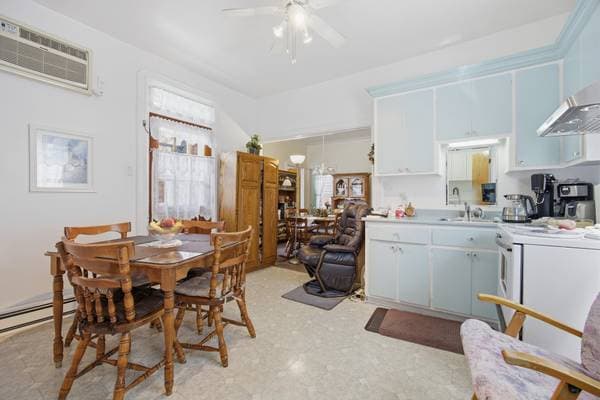
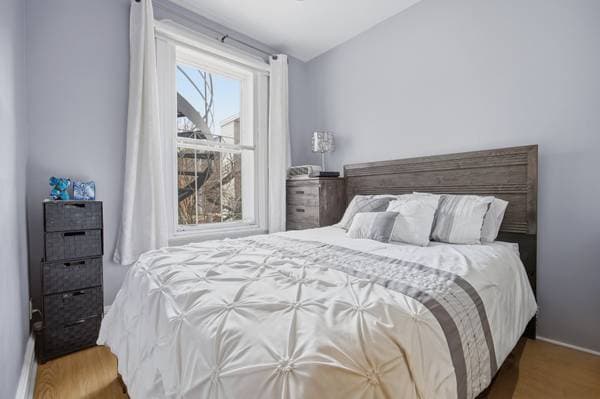
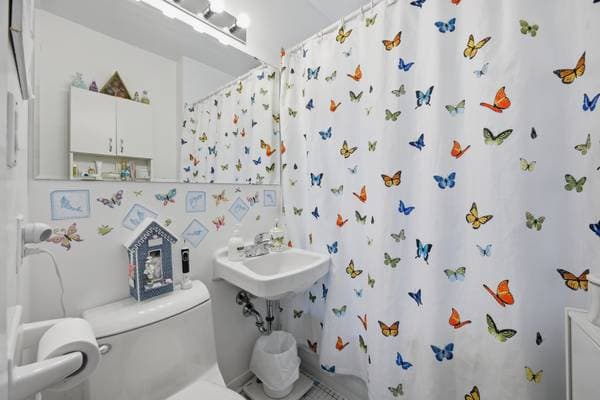
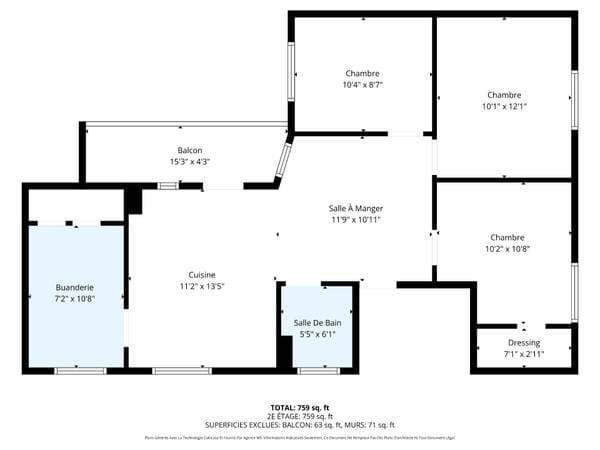
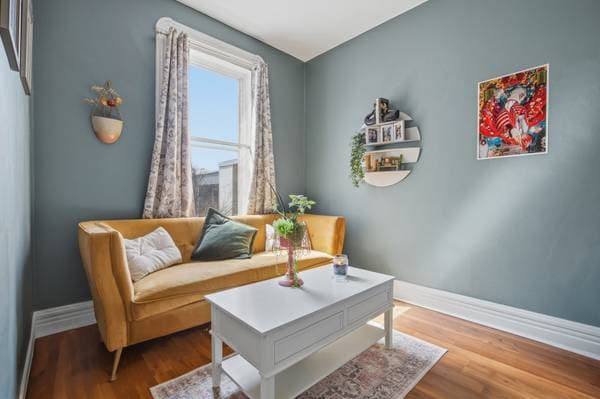
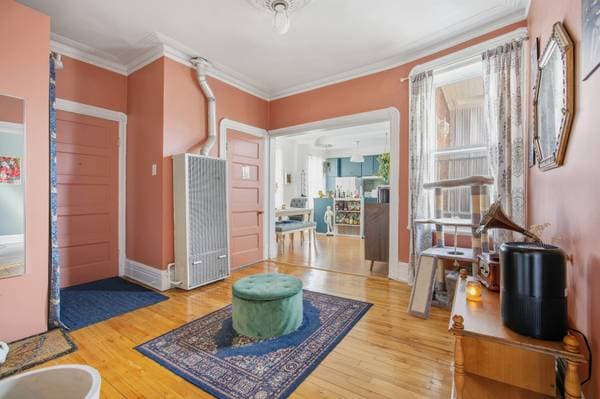
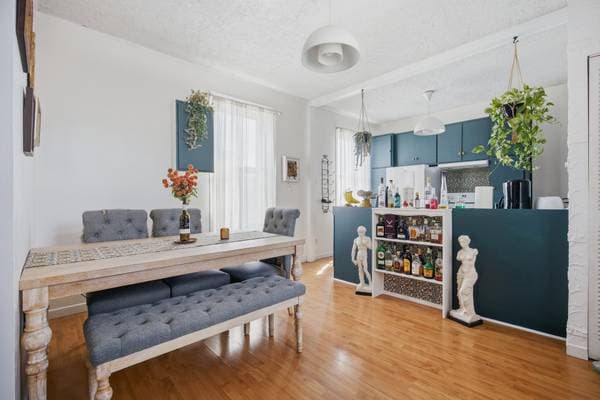
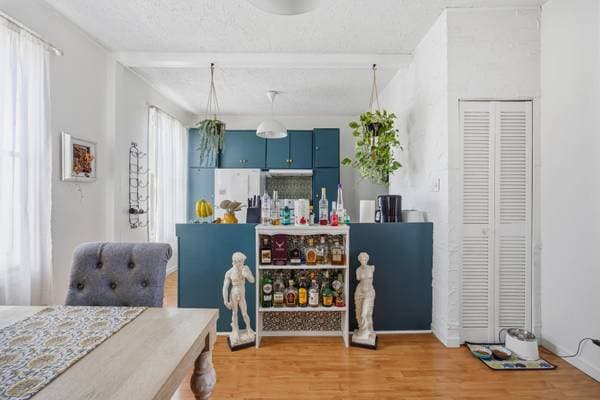
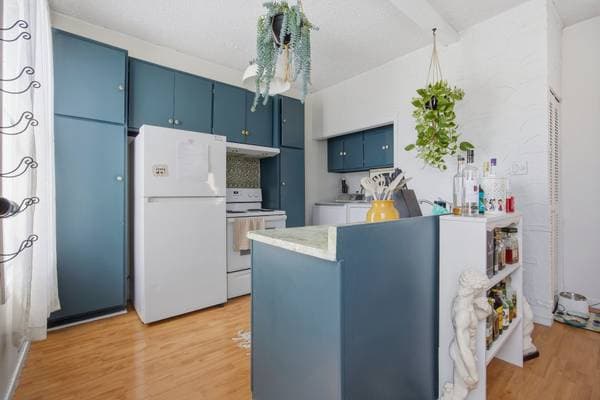
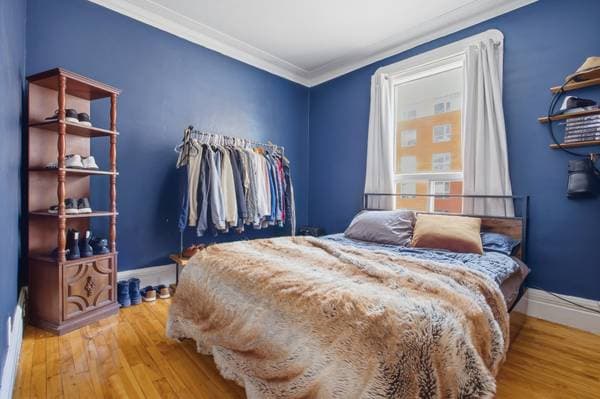
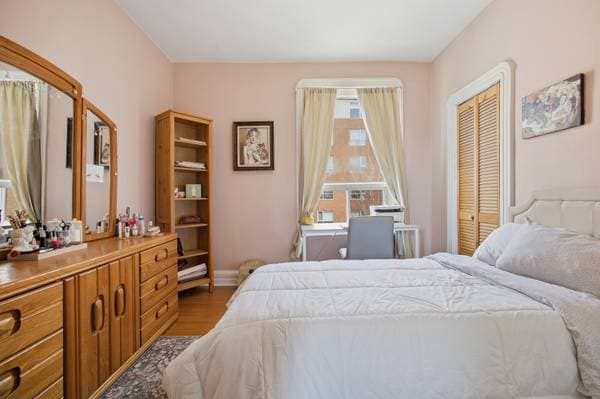
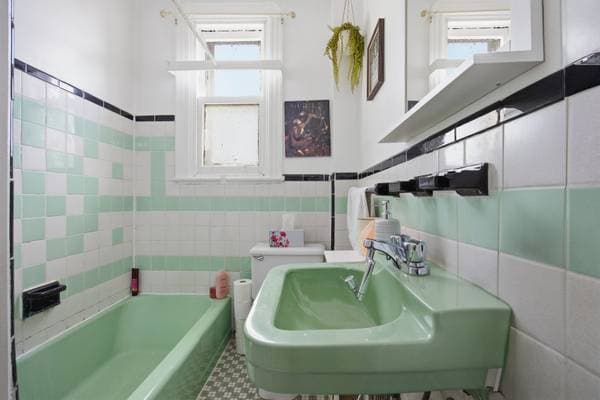
Montréal (Verdun/Île-des-Sœurs), H4G2E4
No Centris® 17725720
999 000 $
2 water heaters of the 340 and 342
Tenants' personal belongings, furniture and appliances
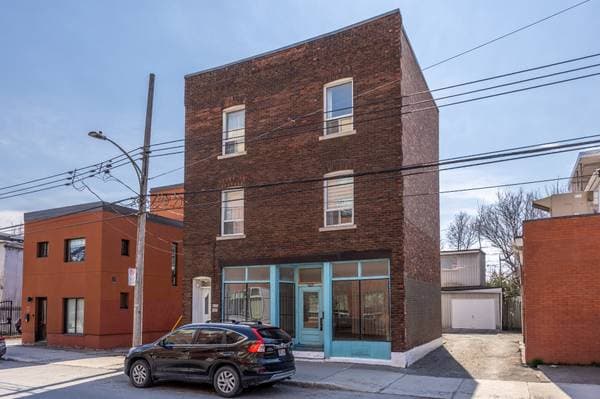
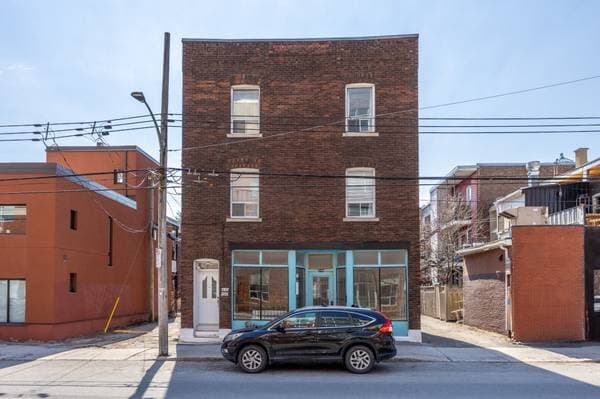
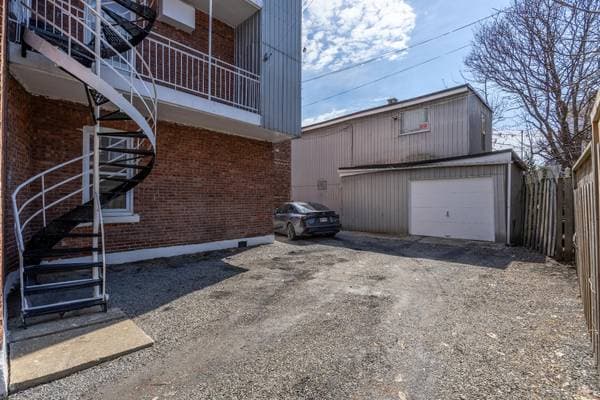
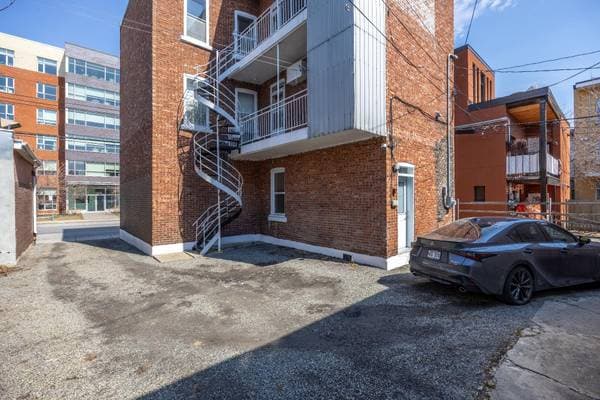
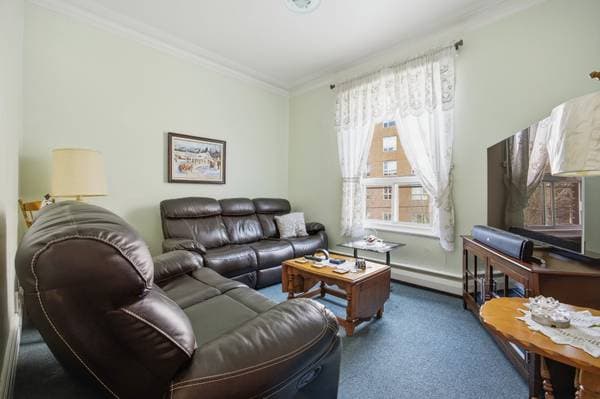
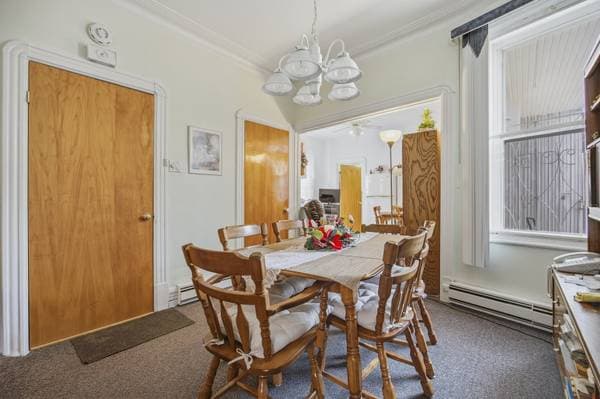
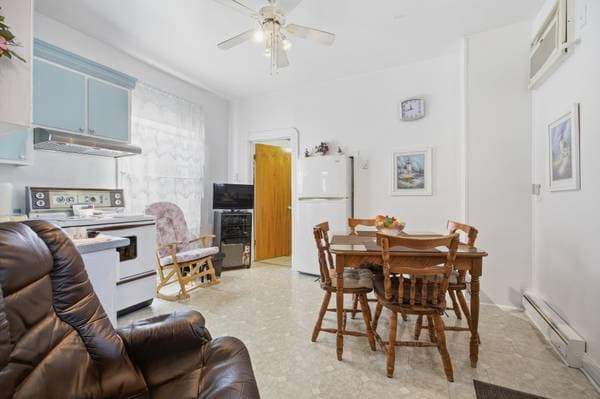
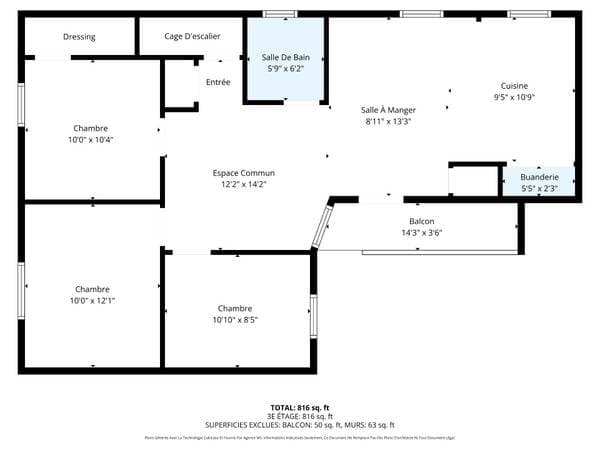
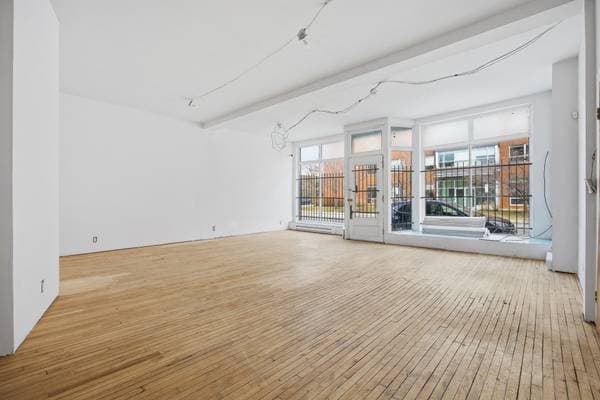
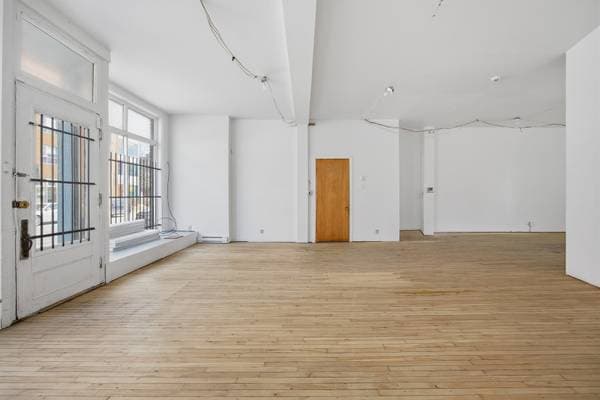
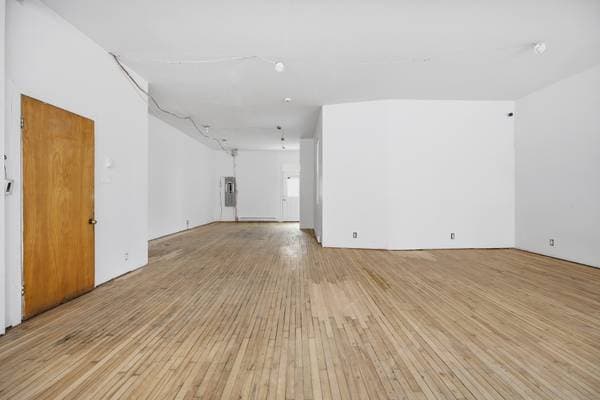
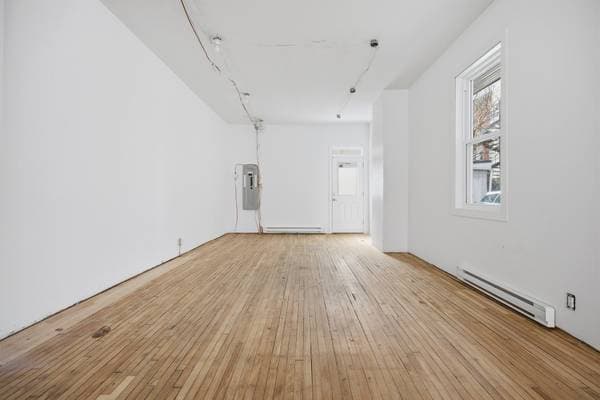
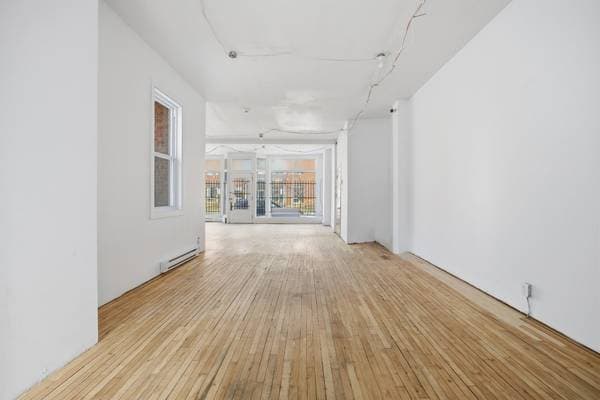
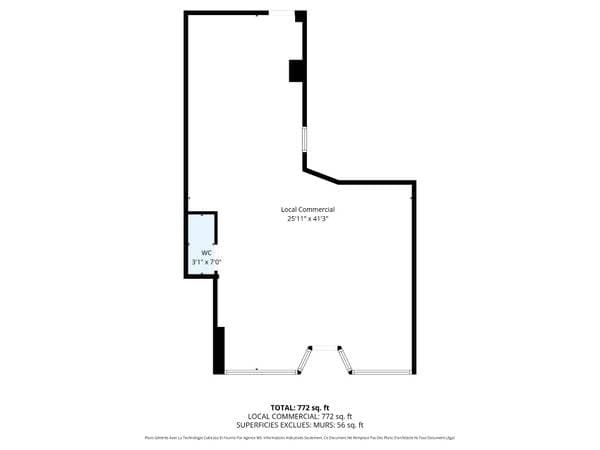
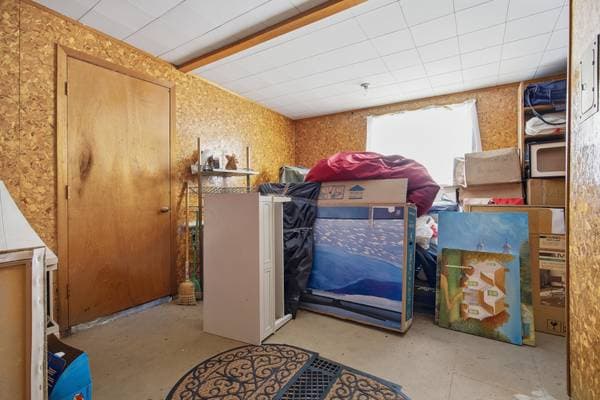
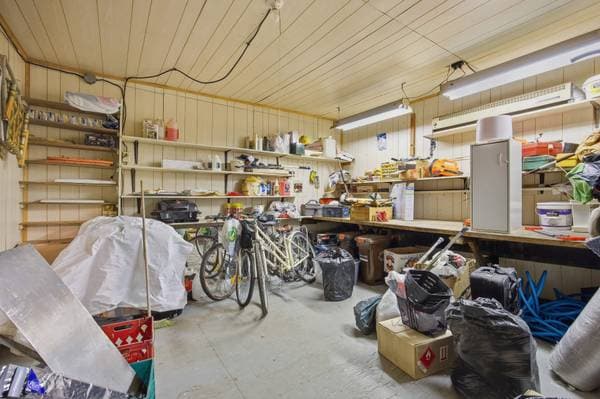
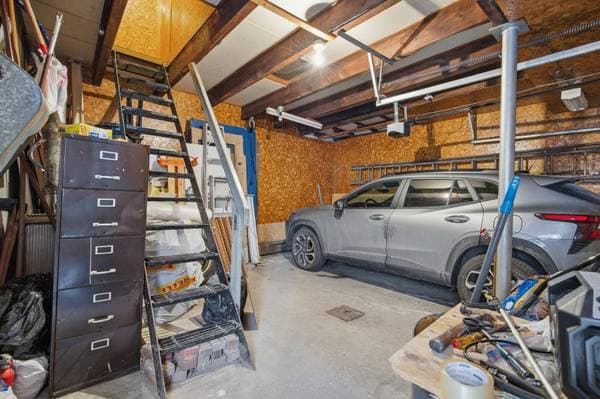
Semi-commercial brick triplex spanning three floors, offering two spacious 5 ½ apartments on the upper floors (currently occupied, excellent rental potential) and a ground-floor commercial space of approximately 772 sq ft (with the possibility of conversion to residential). Features include private balconies with storage, a detached garage, and five parking spaces. Ideally located in Verdun, steps from Wellington and de l'Église streets, close to shops, cafes, parks, and the beach. Quick access to downtown, 5 minutes from LaSalle metro station, buses, bike paths, and major highways nearby. A strategic and highly sought-after location. THE BUILDING: * Semi-commercial, all-brick triplex on 3 floors * Unit 340 on the 2nd floor, large 5 1/2: Owner's mother, has lived there for over 40 years * Unit 342 on the 3rd floor, large 5 1/2: Owner's son * Unit 344, commercial space on the ground floor: average of 772 square feet THE EXTERIOR -- APPRECIATED SPACES: * Private balconies with adjacent storage for both units * Detached large garage, 1 car space * 5 parking spaces in the unpaved driveway LOCATION -- NEAR DOWNTOWN: * Steps from Wellington and Church streets, for easy access to shops, cafes, and good restaurants. * Minutes from Verdun Beach * Neighborhood school two blocks away and several daycares * Minutes from Atwater Market and downtown * Numerous parks in the area TRANSPORTATION - EASY WITH MULTIPLE OPTIONS! * 5-minute walk to LaSalle metro station * Close to several bus routes (37, 107, 108, 350, 71, 61) * BIXI and Communauto stations nearby * Easy access to major highways: Highways 15, 20, 720, and 10, and the Champlain Bridge * A short bike ride from Verdun bike paths, the Lachine Canal, and the riverfront * Quick access to downtown with multiple transportation options ** According to City regulations, it may be possible to convert the commercial space into a residential unit. (The future buyer will be responsible for verifying the necessary information with the City.) ** Masonry work was carried out on the front wall and the wall facing the parking lot. Masonry work will be required in a few places on the rear walls and the alleyway side.
Inscription — gracieuseté de Danick Charpentier.
199 800 $ · 20%
Sur une hypothèque de 799 200 $ :
4 423 $ /mois
ou 2 040 $ aux deux semaines
Estimation seulement — composition semestrielle, excluant l'assurance (SCHL), taxes et frais. Consultez votre prêteur pour une soumission réelle.
Nouveau829 000 $
805 -807 Rue Melrose
Montréal (Verdun/Île-des-Sœurs)
2 chambres1 salle de bain
 Nouveau
849 000 $
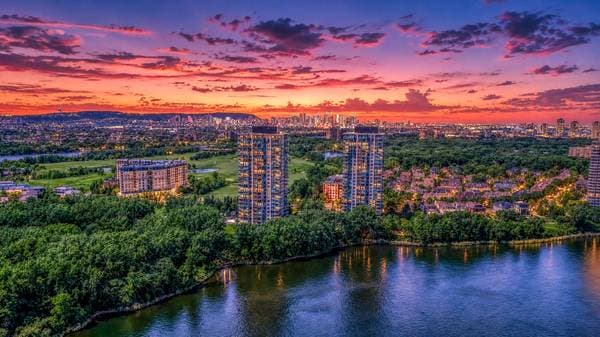
200 Rue André-Prévost #406
Montréal (Verdun/Île-des-Sœurs)
2 chambres2 salles de bain882 pi²
 Nouveau
830 000 $
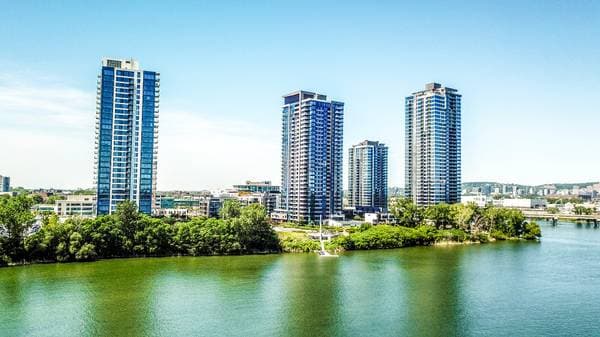
150 Ch. de la Pointe-Sud #1903
Montréal (Verdun/Île-des-Sœurs)
2 chambres2 salles de bain1124 pi²
 Nouveau
745 000 $
199 Rue de la Rotonde #303
Montréal (Verdun/Île-des-Sœurs)
2 chambres2 salles de bain1092 pi²