
 Nouveau
425 000 $
2063 Rue Thierry
Montréal (Lasalle)
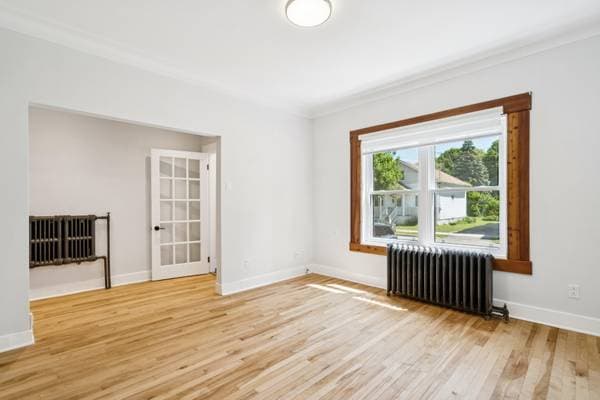
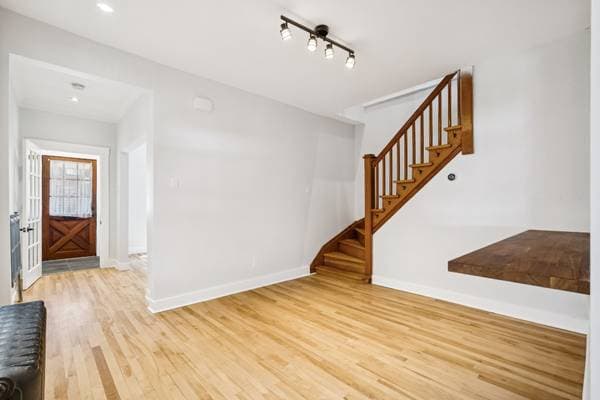
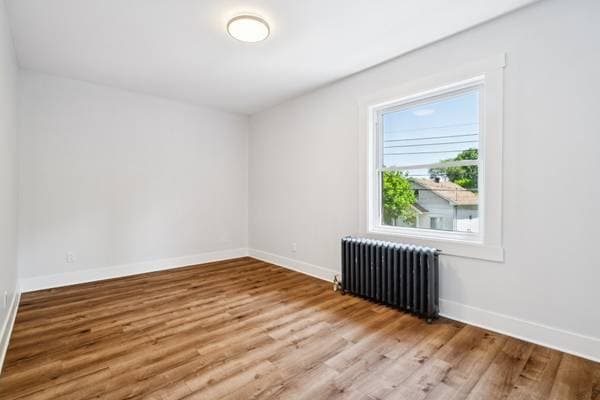
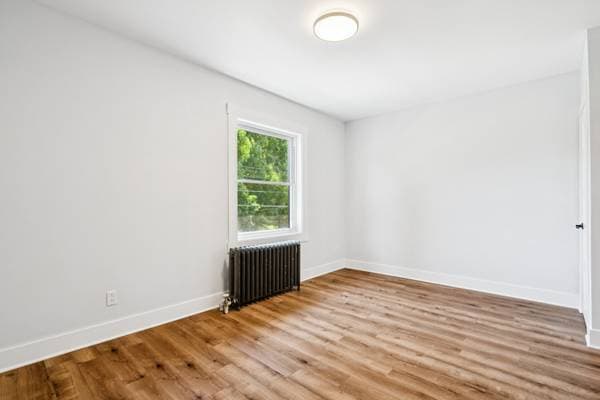
Montréal (Lasalle), H8R3N1
No Centris® 20629946
599 000 $
Appliances, light fixtures, blinds, curtains
| Étage | Pièce | Dimensions |
|---|---|---|
| GF | Hall | 4.1 X 3.11 ft · 1.24 X 1.19 m |
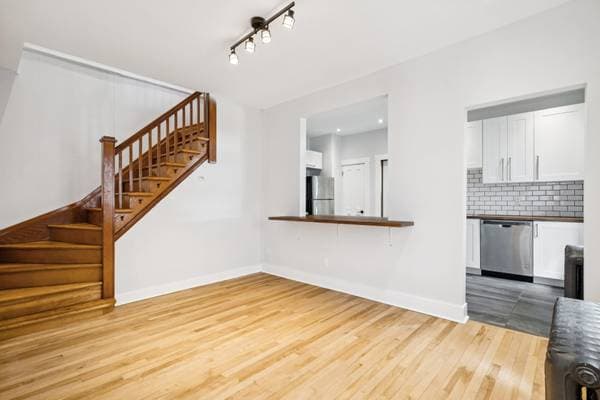
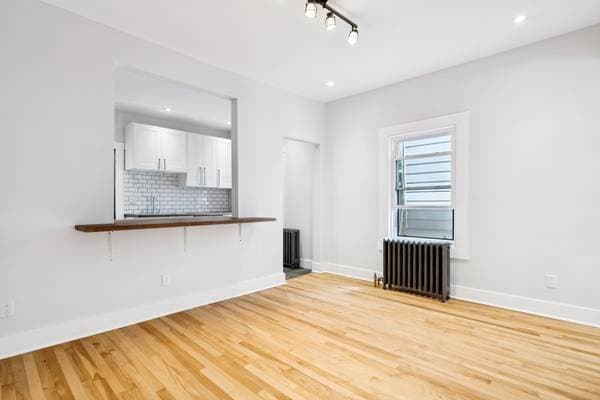
| GF | Living room | 11.4 X 12.5 ft · 3.45 X 3.78 m |
| GF | Dining room | 12.5 X 10.4 ft · 3.78 X 3.15 m |
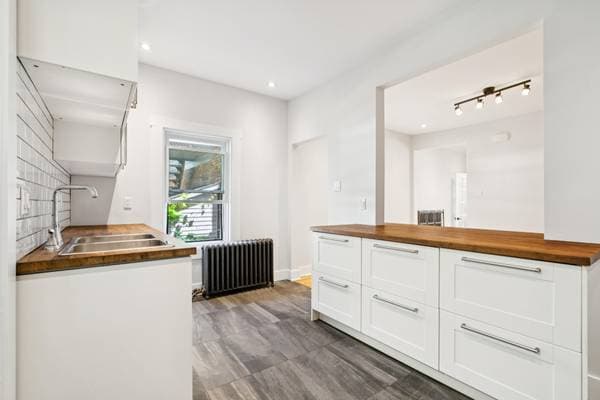
| GF | Kitchen | 15.4 X 8.4 ft irr · 4.67 X 2.54 m irr |
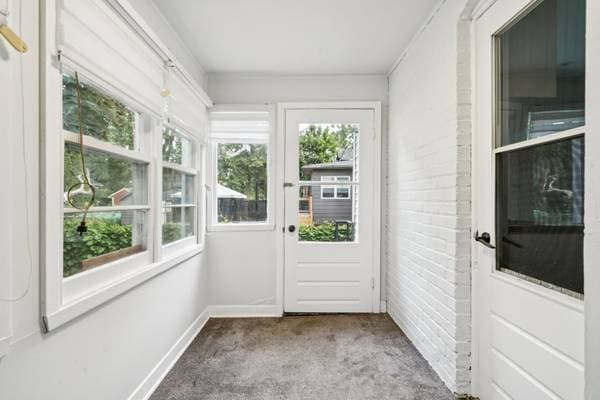
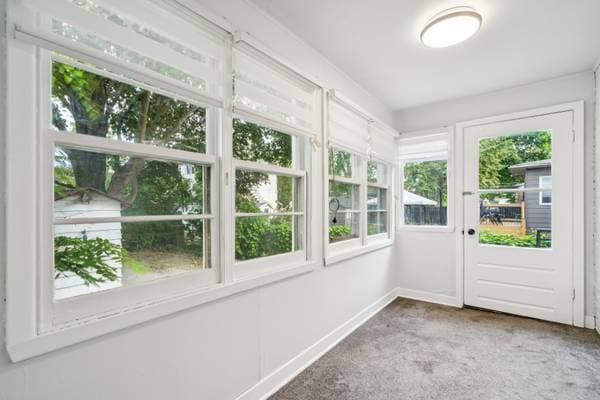

| GF | Veranda | 12.11 X 5.9 ft irr · 3.94 X 1.75 m irr |
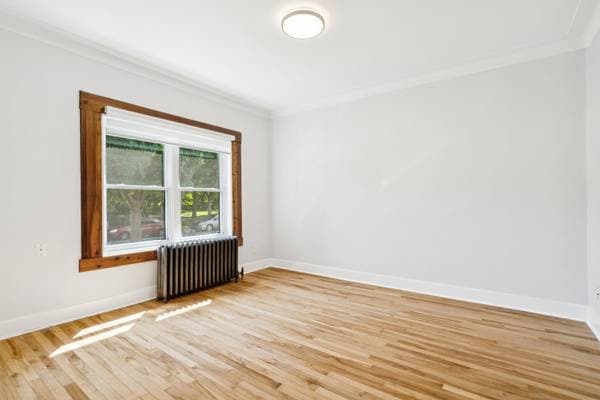
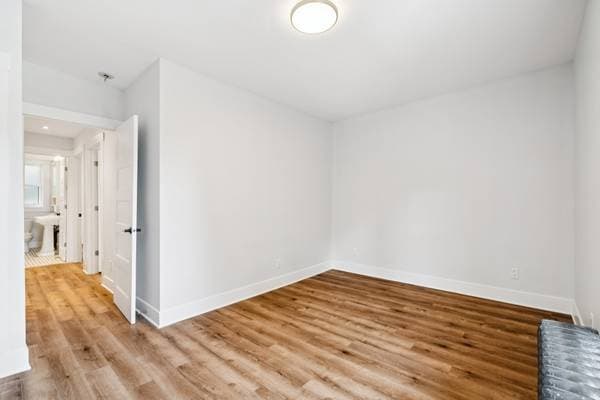
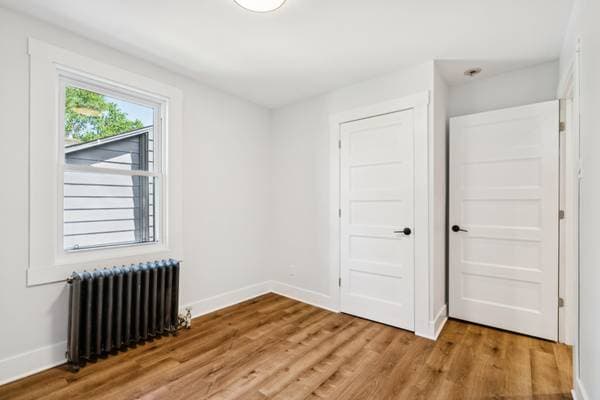
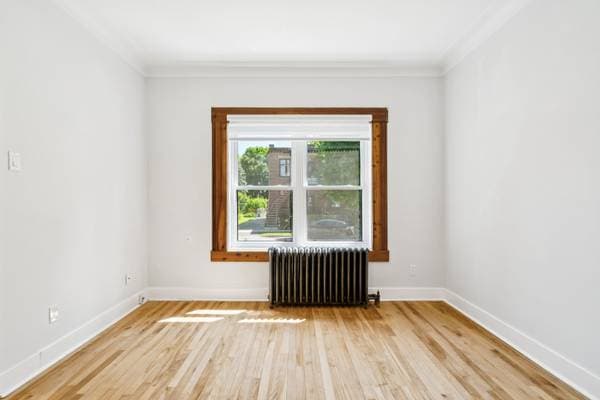
| 2 | Primary bedroom | 15.8 X 9.8 ft irr · 4.78 X 2.95 m irr |
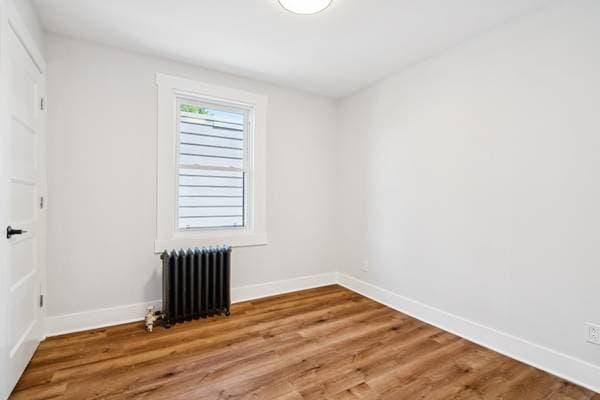
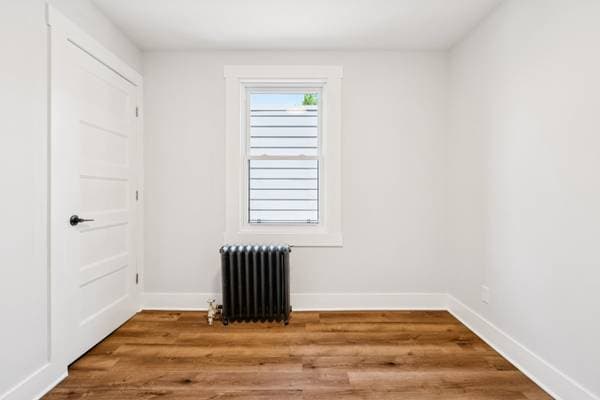
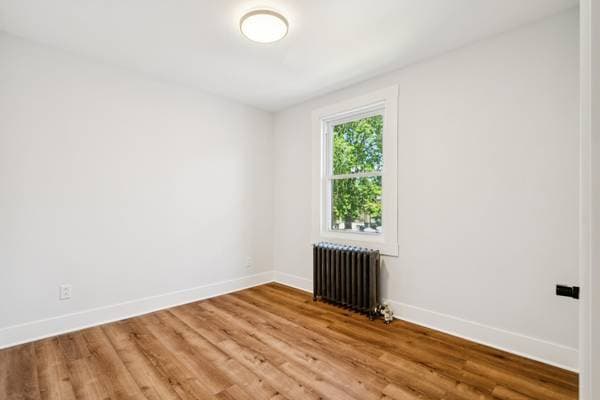
| 2 | Bedroom | 9.2 X 9.3 ft · 2.79 X 2.82 m |
| 2 | Bedroom | 9.7 X 12.2 ft irr · 2.92 X 3.71 m irr |
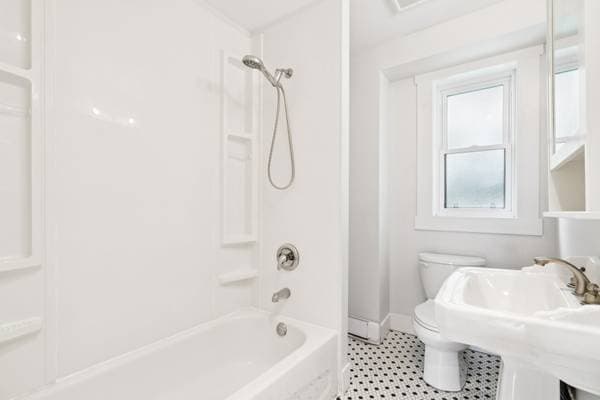
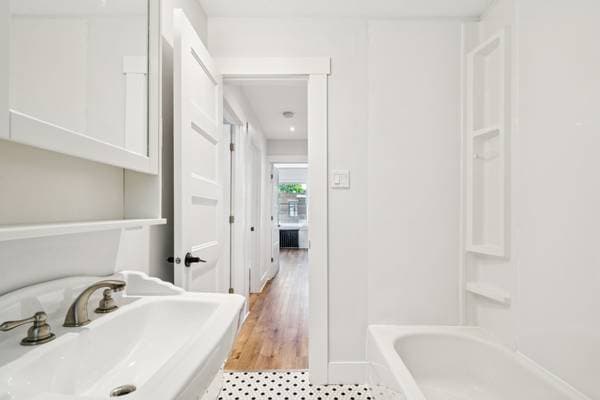
| 2 | Bathroom | 6 X 8.4 ft irr · 1.83 X 2.54 m irr |
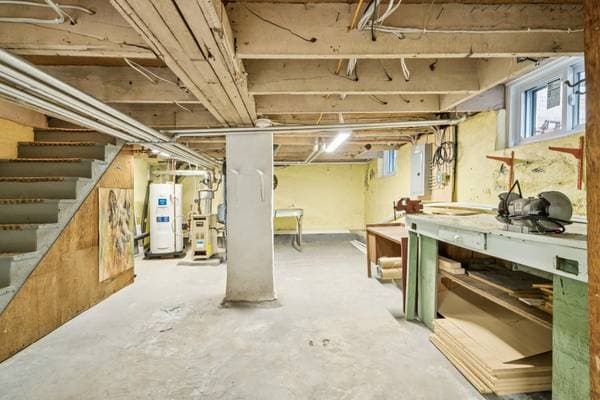
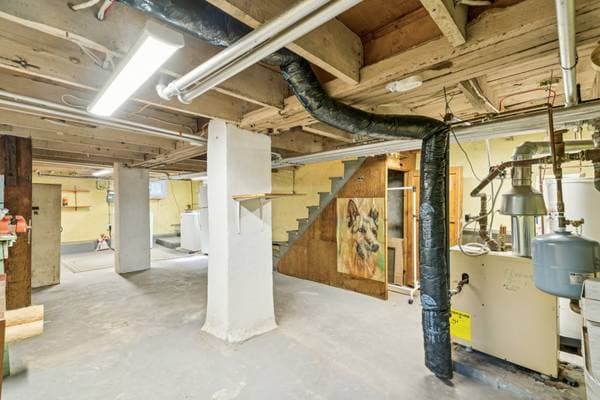
| BA1 | Storage | 15.5 X 21.3 ft irr · 4.70 X 6.48 m irr |
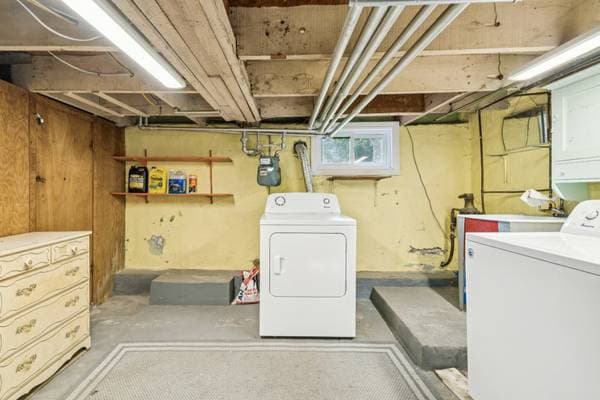
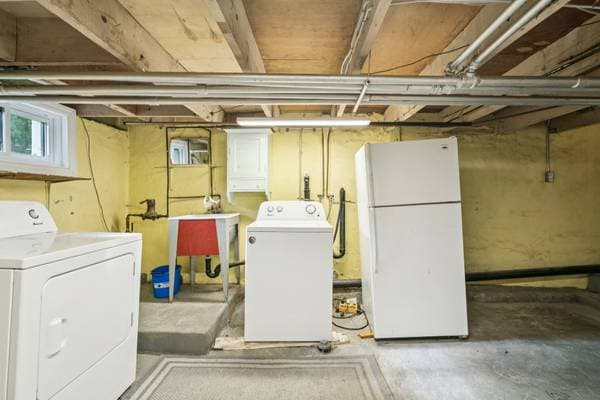
| BA1 | Laundry room | 12.7 X 11 ft irr · 3.84 X 3.35 m irr |
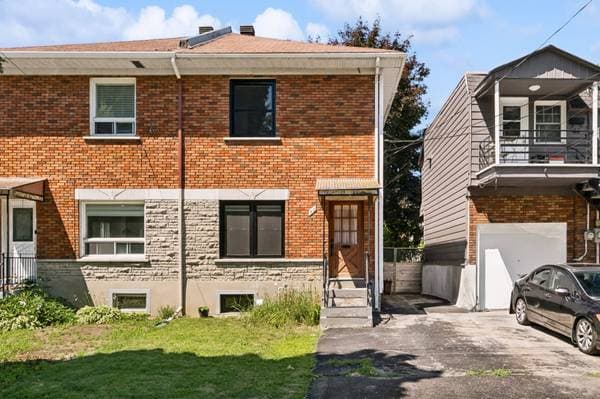
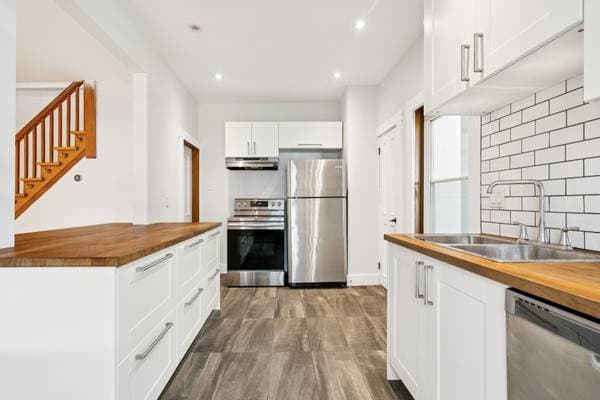
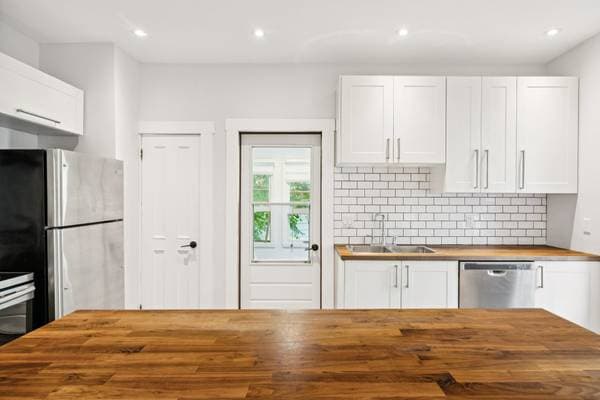
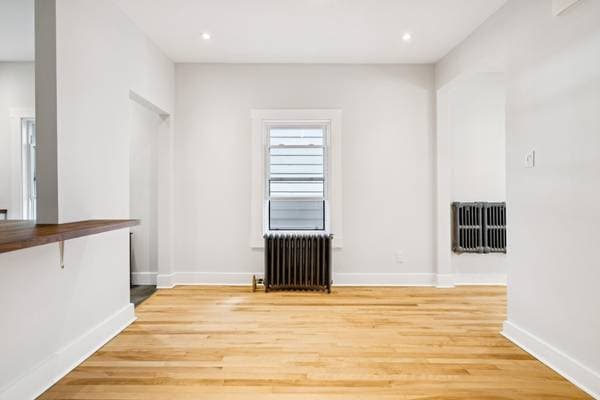
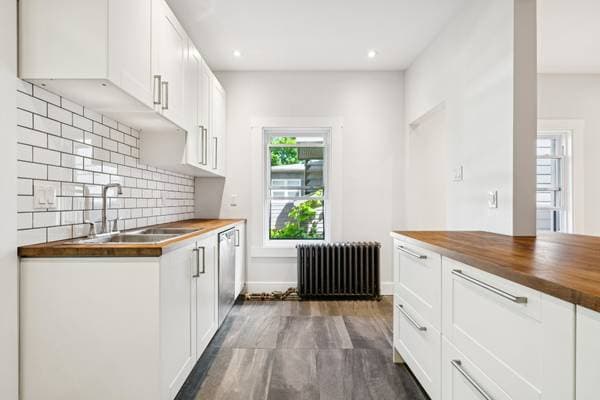
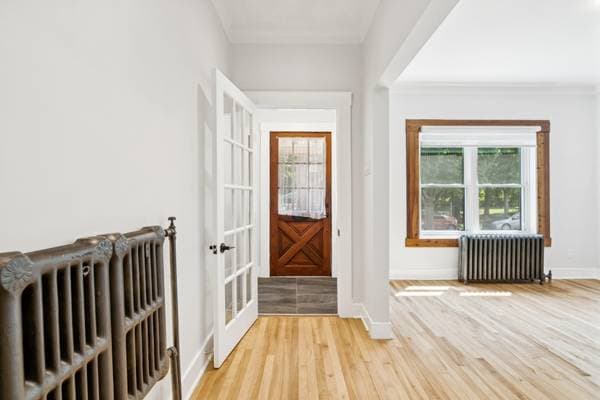
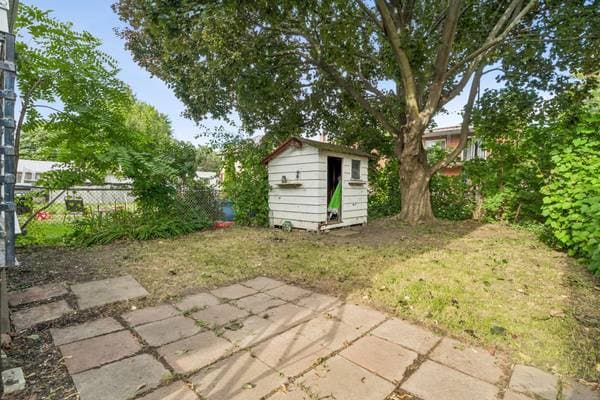
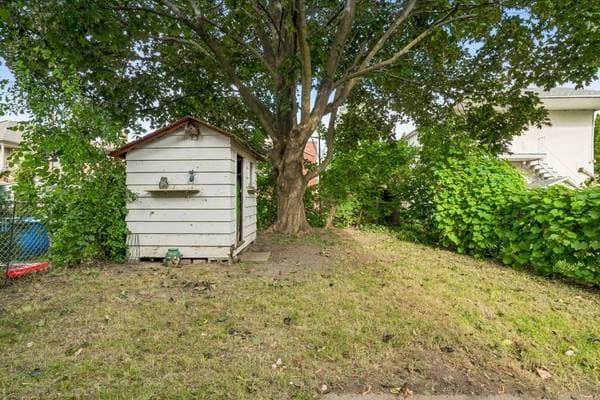
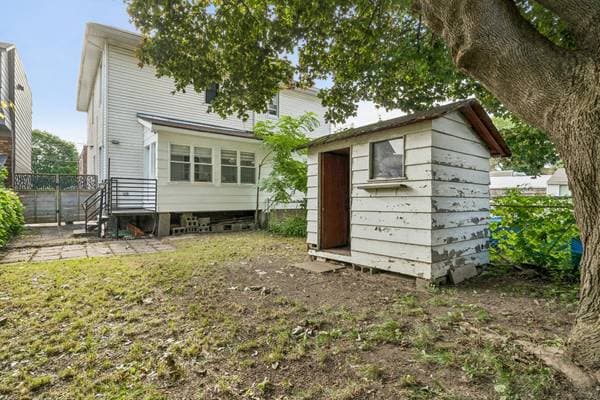
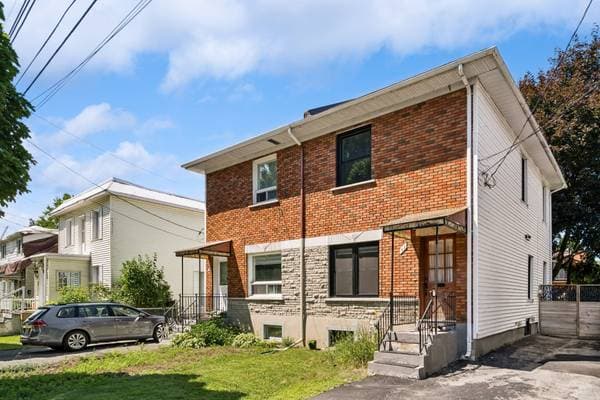
Bright semi-detached home in a sought-after LaSalle neighbourhood. Featuring 3 bedrooms upstairs, an open-concept main floor, and an unfinished basement with great potential. Almost entirely renovated with new electrical, plumbing, insulation, and windows (2024). Enjoy a private backyard with veranda, shed, and parking for up to 3 vehicles, close to parks, schools, and services. See ADDENDUM. Discover this charming semi-detached home located in a sought-after area of LaSalle. Bright and welcoming, this two-storey property offers a functional layout ideal for family living. The second floor features three generously sized bedrooms. The main level offers open and light-filled living spaces with abundant natural light, creating a warm and inviting atmosphere. The home has been almost entirely renovated, including a complete electrical system upgrade, new plumbing throughout, improved insulation, and the replacement of all windows. All windows were replaced in 2024, providing enhanced comfort and energy efficiency. The unfinished basement offers excellent potential to be customized according to your needs. Outside, enjoy a private backyard with a veranda, perfect for summer dining or relaxing, as well as a shed providing additional storage space. The driveway can accommodate up to three vehicles. Ideally located near parks, schools, public transportation, and essential services, this property is a great opportunity to settle in one of LaSalle's most desirable neighbourhoods. DESCRIPTION: + 3 bedrooms on the second floor + Laundry room in the basement + Unfinished basement + Hot water tank installed in 2021 and is currently rented at 14$/month + Electric panel was changed in 2019 + Windows were changed in 2024 PROXIMITY: + The Exo station is a 2-minute walk away and a 20-minute train ride to downtown + 2 minutes away by foot to the Lasalle Train Station (°14) + Less than 5 minutes by foot to the 101 and 110 bus + Close to the waterfront + Less than 10 minutes by foot to daycares: The Gardens of the Future Montessori Daycare, CPE Familigarde LaSalle + Less than 10 minutes away by car to daycares: Garderie Jardin des Hirondelles, Cpe Le Jardin Des Frimousses - Installation Beausoleil, Garderie subventionnée Ste Marie, Garderie Educative les Jolis Coeurs, Garderie Les Petits Tresors De Lasalle Daycare + Less than 5 minutes by car to primary schools: École primaire Sainte-Catherine-Labouré, École primaire L'eau-vive, École John-F-Kennedy Édifice Bélanger, École primaire Henri-Forest + École secondaire Cavelier-De LaSalle is 5 minutes away by car + Less than 10 minutes by car to grocery stores: Smarket Notre Epicerie, Marché Ocean Plus, Métro Plus Dollard, Sami Fruits + Several parks in the area + Lasalle Hospital is 9 minutes away by car
Inscription — gracieuseté de Dominic Lamarre Brunette.
119 800 $ · 20%
Sur une hypothèque de 479 200 $ :
2 652 $ /mois
ou 1 223 $ aux deux semaines
Estimation seulement — composition semestrielle, excluant l'assurance (SCHL), taxes et frais. Consultez votre prêteur pour une soumission réelle.
Nouveau425 000 $
2063 Rue Thierry
Montréal (Lasalle)
 Nouveau
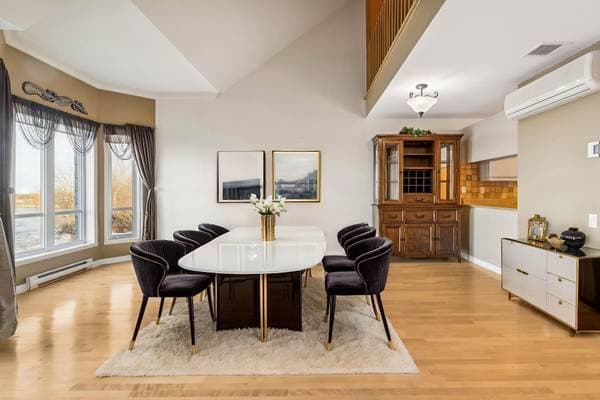
560 000 $
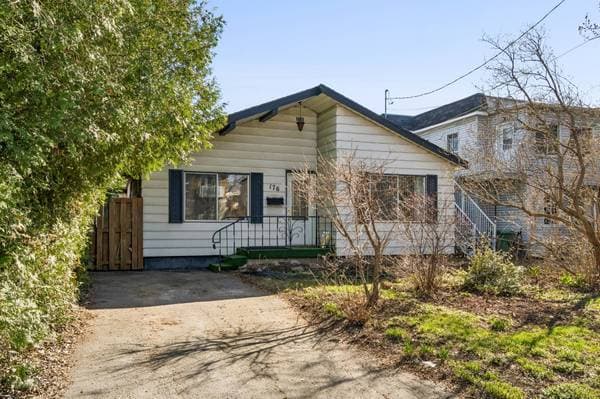
176 Rue Gravel
Montréal (Lasalle)
3 chambres2 salles de bain
 Nouveau

475 000 $
9861 Boul. LaSalle #7
Montréal (Lasalle)
3 chambres1 salle de bain1219 pi²
 Nouveau
499 000 $
1800 Boul. Angrignon #201
Montréal (Lasalle)
2 chambres1 salle de bain885 pi²