Aller au contenu
Jonathan Ehrlick Real Estate
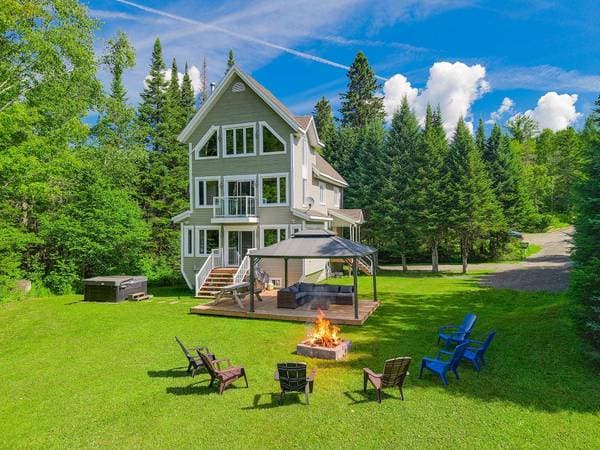
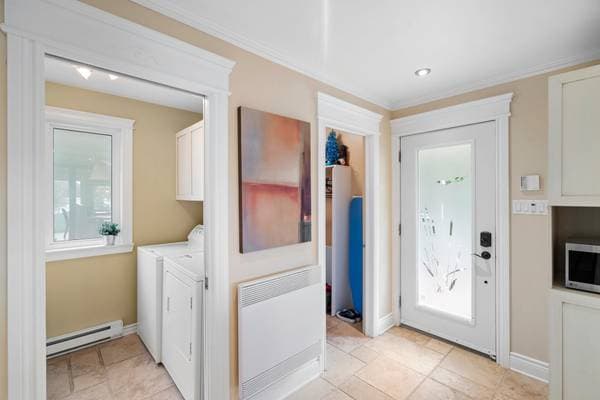
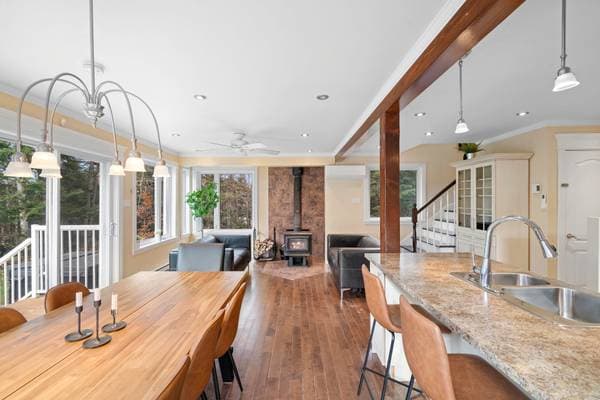
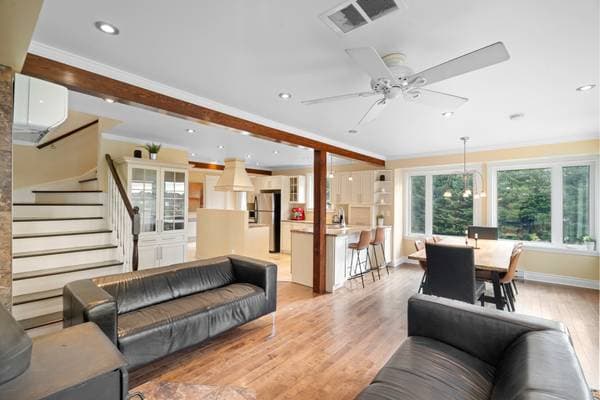
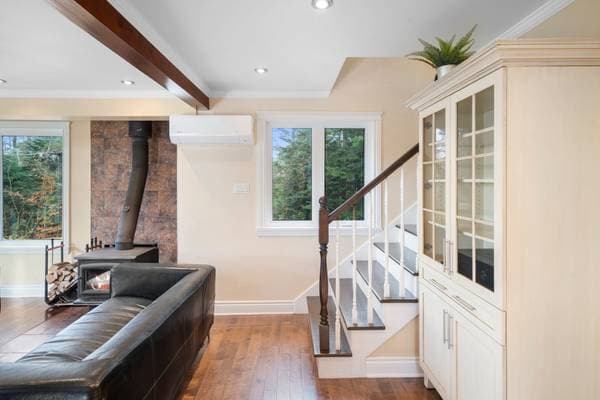
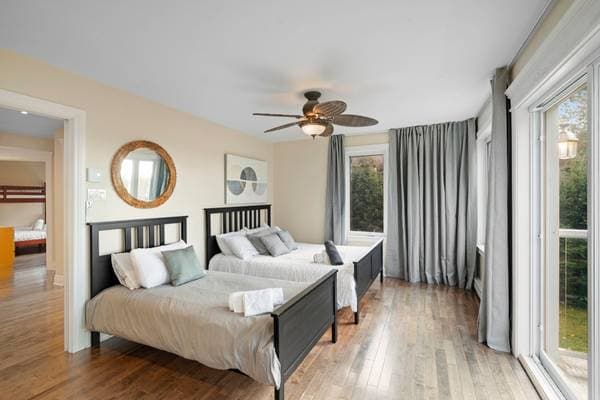
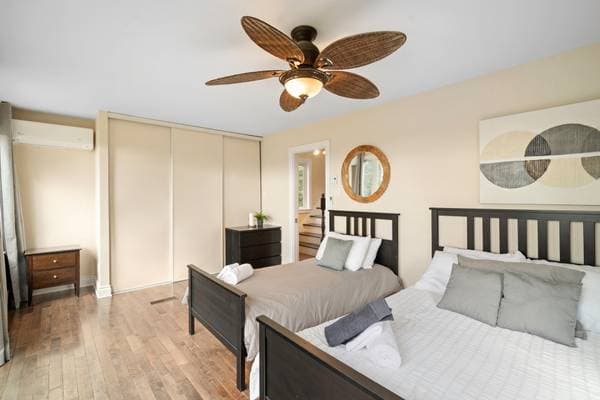
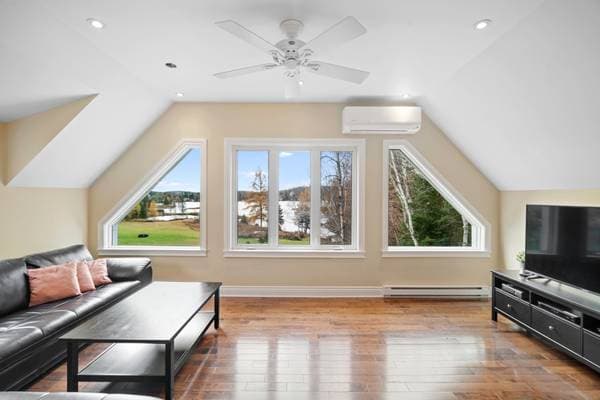
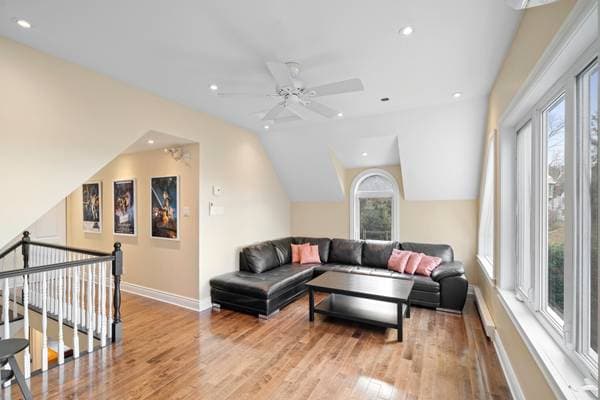
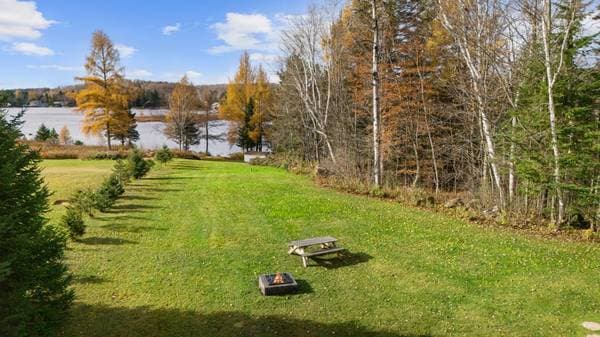
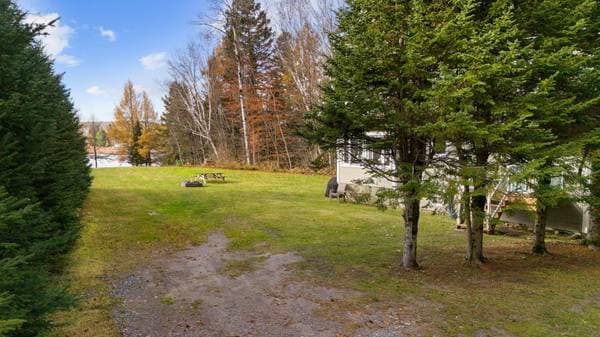
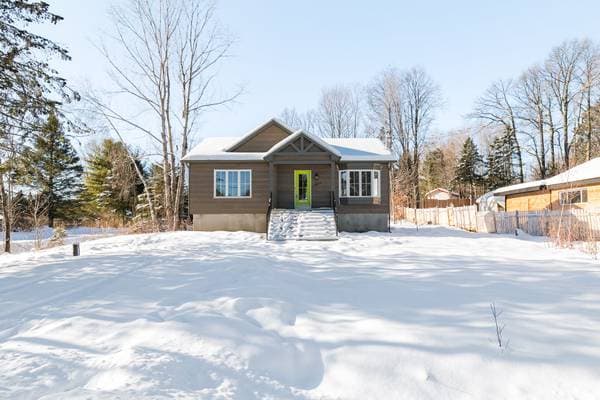
460 Rue Lafond, Saint-Calixte — photo 1
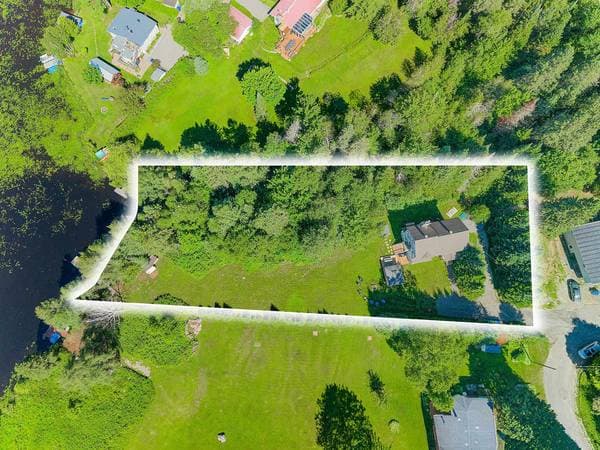
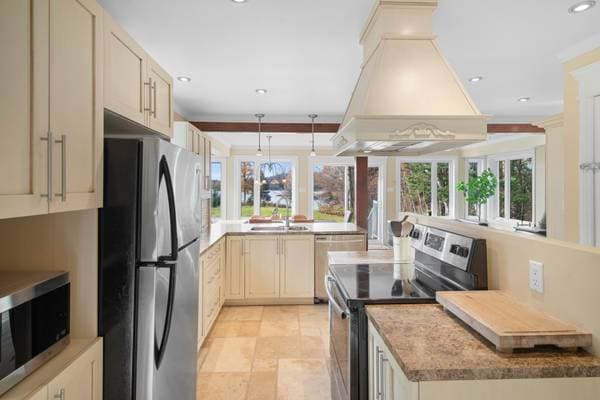
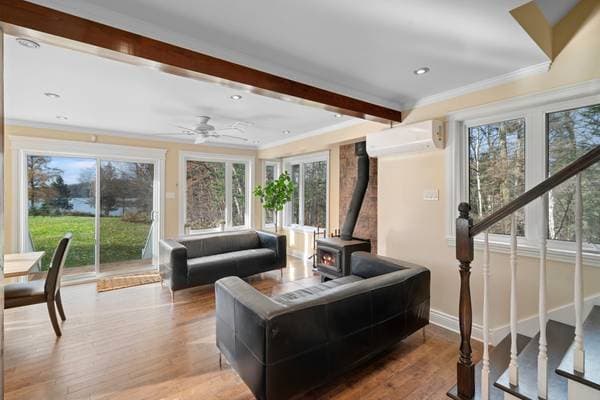
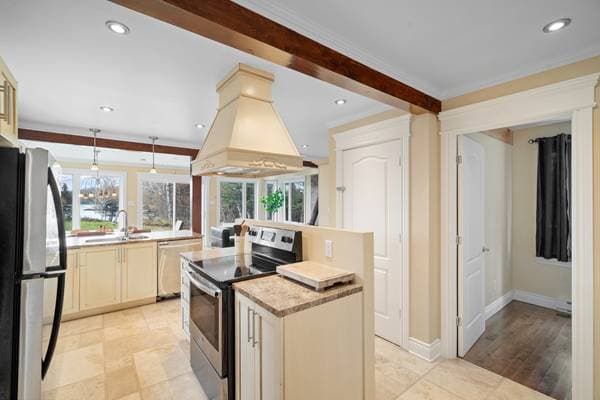
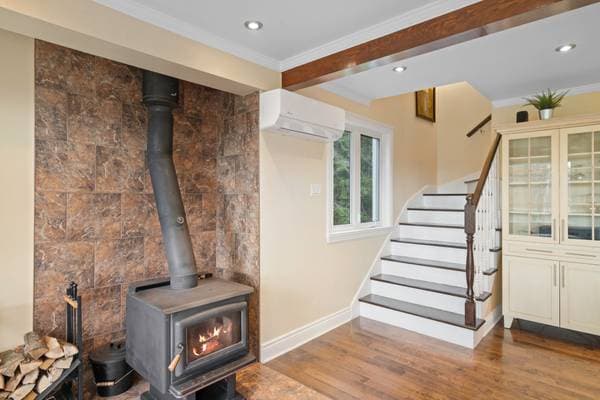
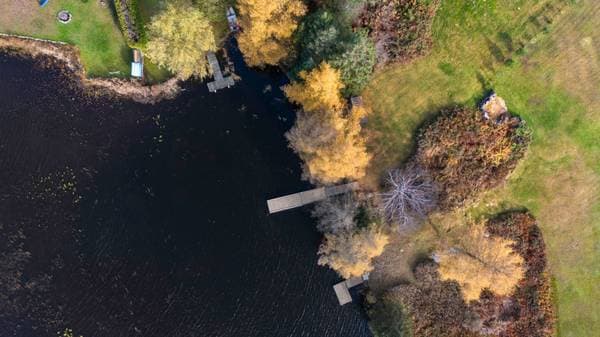
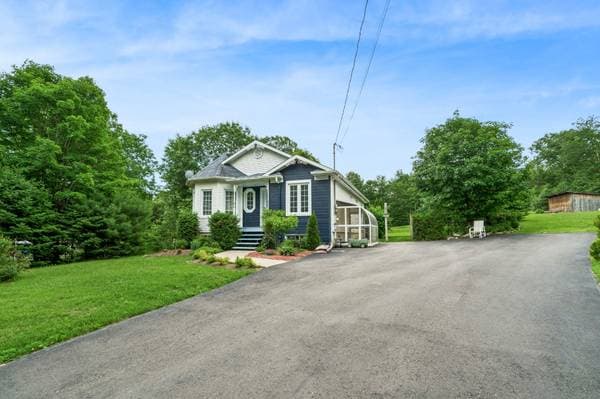
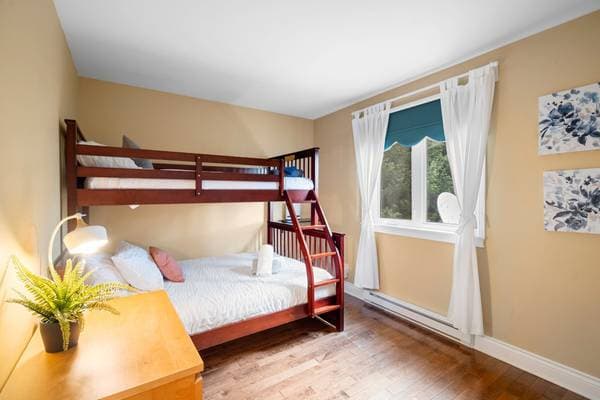
460 Rue Lafond, Saint-Calixte — photo 2
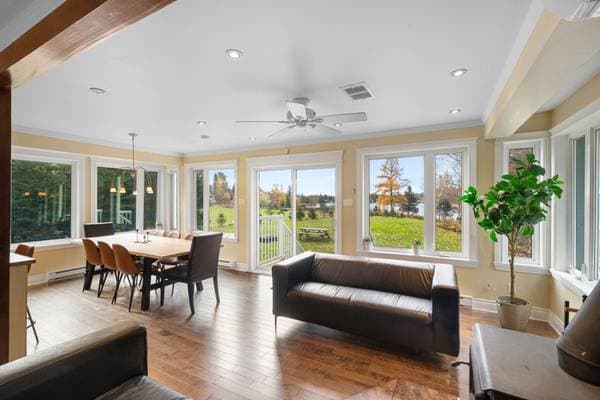
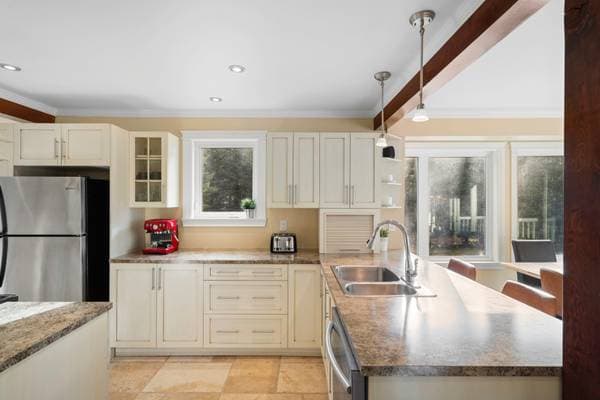
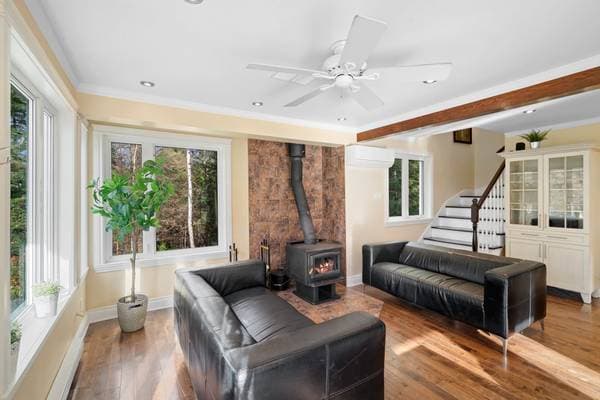
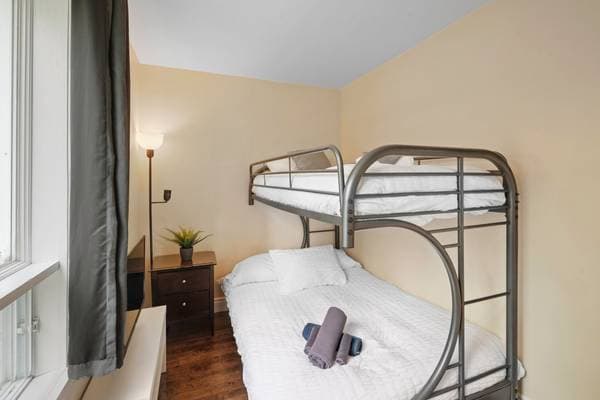
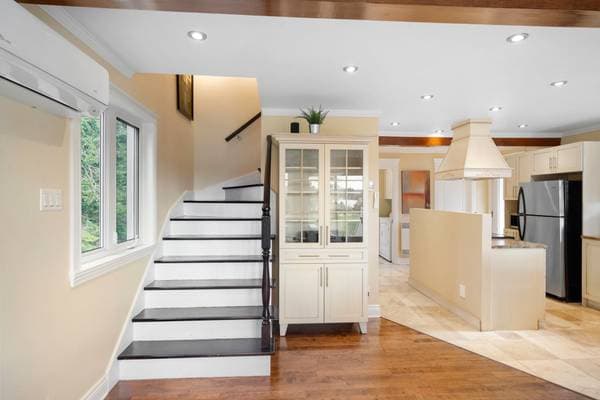
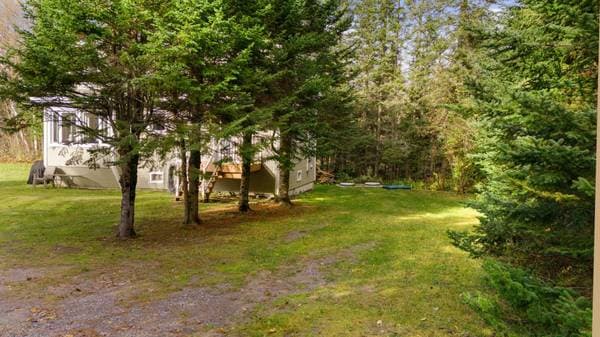
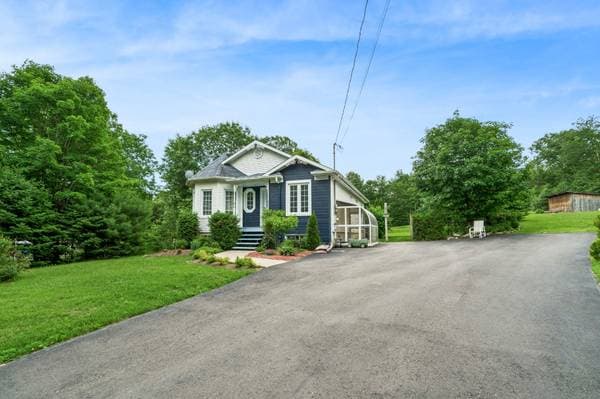
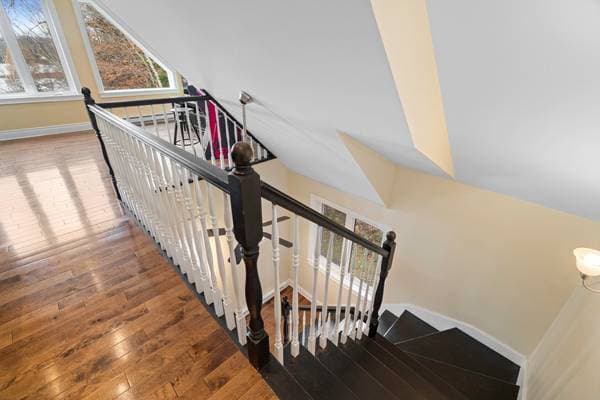
460 Rue Lafond, Saint-Calixte — photo 3
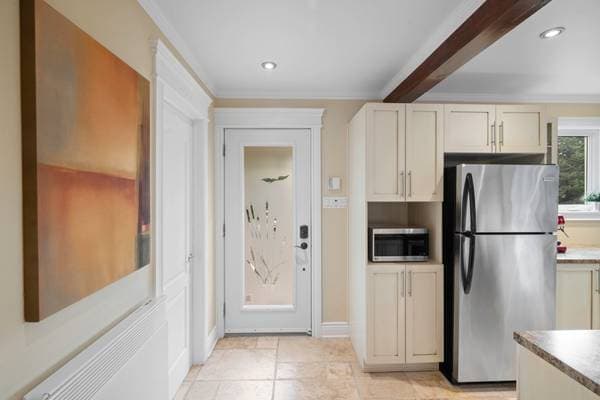
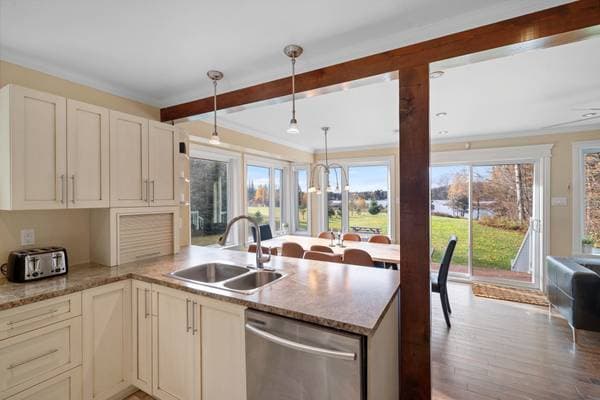
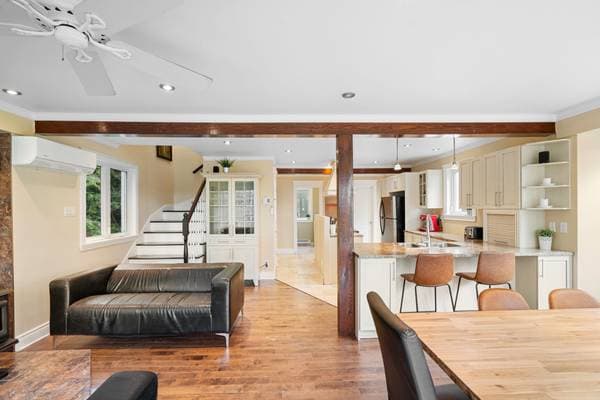
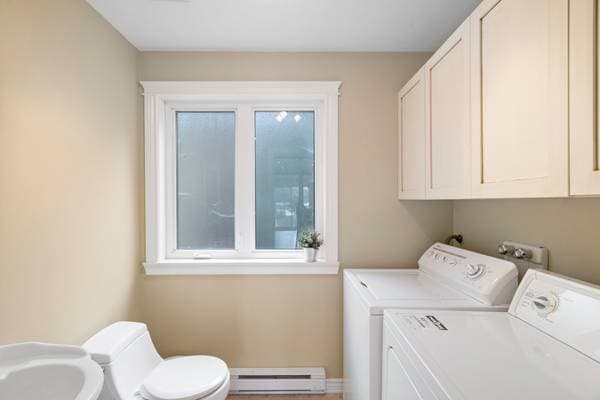
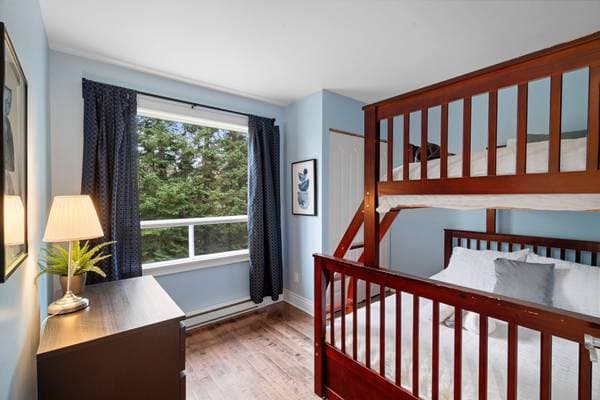
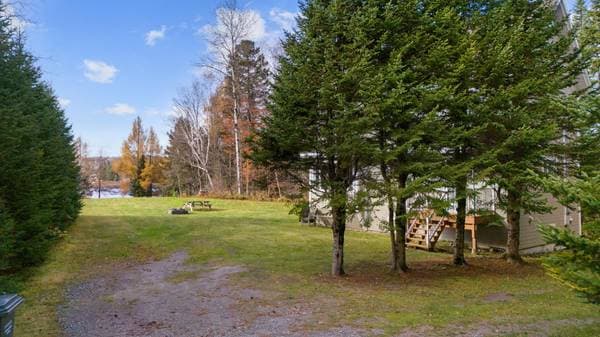
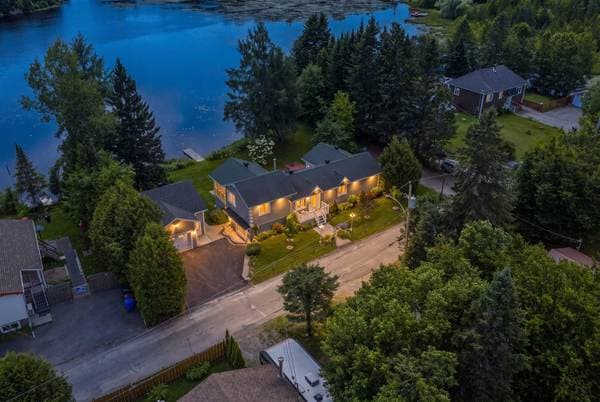
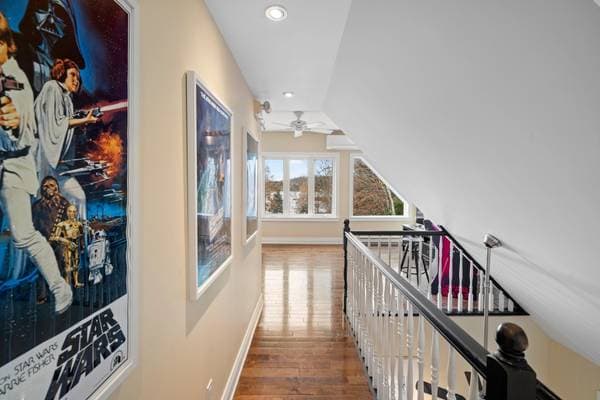
460 Rue Lafond, Saint-Calixte — photo 4
460 Rue Lafond, Saint-Calixte — photo 5
460 Rue Lafond, Saint-Calixte — photo 6
460 Rue Lafond, Saint-Calixte — photo 7
460 Rue Lafond, Saint-Calixte — photo 8
460 Rue Lafond, Saint-Calixte — photo 9
460 Rue Lafond, Saint-Calixte — photo 10
460 Rue Lafond, Saint-Calixte — photo 11
460 Rue Lafond, Saint-Calixte — photo 12
460 Rue Lafond, Saint-Calixte — photo 13
460 Rue Lafond, Saint-Calixte — photo 14
460 Rue Lafond, Saint-Calixte — photo 15
460 Rue Lafond, Saint-Calixte — photo 16
460 Rue Lafond, Saint-Calixte — photo 17
460 Rue Lafond, Saint-Calixte — photo 18
460 Rue Lafond, Saint-Calixte — photo 19
460 Rue Lafond, Saint-Calixte — photo 20
460 Rue Lafond, Saint-Calixte — photo 21
460 Rue Lafond, Saint-Calixte — photo 22
460 Rue Lafond, Saint-Calixte — photo 23
460 Rue Lafond, Saint-Calixte — photo 24
460 Rue Lafond, Saint-Calixte — photo 25
460 Rue Lafond, Saint-Calixte — photo 26
460 Rue Lafond, Saint-Calixte — photo 27
460 Rue Lafond, Saint-Calixte — photo 28
460 Rue Lafond, Saint-Calixte — photo 29
460 Rue Lafond, Saint-Calixte — photo 30
460 Rue Lafond, Saint-Calixte — photo 31
460 Rue Lafond, Saint-Calixte — photo 32
460 Rue Lafond, Saint-Calixte — photo 33
460 Rue Lafond, Saint-Calixte — photo 34
460 Rue Lafond, Saint-Calixte — photo 35
460 Rue Lafond, Saint-Calixte — photo 36
460 Rue Lafond, Saint-Calixte — photo 37
460 Rue Lafond, Saint-Calixte — photo 38
460 Rue Lafond, Saint-Calixte — photo 39
460 Rue Lafond, Saint-Calixte — photo 40
460 Rue Lafond, Saint-Calixte — photo 41
460 Rue Lafond, Saint-Calixte — photo 42

460 Rue Lafond

Saint-Calixte, J0K1Z0

No Centris® 17176817

609 000 $

4 chambres · 1 salle de bain
Caractéristiques

Type de propriété
Maison
Chambres
4
Salles de bain
1
Superficie du terrain
1 326 881 160 pi²
Année de construction
2005
Code postal
J0K1Z0
Style
Two or more storey
Type de bâtiment
Detached
Salles de bain
1
Salles d'eau
1
Stationnement
7
Garage
1
Chauffage
Electric baseboard units
Énergie de chauffage
Electricity, Wood
Approvisionnement en eau
Surface well
Égouts
Disposal field
Sous-sol
6 feet and more, Outdoor entrance, Unfinished
Toiture
Asphalt shingles
Fondation
Poured concrete
Zonage
Residential

Inclusions

Tous les électroménagers. Tous les luminaires. Tous les stores, rideaux et pôle à rideaux. Le quai. Le spa et ses accessoires. Les cadres et les miroirs. Les unités de climatisations. Le foyer extérieur. Caméra de surveillance extérieur. Le système de son ainsi que les télévisions. Tous les meubles. Le jeux d'arcade. Les deux kayak ainsi que le pédalo. Tracteur à gazon. Gazebo.

Exclusions

Effets personnels. Caméra de surveillance extérieur.

Coûts et taxes

Taxes municipales
4 899 $ / an
Taxes scolaires
320 $ / an
Évaluation municipale (2023)
546 200 $
Évaluation — terrain
163 100 $
Évaluation — bâtiment
383 100 $

Dimensions des pièces

ÉtagePièceDimensions
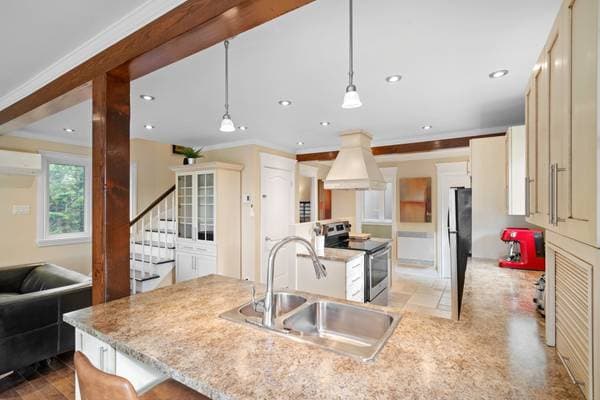

GFKitchen17.6 X 11.9 ft irr · 5.33 X 3.58 m irr
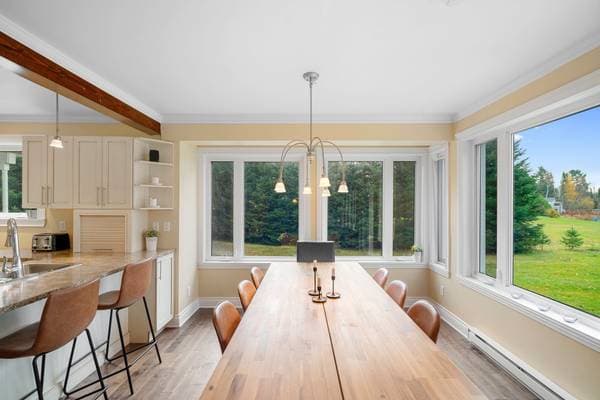
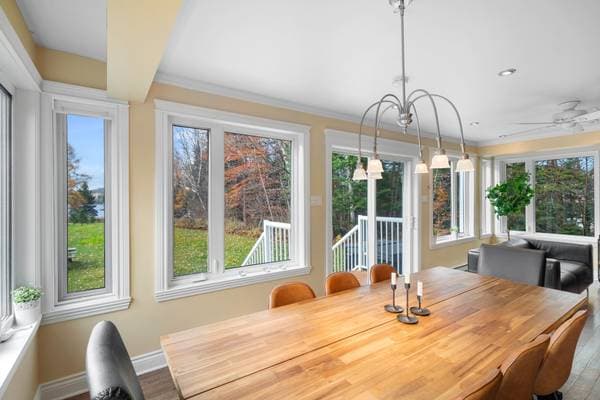
GFDining room12.5 X 10.5 ft irr · 3.78 X 3.18 m irr
GFLiving room12.2 X 10.5 ft irr · 3.71 X 3.18 m irr
GFPowder room5.4 X 7.3 ft irr · 1.63 X 2.21 m irr
GFBedroom11.3 X 7 ft · 3.43 X 2.13 m
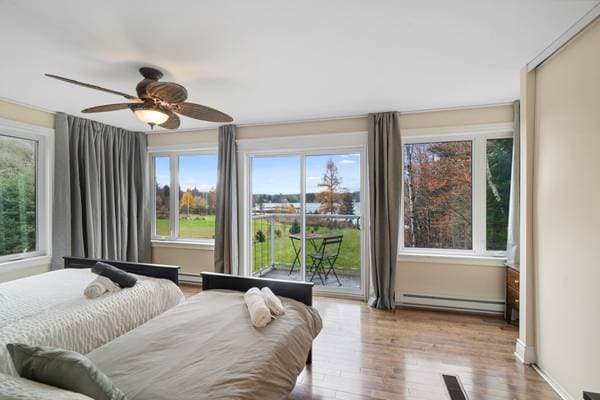
2Primary bedroom11.7 X 18.10 ft irr · 3.53 X 5.74 m irr
2Bedroom11.4 X 9.7 ft irr · 3.45 X 2.92 m irr
2Bedroom9.1 X 11.5 ft irr · 2.77 X 3.48 m irr
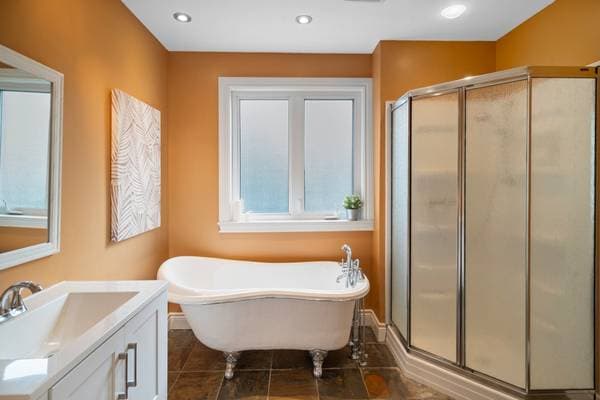
2Bathroom8.11 X 7.8 ft · 2.72 X 2.34 m
2Mezzanine11.1 X 18.10 ft irr · 3.38 X 5.74 m irr
BA1Family room20 X 36 ft irr · 6.10 X 10.97 m irr

Inscription — gracieuseté de Laurence Gagné-Hamel.

listing.mapTitle

Faites les calculs pour cette propriété

Mise de fonds
$
%

121 800 $ · 20%

Sur une hypothèque de 487 200 $ :

2 697 $ /mois

ou 1 243 $ aux deux semaines

Estimation seulement — composition semestrielle, excluant l'assurance (SCHL), taxes et frais. Consultez votre prêteur pour une soumission réelle.

Propriétés semblables