Aller au contenu
Jonathan Ehrlick Real Estate
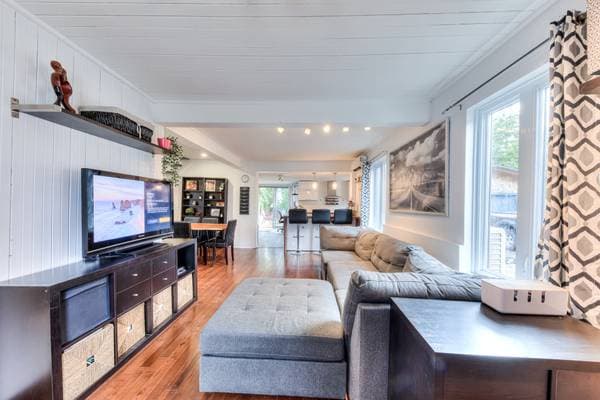
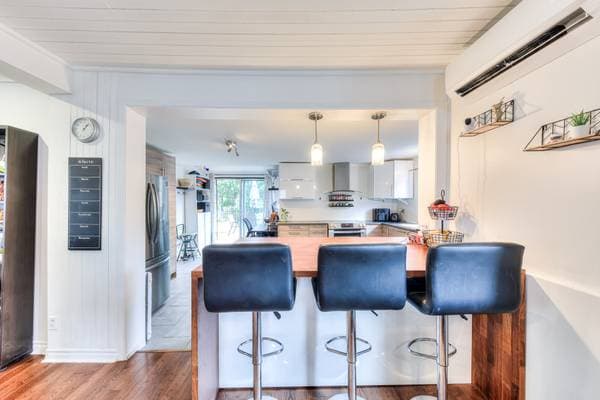
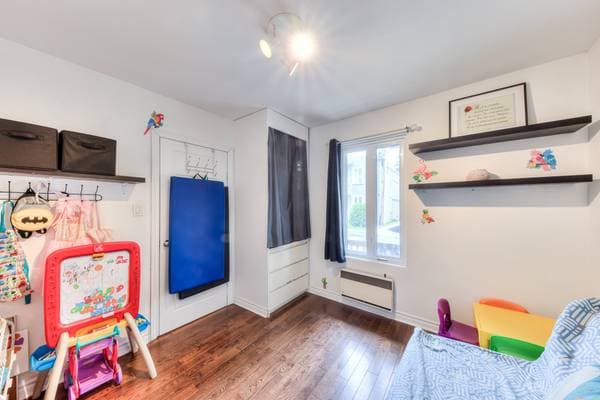
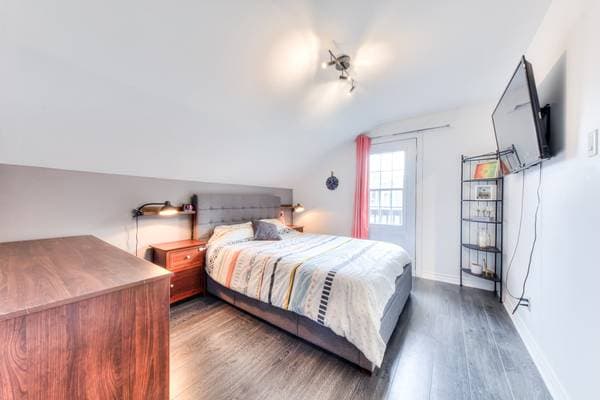
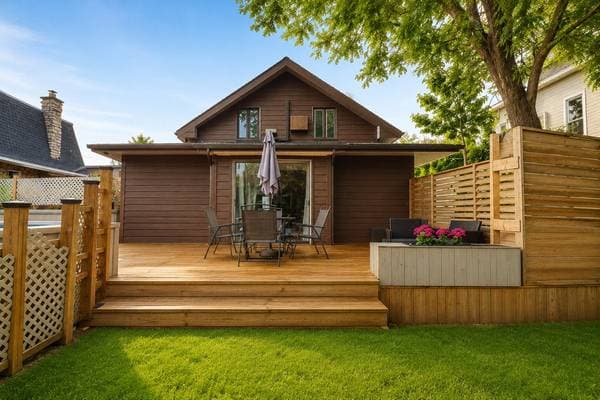
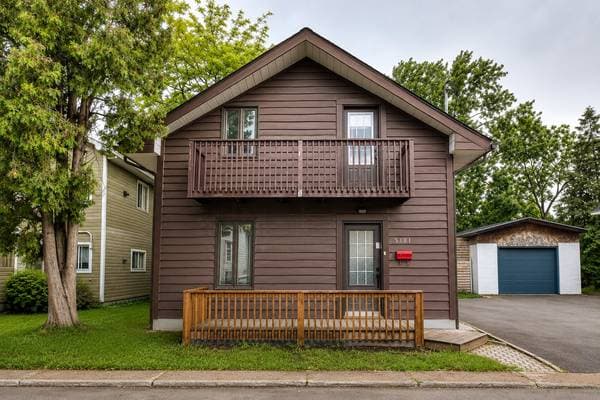
5181 Rue St-Joseph, Laval (Saint-Vincent-de-Paul) — photo 1
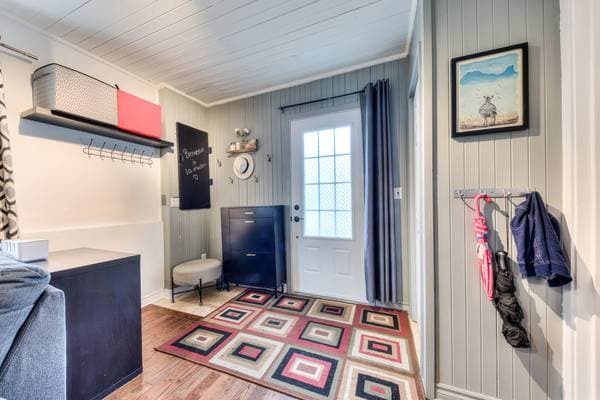
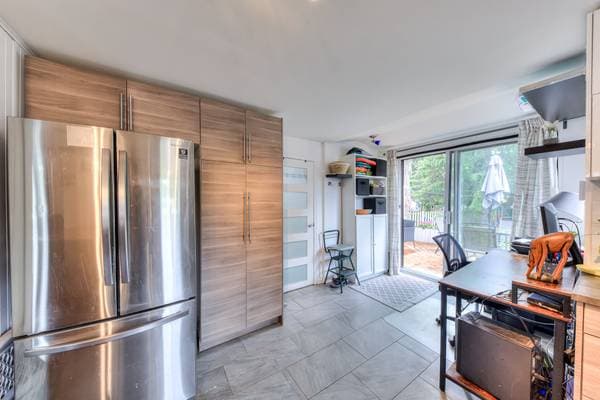
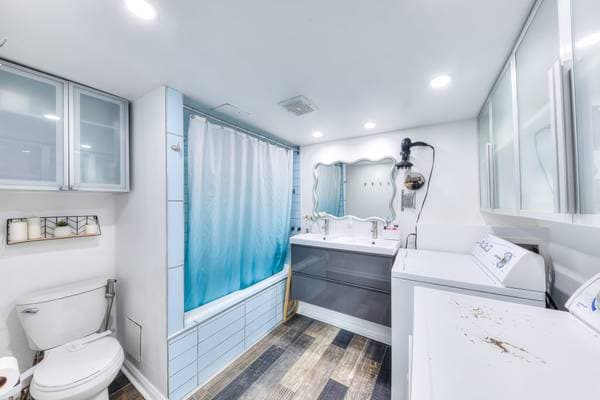
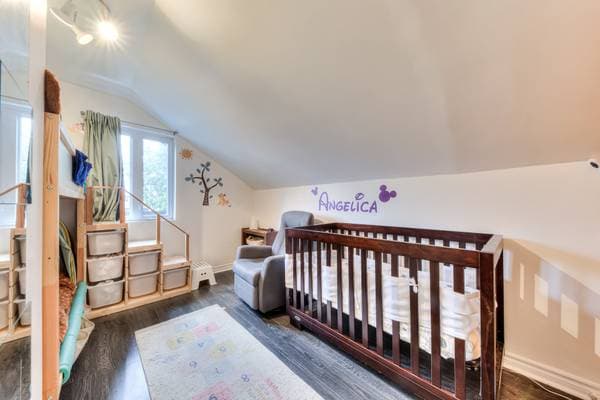
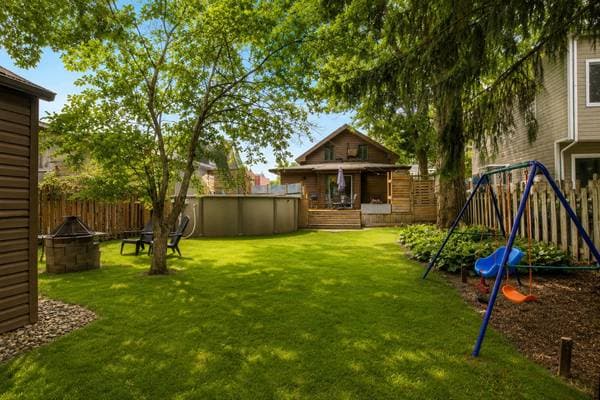
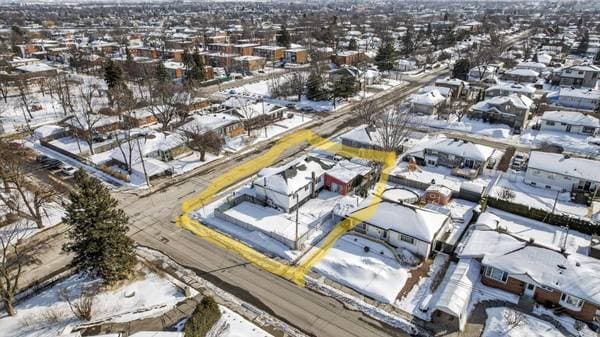
5181 Rue St-Joseph, Laval (Saint-Vincent-de-Paul) — photo 2
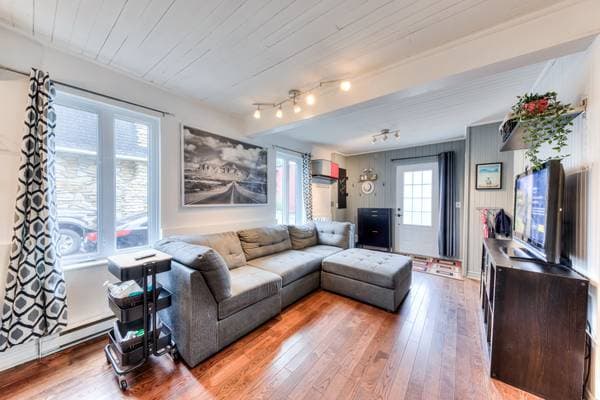
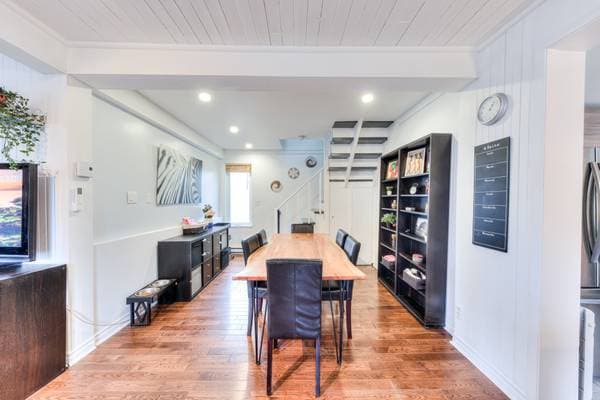
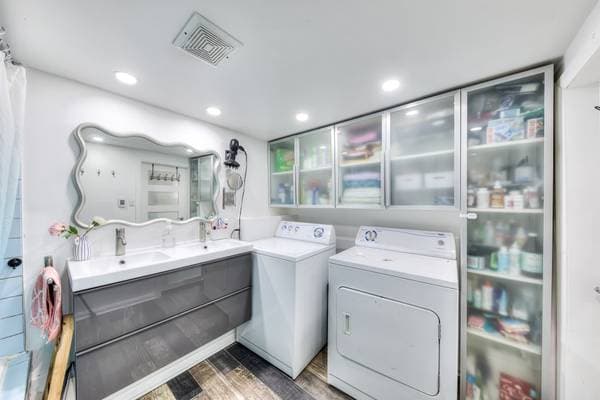
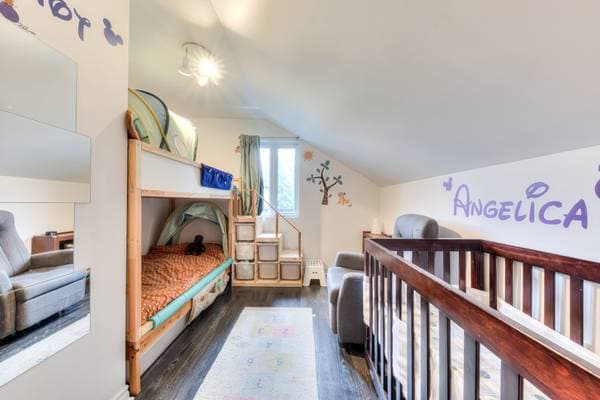
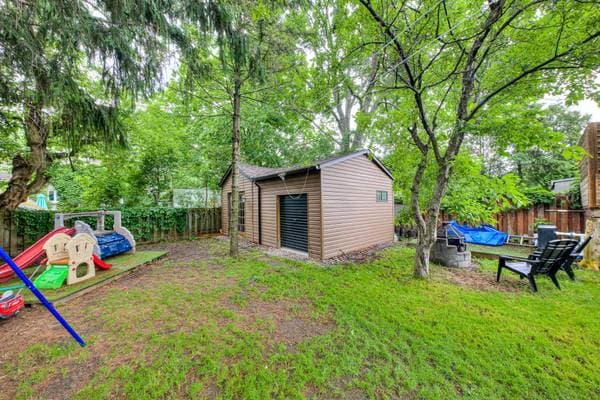
5181 Rue St-Joseph, Laval (Saint-Vincent-de-Paul) — photo 3
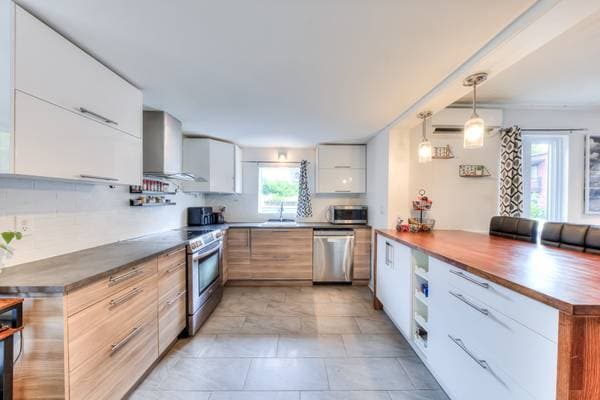
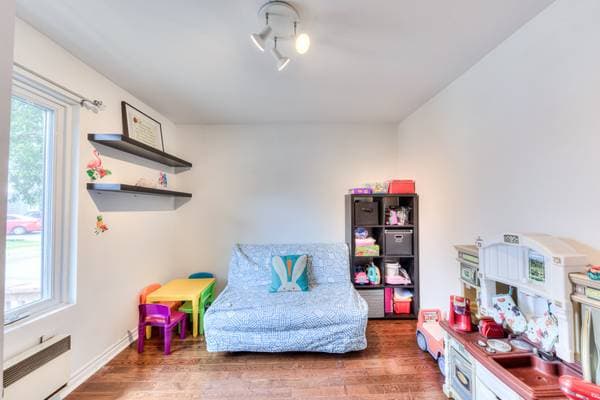
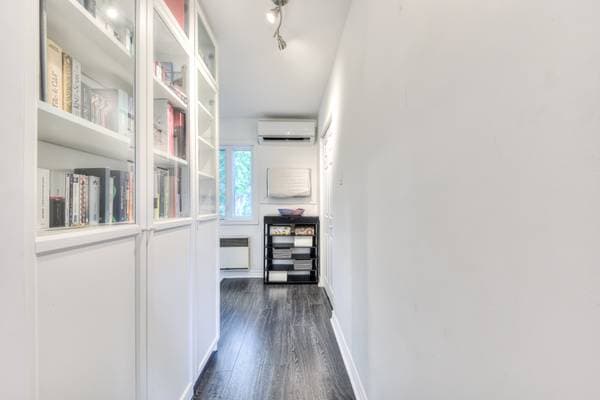
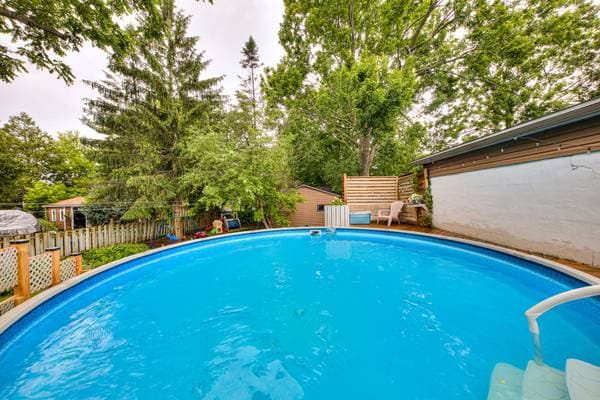
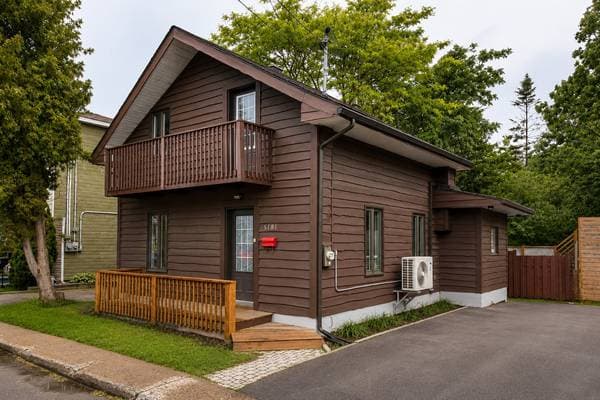
5181 Rue St-Joseph, Laval (Saint-Vincent-de-Paul) — photo 4
5181 Rue St-Joseph, Laval (Saint-Vincent-de-Paul) — photo 5
5181 Rue St-Joseph, Laval (Saint-Vincent-de-Paul) — photo 6
5181 Rue St-Joseph, Laval (Saint-Vincent-de-Paul) — photo 7
5181 Rue St-Joseph, Laval (Saint-Vincent-de-Paul) — photo 8
5181 Rue St-Joseph, Laval (Saint-Vincent-de-Paul) — photo 9
5181 Rue St-Joseph, Laval (Saint-Vincent-de-Paul) — photo 10
5181 Rue St-Joseph, Laval (Saint-Vincent-de-Paul) — photo 11
5181 Rue St-Joseph, Laval (Saint-Vincent-de-Paul) — photo 12
5181 Rue St-Joseph, Laval (Saint-Vincent-de-Paul) — photo 13
5181 Rue St-Joseph, Laval (Saint-Vincent-de-Paul) — photo 14
5181 Rue St-Joseph, Laval (Saint-Vincent-de-Paul) — photo 15
5181 Rue St-Joseph, Laval (Saint-Vincent-de-Paul) — photo 16
5181 Rue St-Joseph, Laval (Saint-Vincent-de-Paul) — photo 17
5181 Rue St-Joseph, Laval (Saint-Vincent-de-Paul) — photo 18
5181 Rue St-Joseph, Laval (Saint-Vincent-de-Paul) — photo 19
5181 Rue St-Joseph, Laval (Saint-Vincent-de-Paul) — photo 20
5181 Rue St-Joseph, Laval (Saint-Vincent-de-Paul) — photo 21

5181 Rue St-Joseph

Laval (Saint-Vincent-de-Paul), H7C1H7

No Centris® 25973606

499 000 $

3 chambres · 1 salle de bain

Caractéristiques

Type de propriété
Maison
Chambres
3
Salles de bain
1
Superficie du terrain
229 953 240 pi²
Code postal
H7C1H7
Style
Two or more storey
Type de bâtiment
Detached
Salles de bain
1
Stationnement
1
Chauffage
Electric baseboard units
Énergie de chauffage
Electricity
Approvisionnement en eau
Municipality
Égouts
Municipality
Sous-sol
Crawl space
Piscine
Above-ground, Heated
Toiture
Asphalt shingles
Zonage
Residential

Inclusions

Chauffe-eau de piscine, accessoire de piscine et cuisinière le tout sans garantie de qualité.

Coûts et taxes

Taxes municipales
2 610 $ / an
Taxes scolaires
281 $ / an
Évaluation municipale (2023)
378 100 $
Évaluation — terrain
193 400 $
Évaluation — bâtiment
184 700 $

Dimensions des pièces

ÉtagePièceDimensions
GFKitchen13 X 17 ft · 3.96 X 5.18 m
GFDining room10 X 10 ft · 3.05 X 3.05 m
GFBedroom10 X 10 ft irr · 3.05 X 3.05 m irr
GFLiving room19 X 10 ft · 5.79 X 3.05 m
GFBathroom7 X 9 ft · 2.13 X 2.74 m
2Primary bedroom10 X 12 ft irr · 3.05 X 3.66 m irr
2Bedroom7 X 12 ft irr · 2.13 X 3.66 m irr

Inscription — gracieuseté de Jessica Jacques.

listing.mapTitle

À proximité

Données sur les commerces locaux fournies par Google.

Faites les calculs pour cette propriété

Mise de fonds
$
%

99 800 $ · 20%

Sur une hypothèque de 399 200 $ :

2 209 $ /mois

ou 1 019 $ aux deux semaines

Estimation seulement — composition semestrielle, excluant l'assurance (SCHL), taxes et frais. Consultez votre prêteur pour une soumission réelle.

Propriétés semblables