 Nouveau
499 000 $
2103 Tsse Jourdain
Sainte-Sophie
4 chambres3 salles de bain
Sainte-Sophie, J5J1T7
No Centris® 16051845
449 000 $
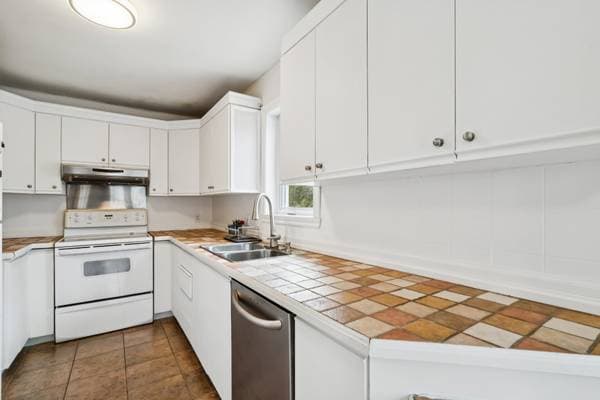
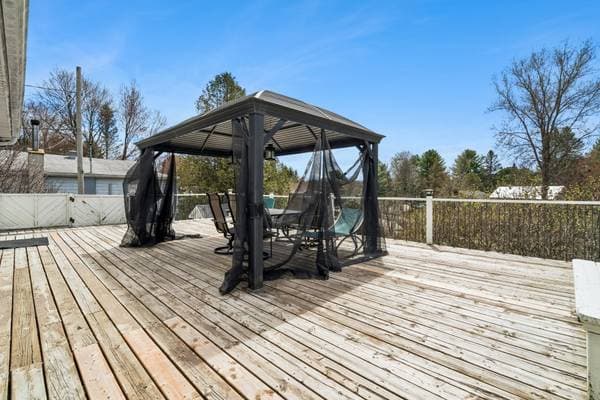
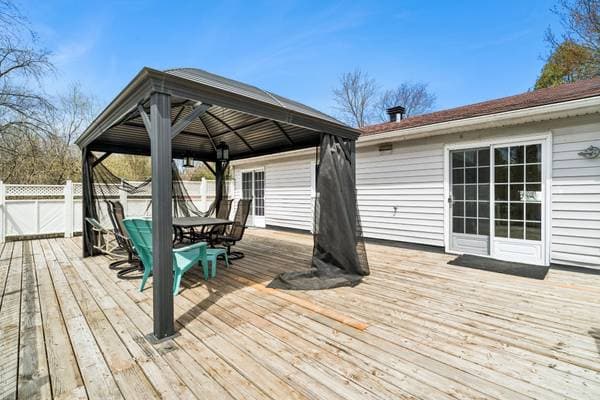
Dishwasher, gazebo
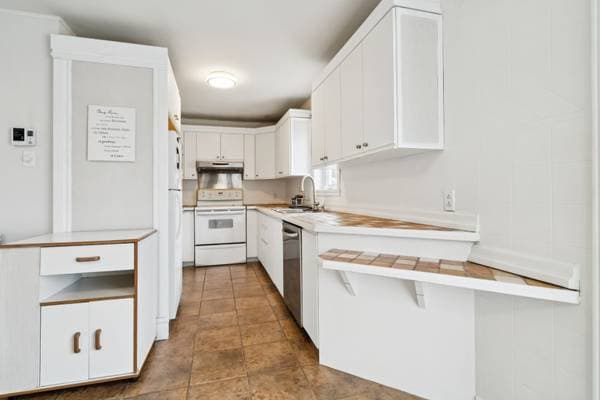
Fridge and stove
| Étage | Pièce | Dimensions |
|---|---|---|
| GF | Hall | 6.3 X 3.6 ft irr · 1.91 X 1.07 m irr |
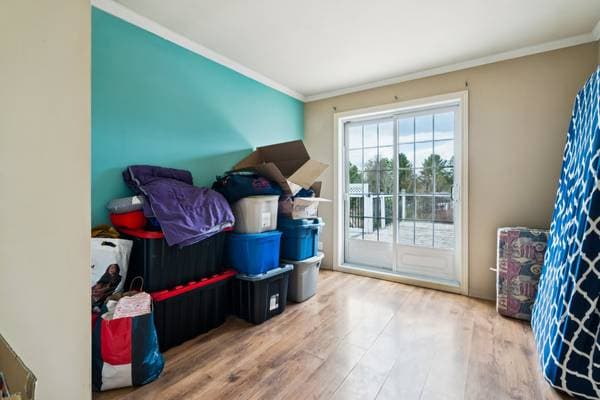
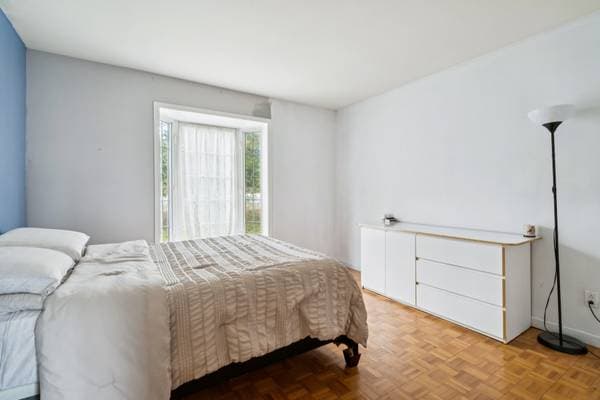
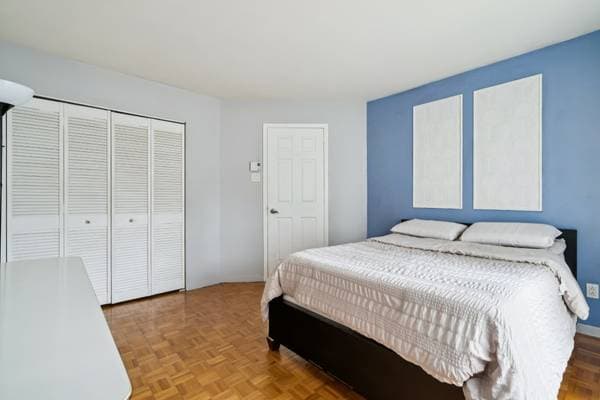
| GF | Bedroom | 9.11 X 11.11 ft irr · 3.02 X 3.63 m irr |
| GF | Primary bedroom | 12 X 12.9 ft irr · 3.66 X 3.89 m irr |
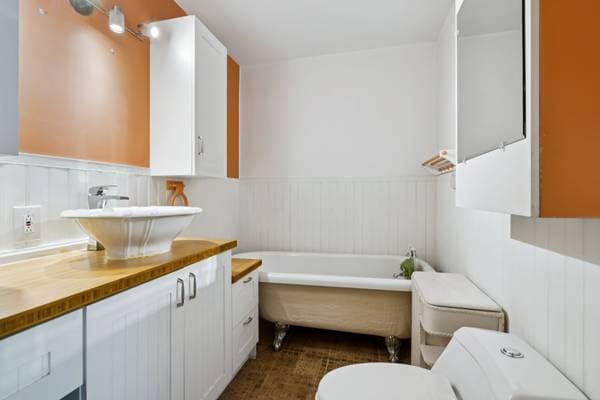
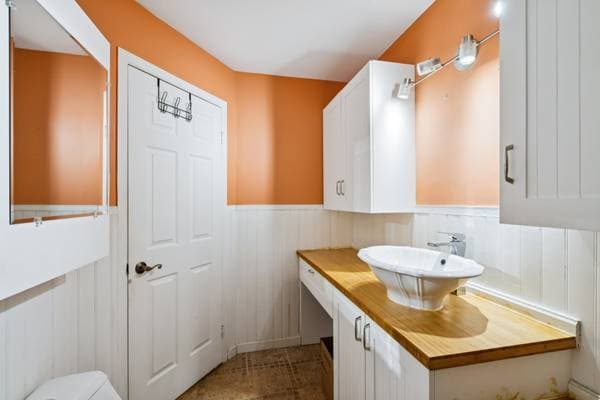
| GF | Bathroom | 9.7 X 6 ft irr · 2.92 X 1.83 m irr |
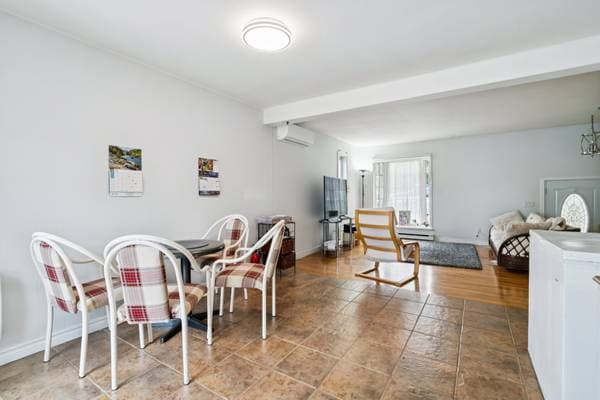
| GF | Living room | 15.4 X 12.7 ft · 4.67 X 3.84 m |
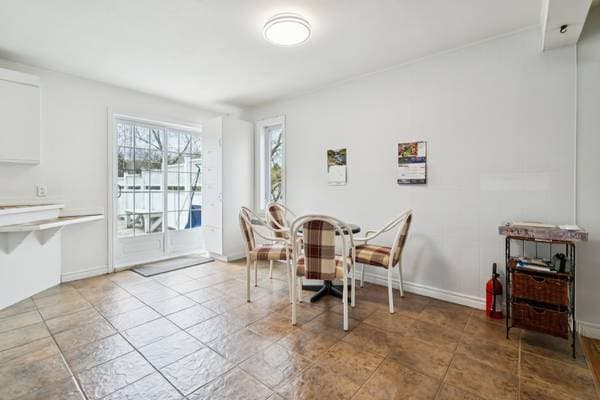
| GF | Dining room | 11.9 X 14.7 ft irr · 3.58 X 4.45 m irr |
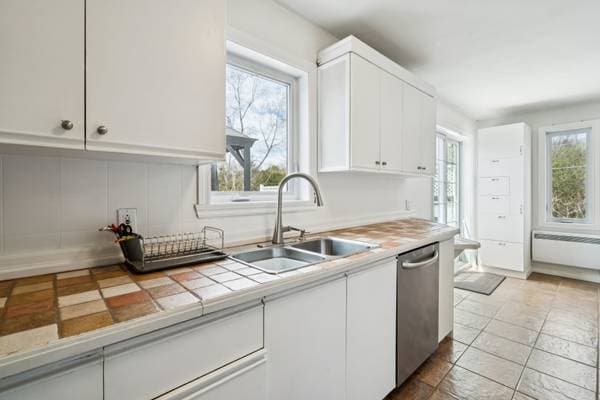
| GF | Kitchen | 14.7 X 9.8 ft irr · 4.45 X 2.95 m irr |
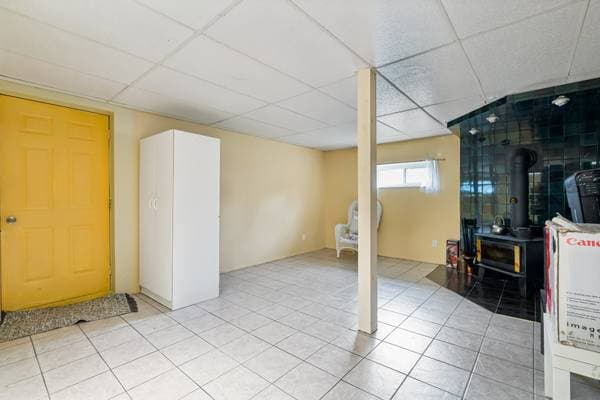
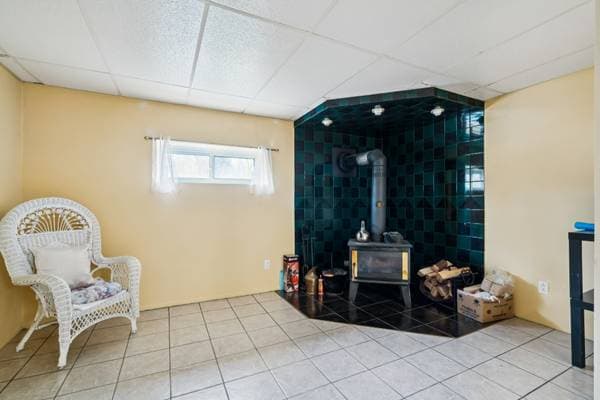
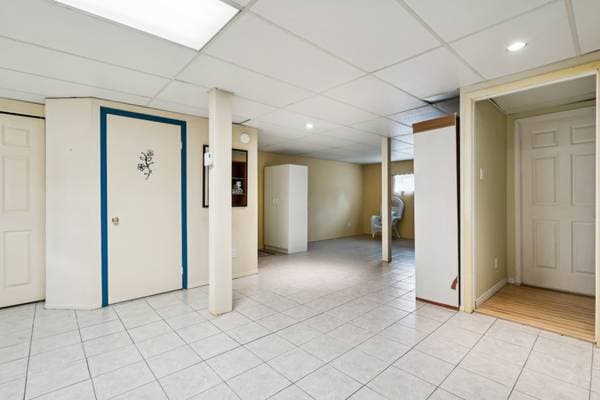
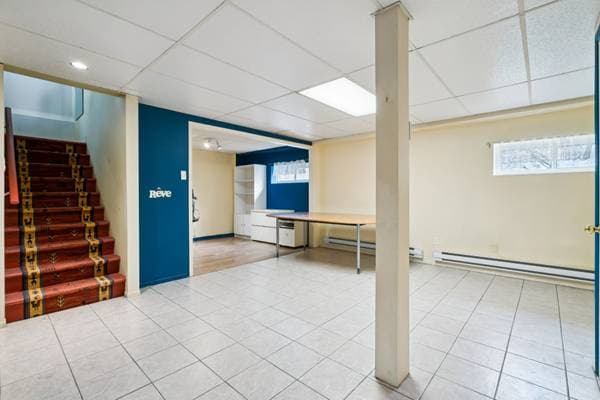
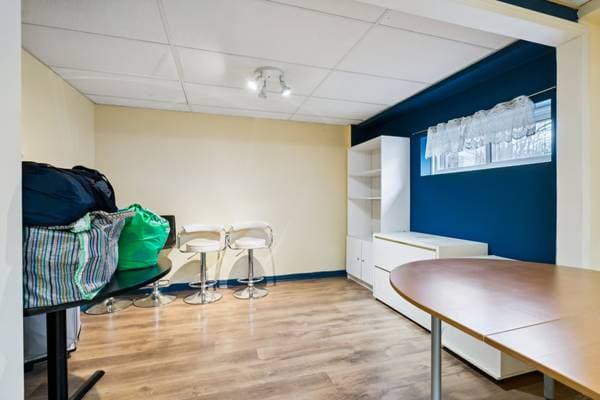
| BA1 | Family room | 29.9 X 13.9 ft irr · 9.07 X 4.19 m irr |
| BA1 | Den | 11.5 X 8 ft irr · 3.48 X 2.44 m irr |
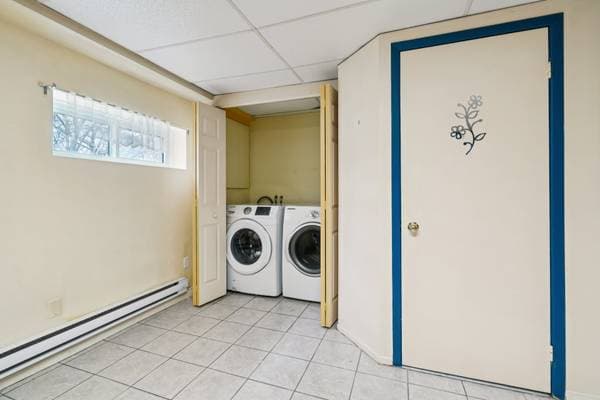
| BA1 | Laundry room | 4.11 X 3 ft · 1.50 X 0.91 m |
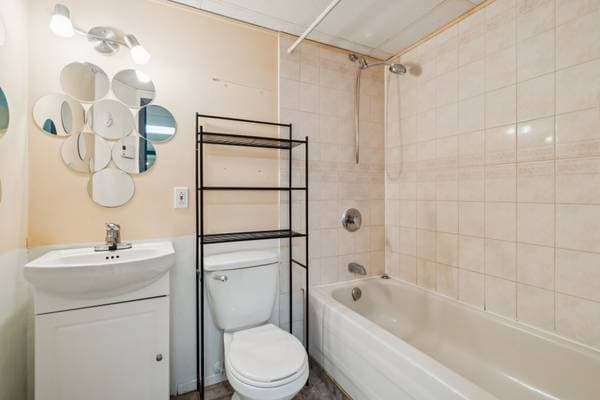
| BA1 | Bathroom | 7 X 4.11 ft · 2.13 X 1.50 m |
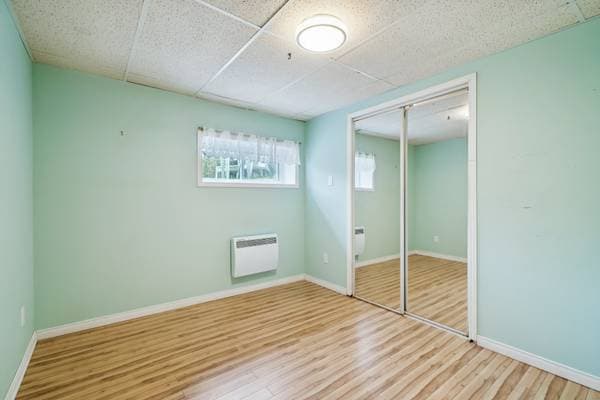
| BA1 | Bedroom | 9.6 X 8.10 ft · 2.90 X 2.69 m |
| BA1 | Walk-in closet | 9.6 X 2.8 ft · 2.90 X 0.81 m |
| BA1 | Storage | 4.9 X 8.11 ft irr · 1.45 X 2.72 m irr |
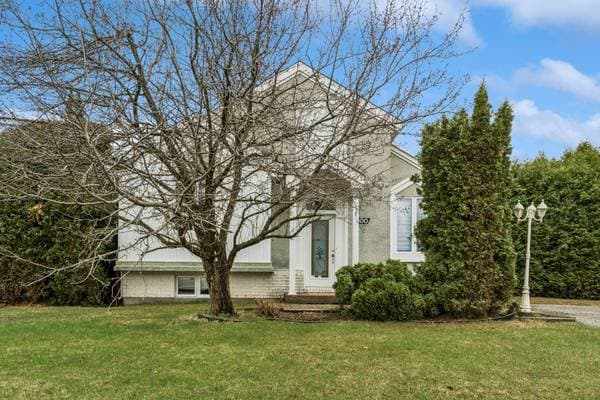
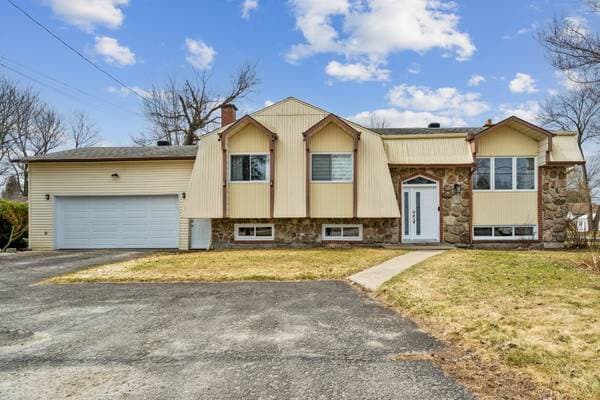
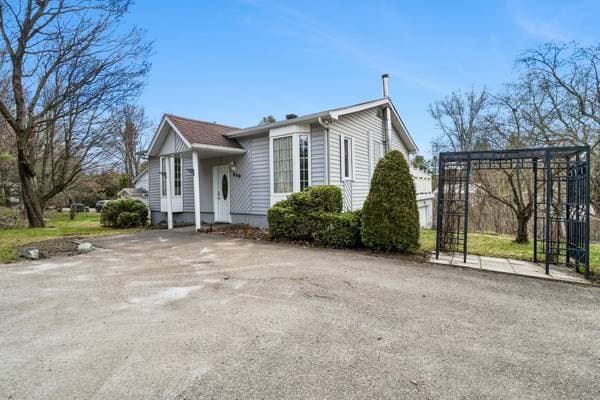
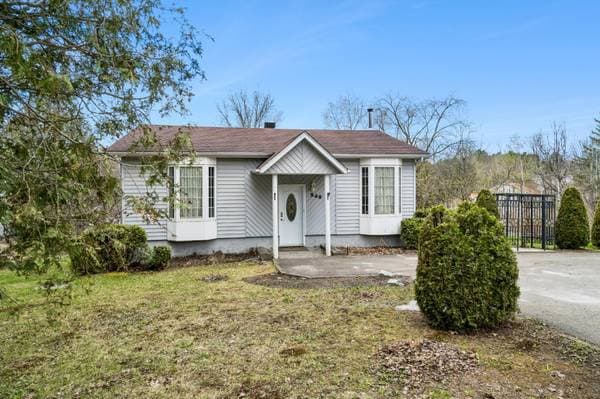
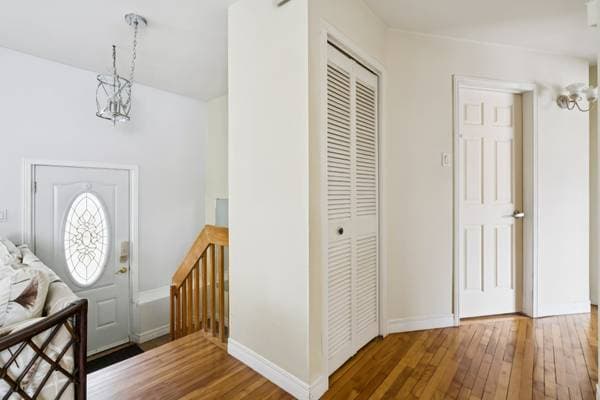
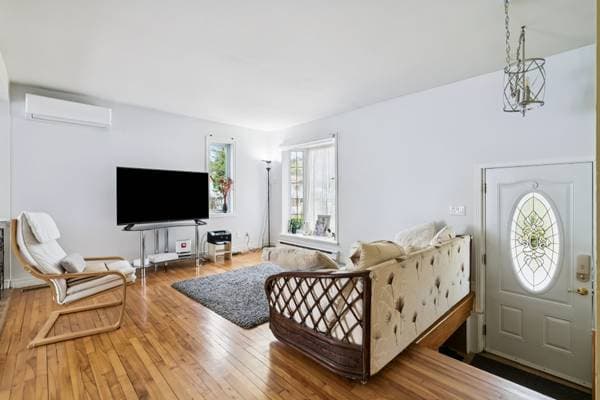
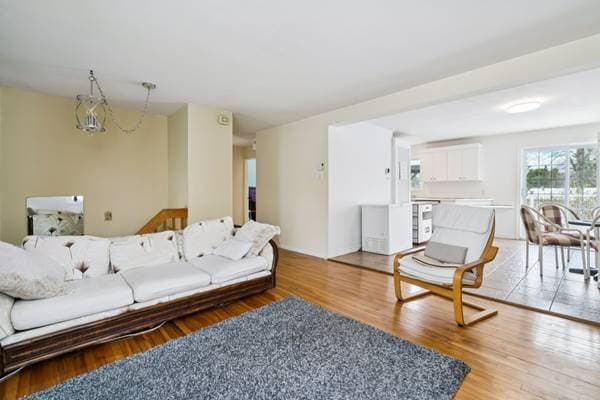
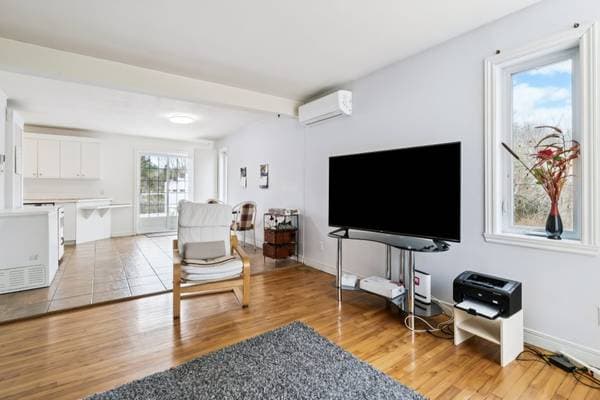
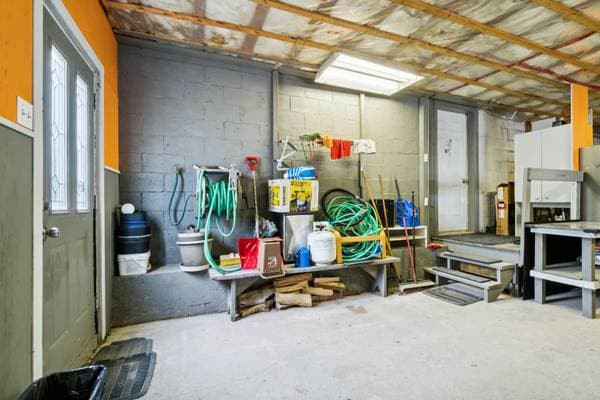
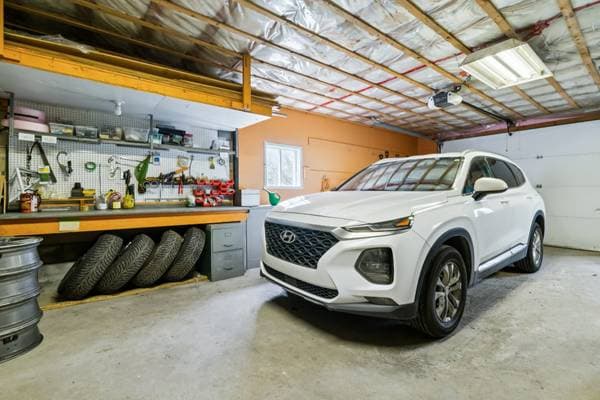
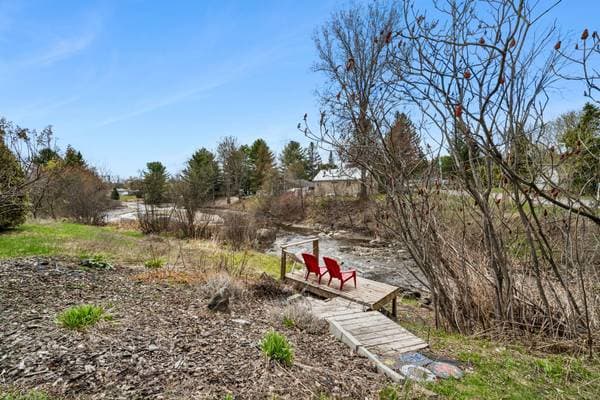
Bright and spacious open-concept detached home in Saint-Sophie offering comfort and tranquility. It features 3 bedrooms, including 1 in the basement with the possibility of adding a 4th, along with 2 full bathrooms, one located downstairs. The lower level offers versatile space ideal for a family room or additional living area. Enjoy a large terrace with an above-ground pool and beautiful views of Lac Lamarche. Exceptional parking includes 6 spaces in the driveway and 1 in the attached heated garage. A great opportunity combining space, nature, and potential. See ADDENDUM. Bright and open-concept detached home located in Saint-Sophie, offering comfort, space, and a peaceful setting. This property features 3 bedrooms, including 1 in the basement, with the possibility of adding a fourth bedroom. It includes 2 full bathrooms, one located in the basement, and a flexible lower level ideal for a family room or additional living space. Outside, enjoy a large terrace with an above-ground pool and beautiful views of Lac Lamarche--perfect for relaxing or entertaining. The home also offers exceptional parking with 6 spaces in the driveway and 1 additional space in the attached heated garage. A rare opportunity combining nature, functionality, and great potential. DESCRIPTION: + 3 bedrooms with the possibility of adding more + 2 bathrooms + Wood burning stove in the basement + Parking in the driveway to fit 6 cars + 1 parking sopt in the heated/attached garage + Large terrace with above groune pool + Electrical pannel was changed in 2026 + Wall-mounted heat pump was installed in 2022 PROXIMITY: + Steps away to Lamarche lake + Les Bonheurs de Sophie Daycare is 5 minutes away by foot + Less than 10 minutes by car to Daycares: Garderie Les petits dauphins, Garderie Pour Pitou Chez Claudine, Garderie Au coeur des bois + Less than 10 minutes by car to Primary schools: École du Grand-Héron, École du Joli-Bois, École des Sentiers + 13 minutes away by car to École polyvalente Saint-Jérôme Secondary school + Metro grocery store is 8 minutes away by car + Galeries Laurentides shopping mall is 13 minutes away by car
Inscription — gracieuseté de Dominic Lamarre Brunette.
89 800 $ · 20%
Sur une hypothèque de 359 200 $ :
1 988 $ /mois
ou 917 $ aux deux semaines
Estimation seulement — composition semestrielle, excluant l'assurance (SCHL), taxes et frais. Consultez votre prêteur pour une soumission réelle.