 Nouveau
900 000 $
361 Rue Main
Hudson
4 chambres3 salles de bain
Hudson, J0P1H0
No Centris® 9341187
725 000 $
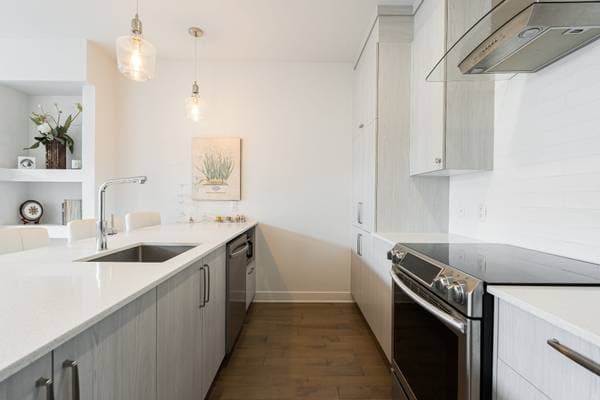
Fridge, stove, stove fan, dishwasher, washer, dryer, all permanent light fixtures, all curtains / rods and blinds, some furniture could be negotiated.
| Étage | Pièce | Dimensions |
|---|---|---|
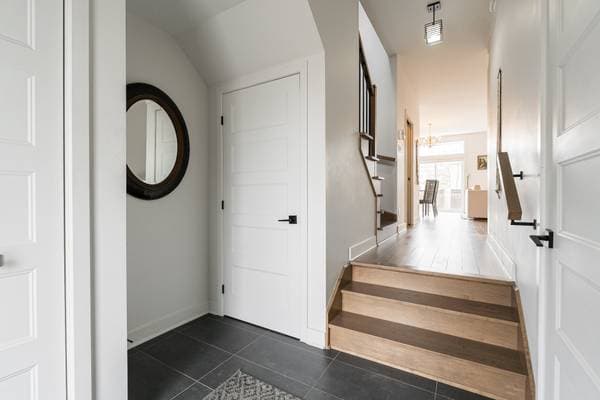
| GF | Hall | 5 X 5 ft · 1.52 X 1.52 m |
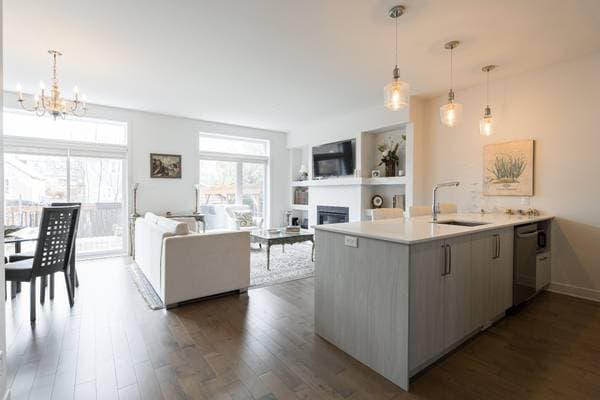
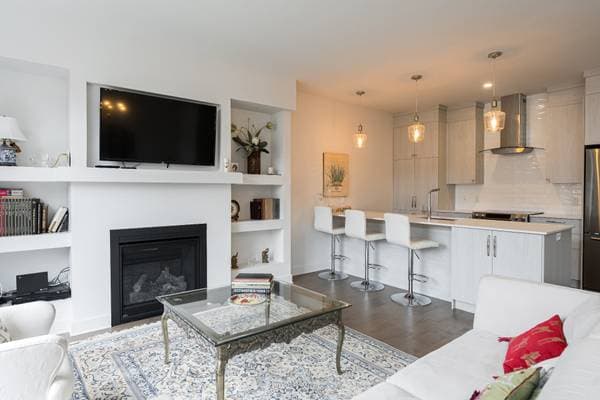
| GF | Kitchen | 12.8 X 6 ft · 3.86 X 1.83 m |
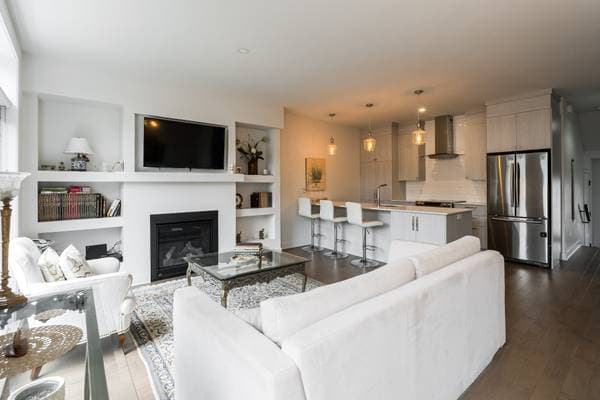
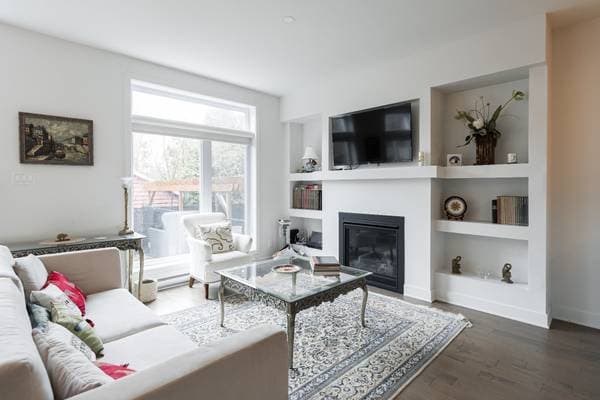
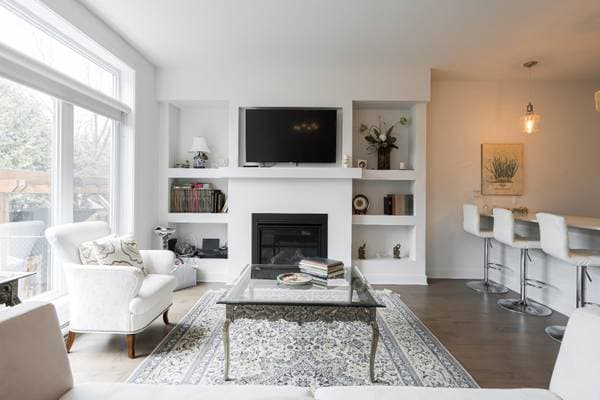
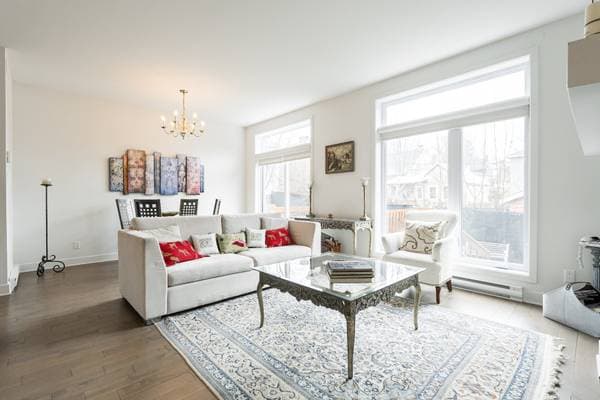
| GF | Living room | 13.9 X 11.3 ft · 4.19 X 3.43 m |
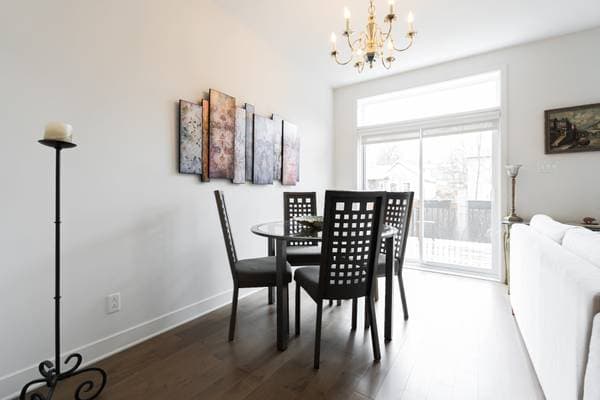
| GF | Dining room | 13.1 X 9 ft · 3.99 X 2.74 m |
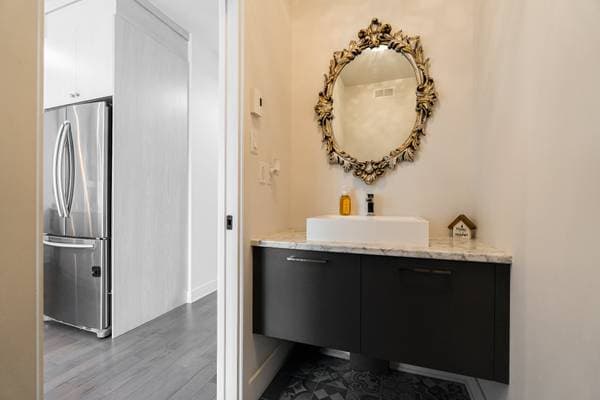
| GF | Powder room | 7 X 3.3 ft · 2.13 X 0.99 m |
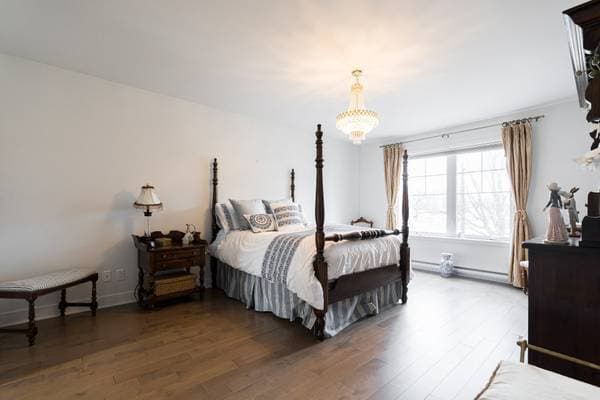
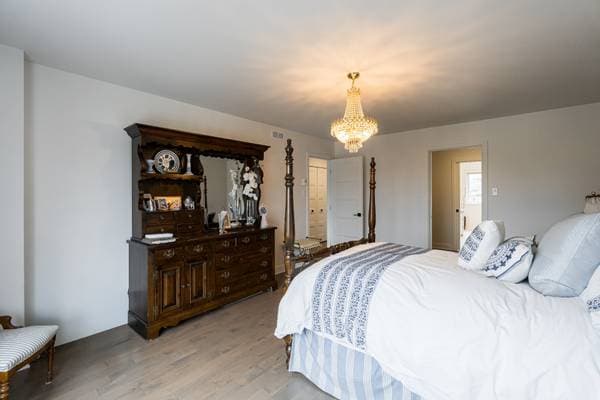
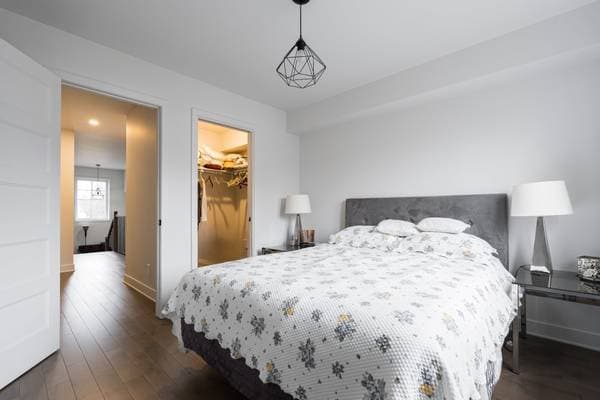
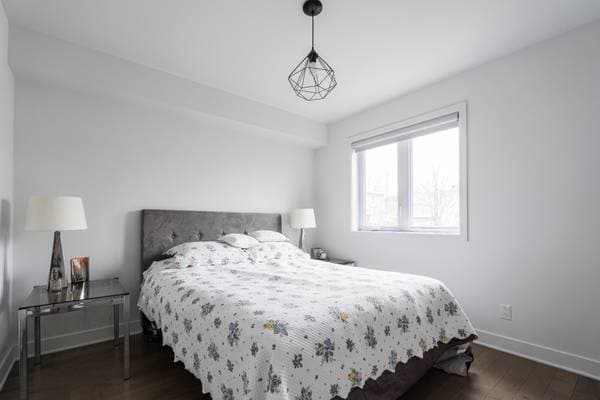
| 2 | Primary bedroom | 16 X 13 ft · 4.88 X 3.96 m |
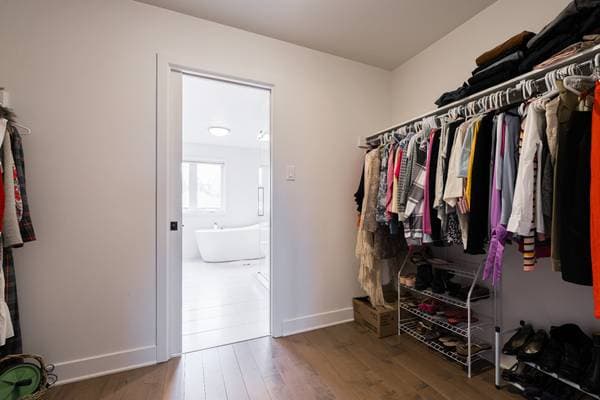
| 2 | Walk-in closet | 8.5 X 8 ft · 2.57 X 2.44 m |
| 2 | Bedroom | 10 X 9.6 ft · 3.05 X 2.90 m |
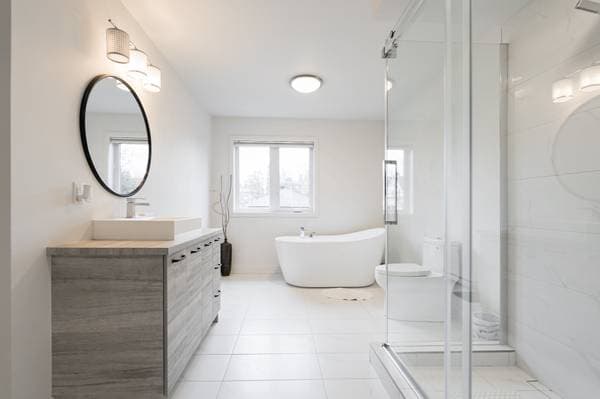
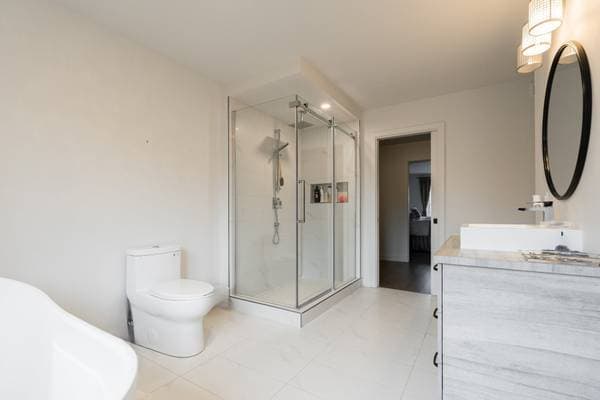
| 2 | Bathroom | 11.6 X 10.5 ft · 3.51 X 3.18 m |
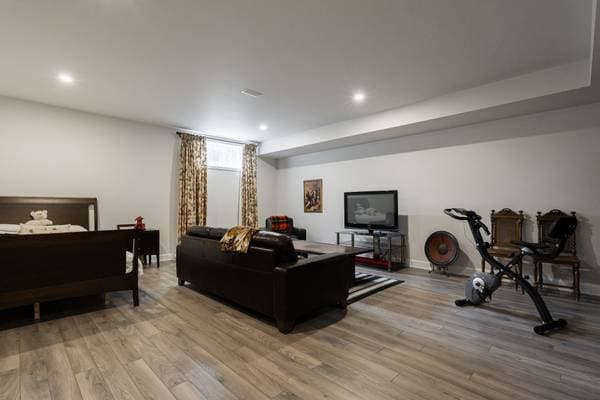
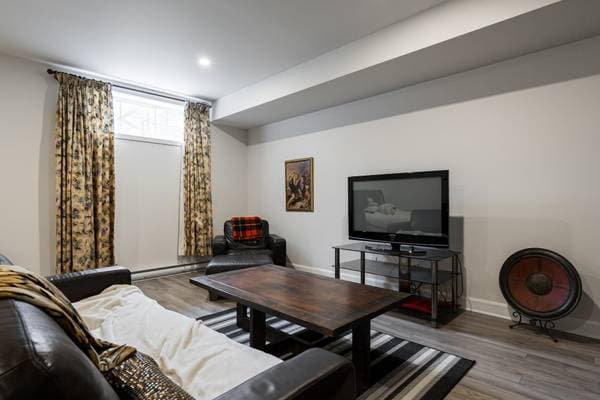

| BA1 | Family room | 21.5 X 19.8 ft · 6.53 X 5.99 m |
| BA1 | Storage | 8 X 4 ft · 2.44 X 1.22 m |
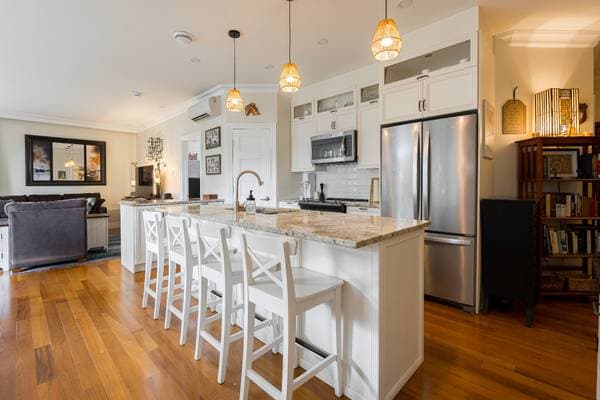
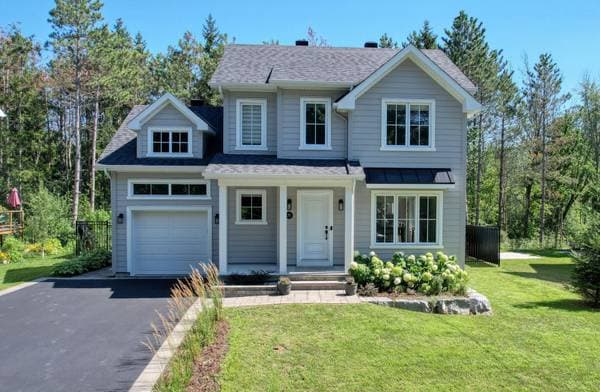
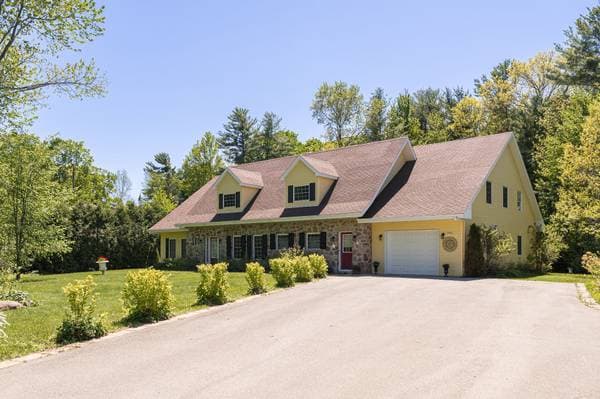
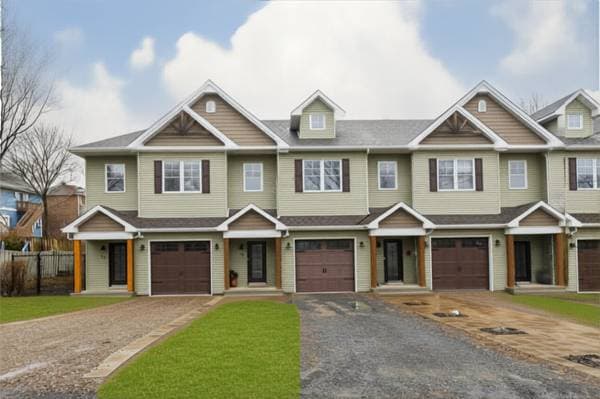
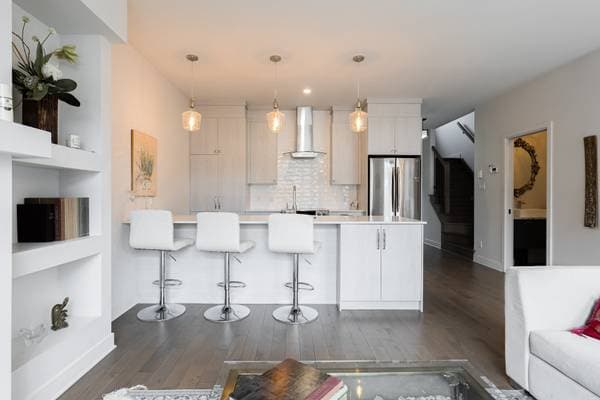
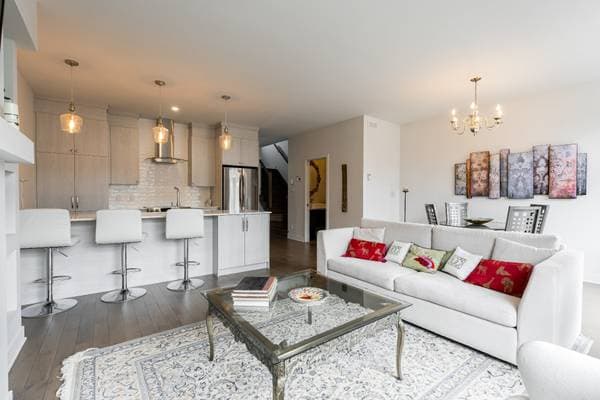
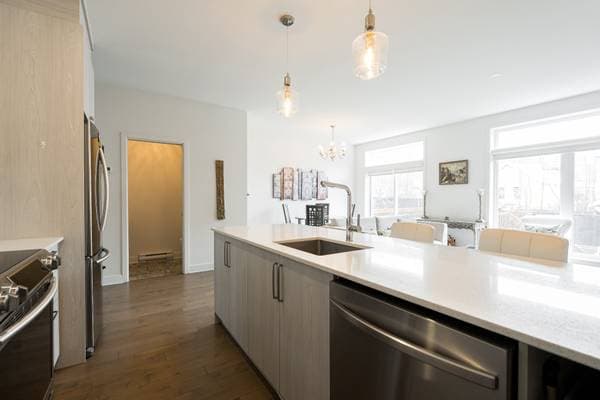
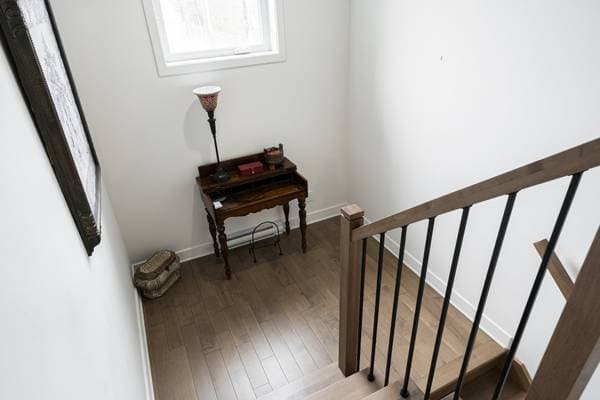
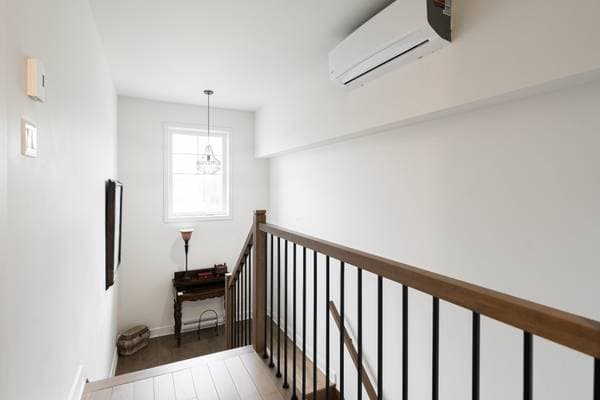
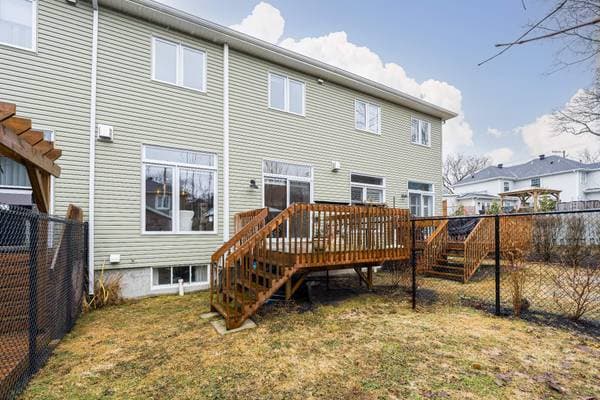
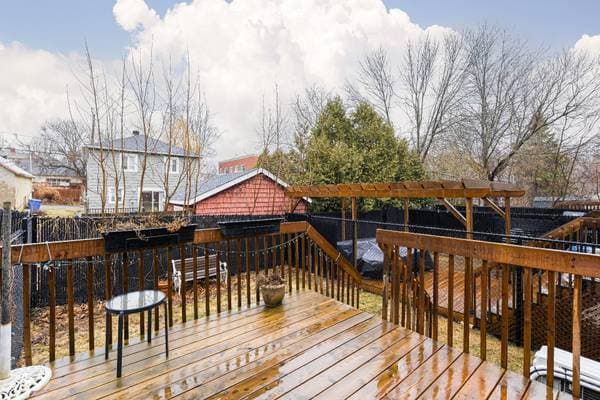
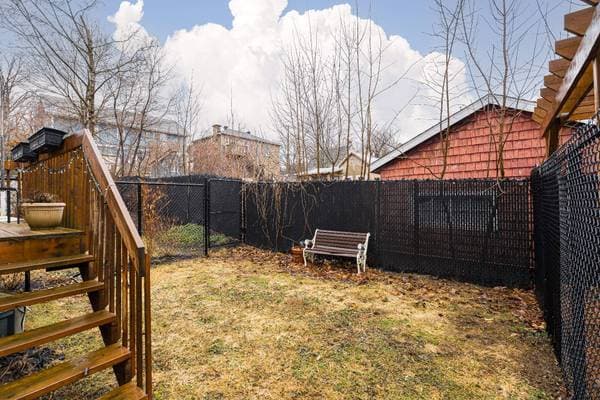
Welcome to this sun-filled 2020-built townhouse in the heart of town, directly across from Benson Park. Featuring 9-ft ceilings and an open-concept main floor, this home offers bright, modern living throughout. Featuring hardwood floors throughout and a fenced yard perfect for relaxing or entertaining. Upstairs includes a huge primary bedroom with double sided walk-in closet, while the finished basement adds versatile living space. A rare blend of style, function, and location, just steps from shops, schools, and everyday amenities.
Inscription — gracieuseté de Ryan Lubell-Smith.
Données sur les commerces locaux fournies par Google.
Sur une hypothèque de 580 000 $ :
3 210 $ /mois
ou 1 480 $ aux deux semaines
Estimation seulement — composition semestrielle, excluant l'assurance (SCHL), taxes et frais. Consultez votre prêteur pour une soumission réelle.