 Nouveau
725 000 $
34 Rue Reid
Hudson
2 chambres1 salle de bain
Hudson, J0P1H0
No Centris® 16357145
900 000 $
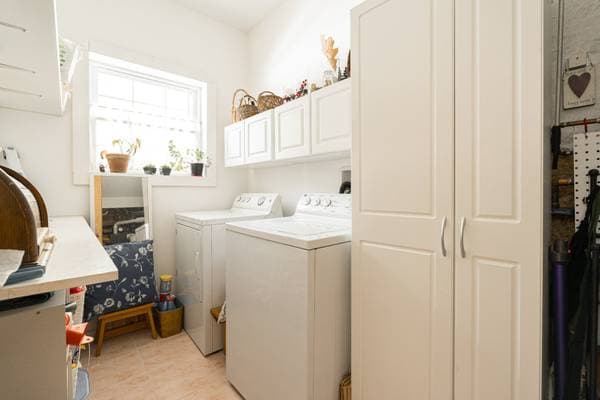
fridge, stove, dishwasher, washer & dryer.
light fixtures hanging above the dining table, hanging above the breakfast table and the light fixture in the front entrance
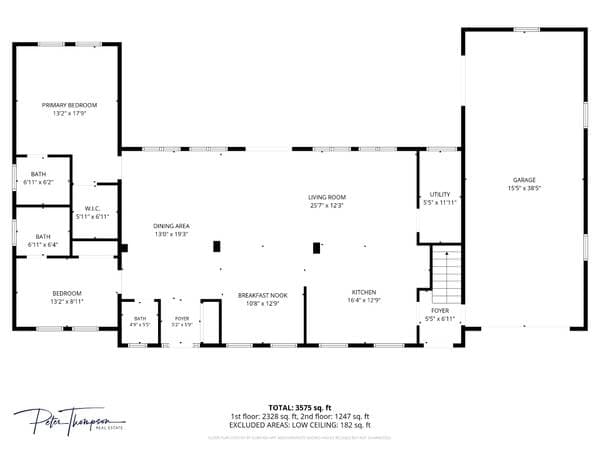
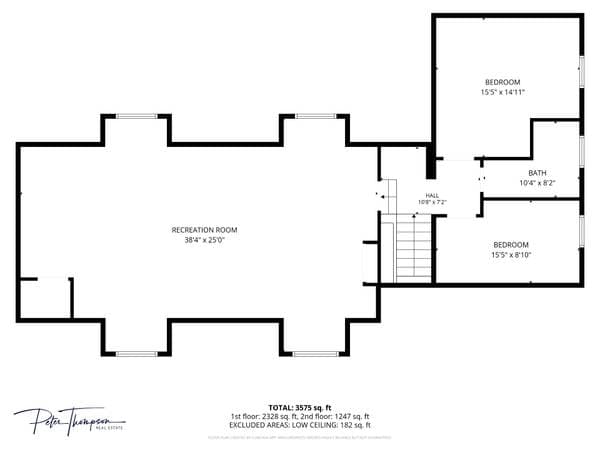
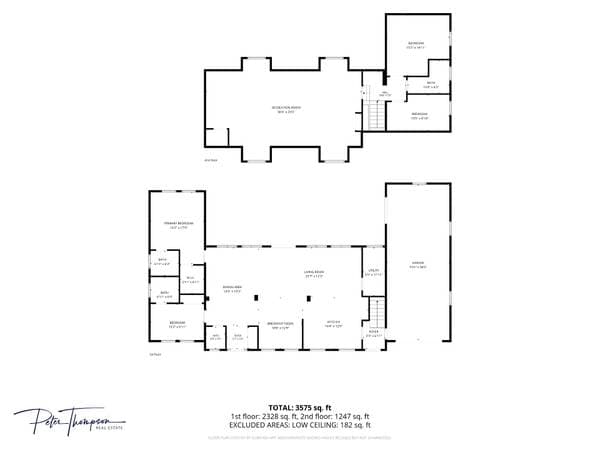
| Étage | Pièce | Dimensions |
|---|---|---|
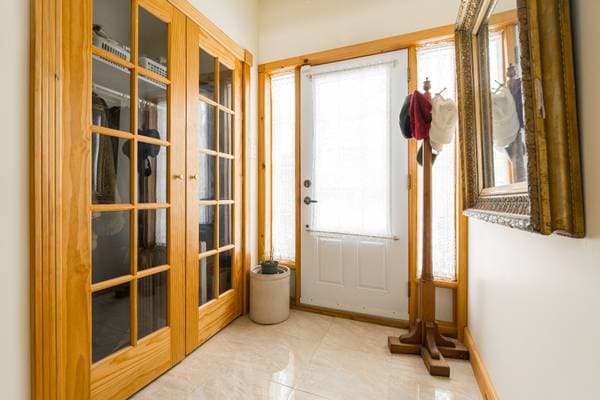
| GF | Entrance | 5.3 X 5.7 ft · 1.60 X 1.70 m |
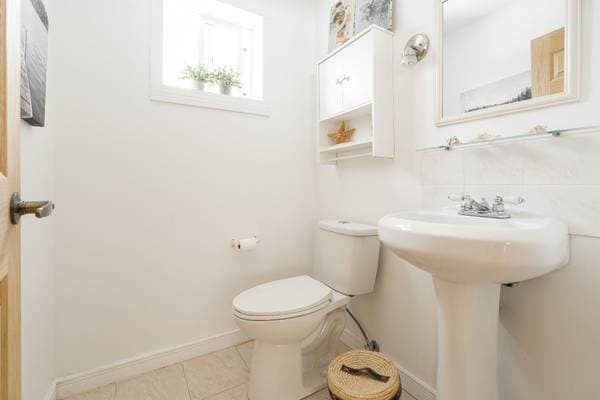
| GF | Powder room | 5.3 X 4.8 ft · 1.60 X 1.42 m |
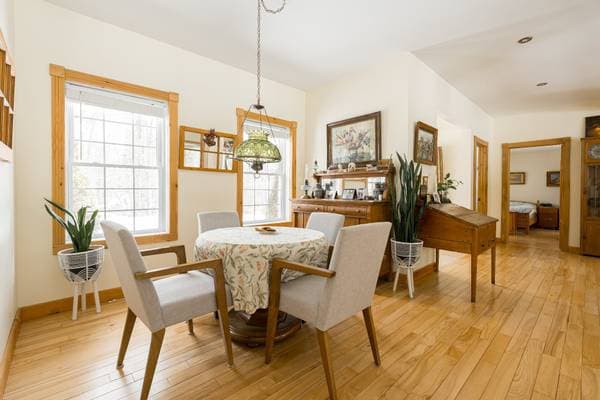
| GF | Dinette | 7.5 X 10.8 ft irr · 2.26 X 3.25 m irr |
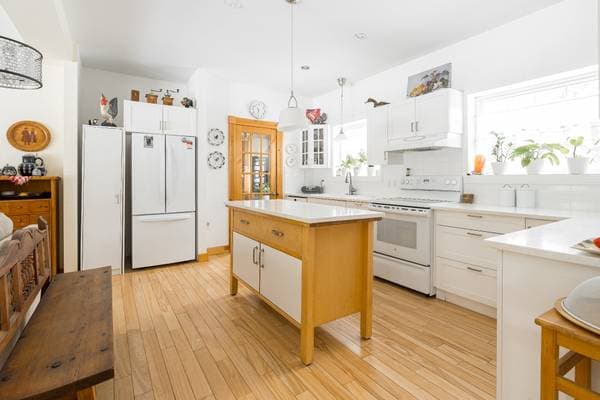
| GF | Kitchen | 11.10 X 14.5 ft irr · 3.61 X 4.39 m irr |
| GF | Laundry room | 5.9 X 11.11 ft irr · 1.75 X 3.63 m irr |
| GF | Living room | 19.4 X 12.11 ft irr · 5.89 X 3.94 m irr |
| GF | Dining room | 19.4 X 19.2 ft irr · 5.89 X 5.84 m irr |
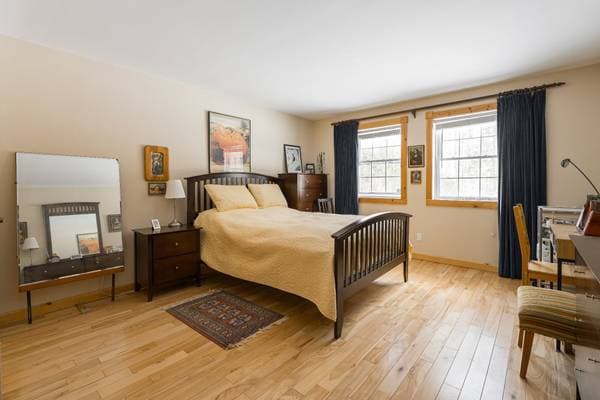
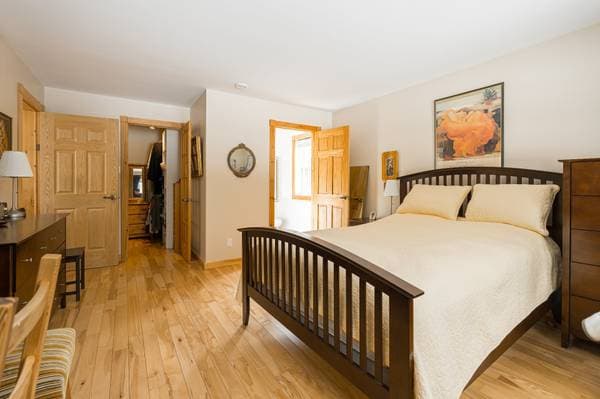
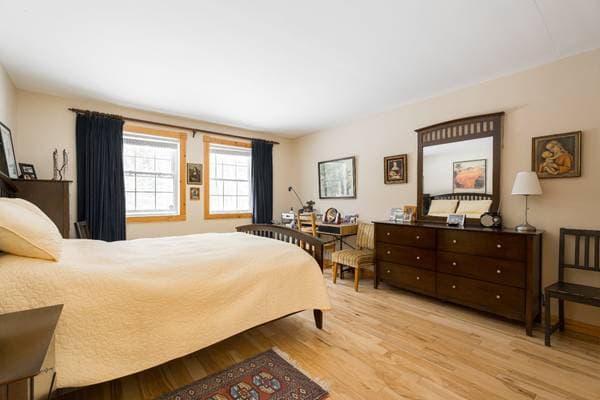
| GF | Primary bedroom | 12.11 X 14.2 ft irr · 3.94 X 4.32 m irr |
| GF | Walk-in closet | 6.11 X 5.10 ft · 2.11 X 1.78 m |
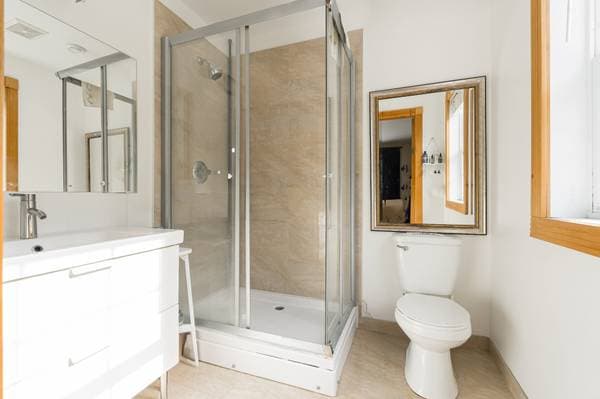
| GF | Bathroom | 6.2 X 6.7 ft · 1.88 X 2.01 m |
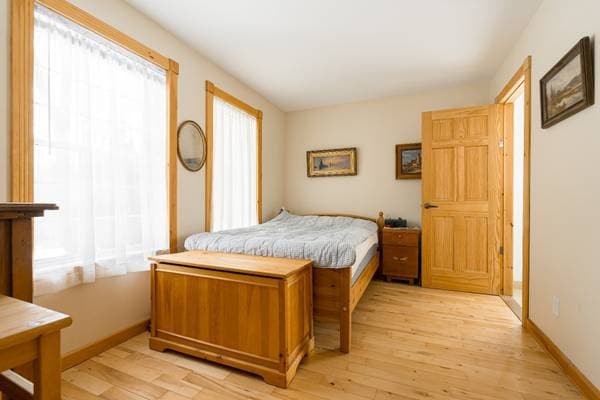
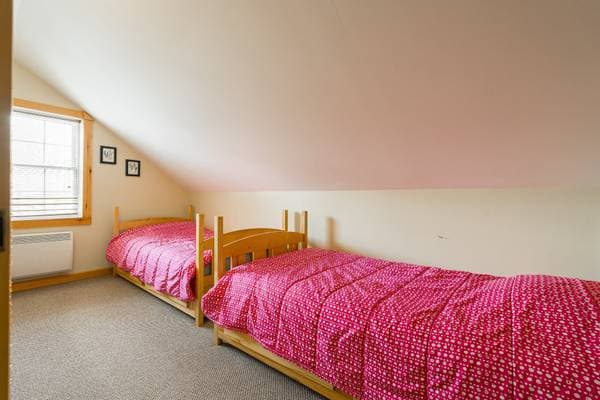
| GF | Bedroom | 12.10 X 9 ft · 3.91 X 2.74 m |
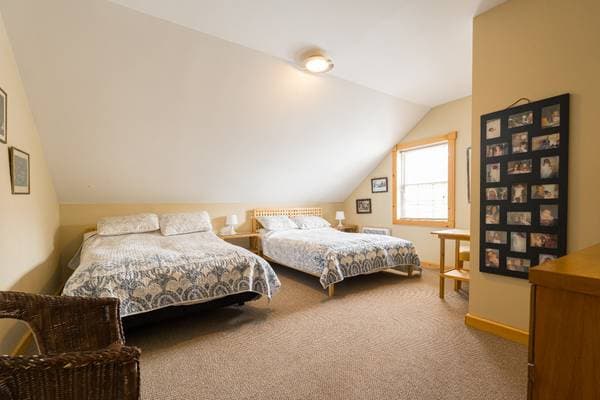
| 2 | Bedroom | 9.1 X 15 ft irr · 2.77 X 4.57 m irr |
| 2 | Bedroom | 15.2 X 15 ft irr · 4.62 X 4.57 m irr |
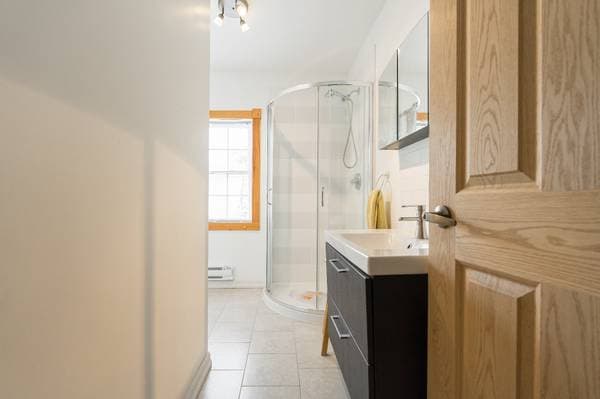
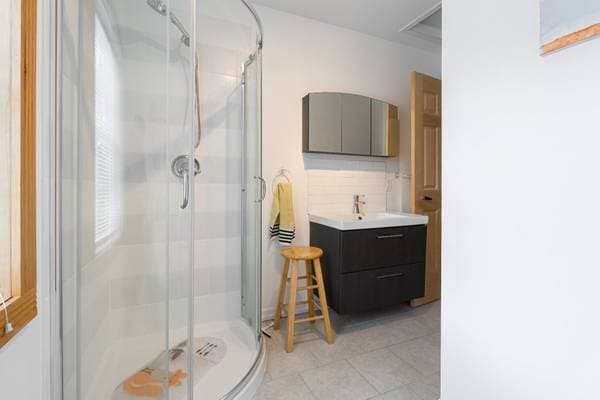
| 2 | Bathroom | 8.3 X 9.11 ft irr · 2.51 X 3.02 m irr |
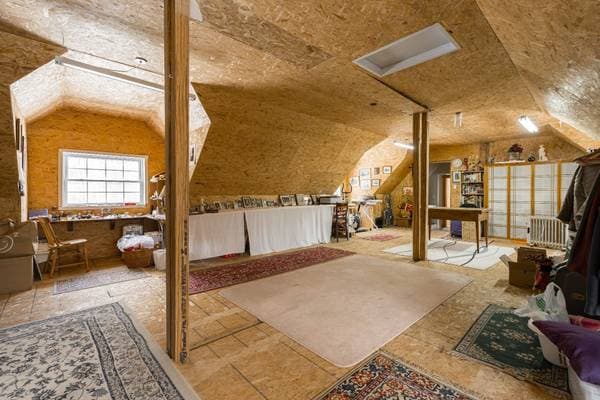
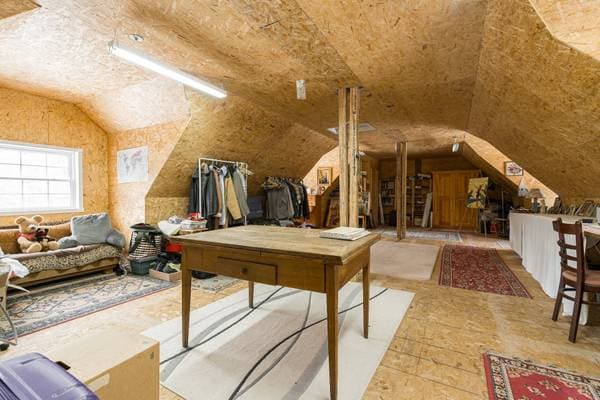
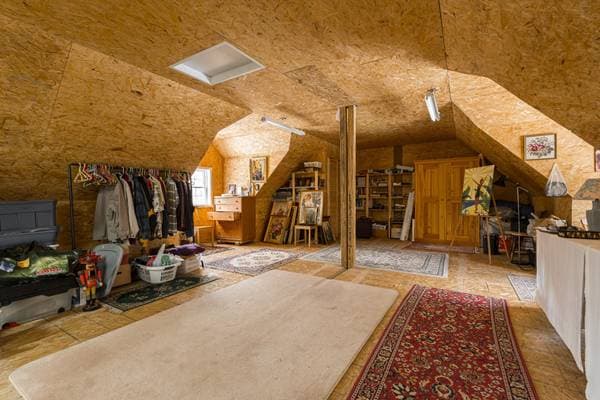
| 2 | Storage | 18 X 38.2 ft · 5.49 X 11.63 m |
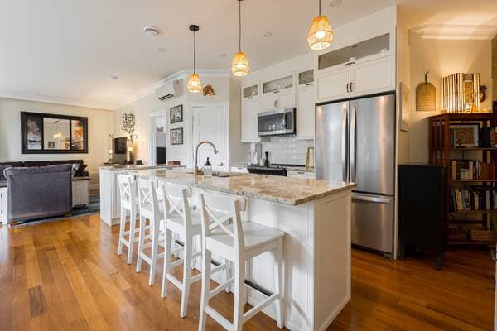
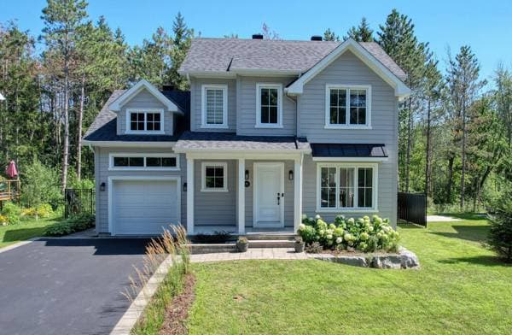
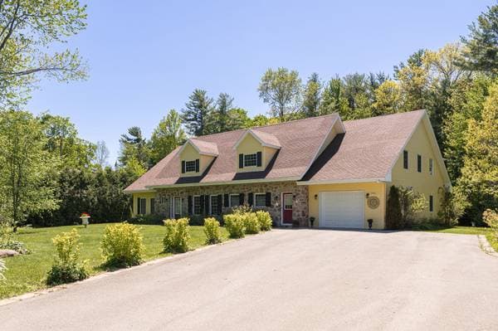
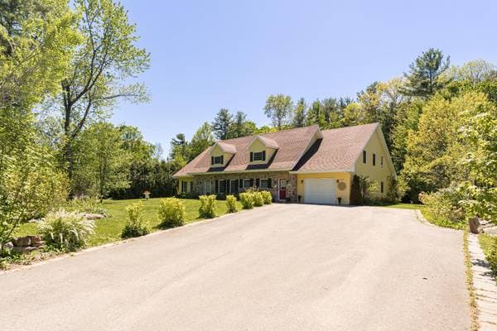
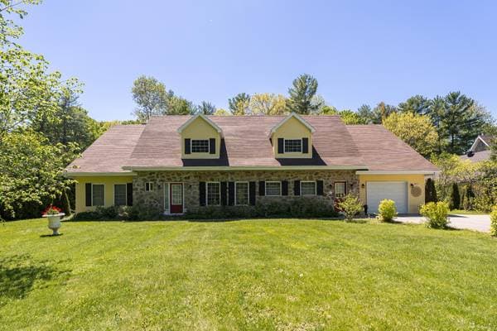
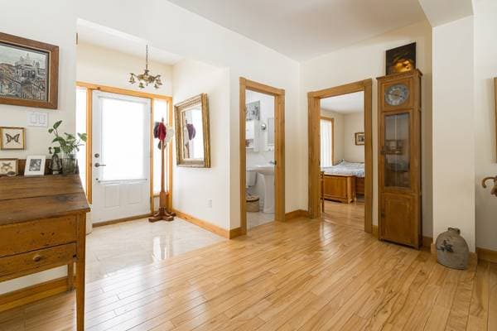
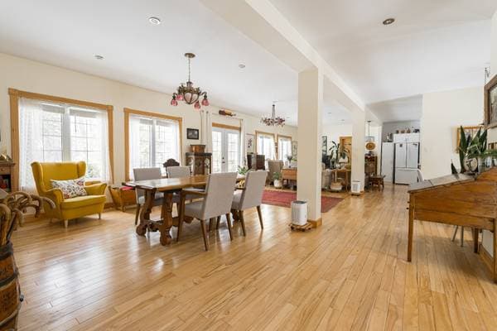
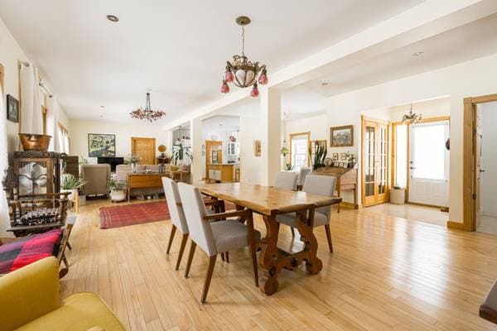
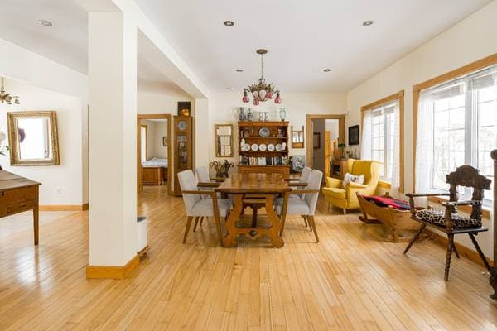
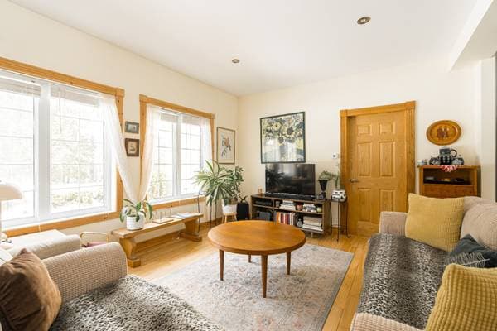
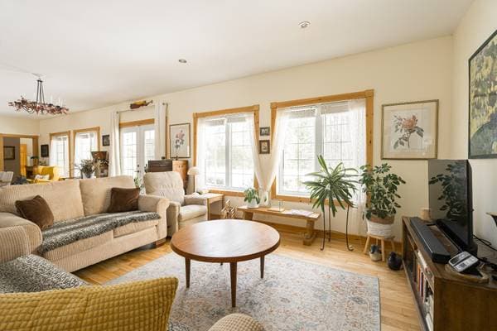
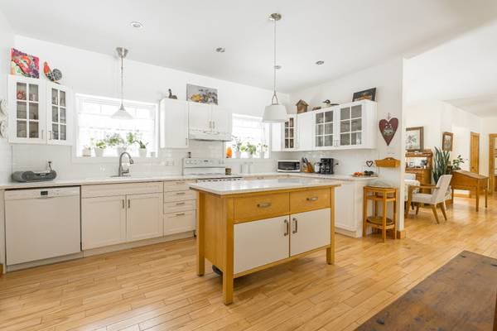
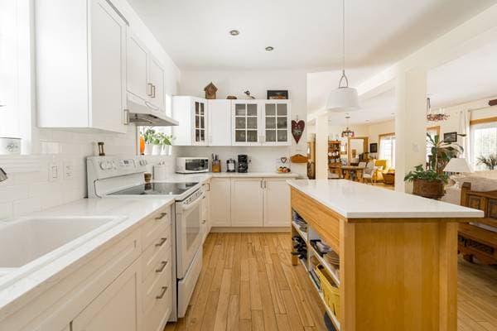
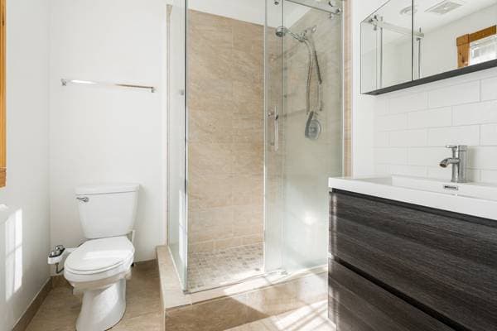
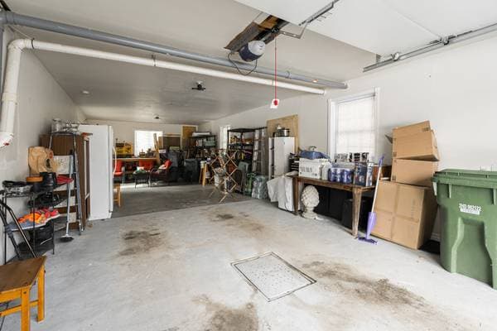
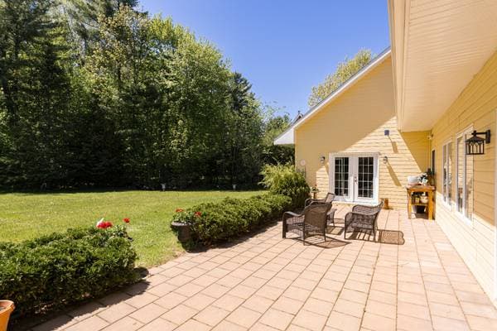
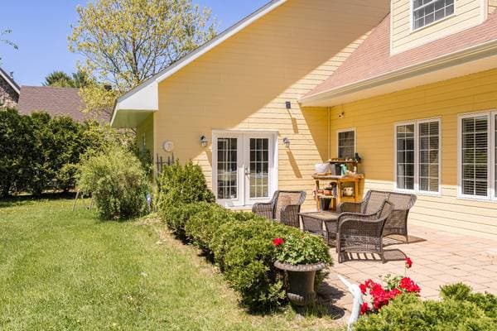
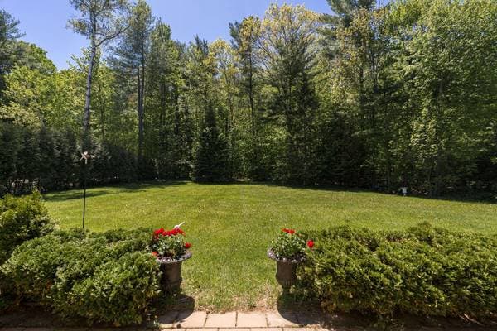
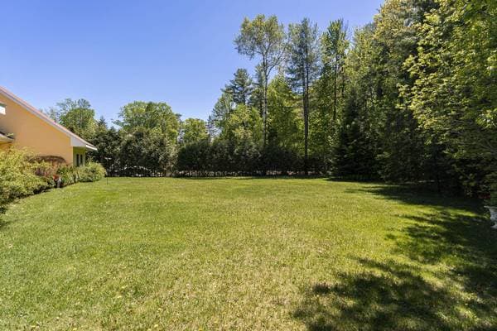
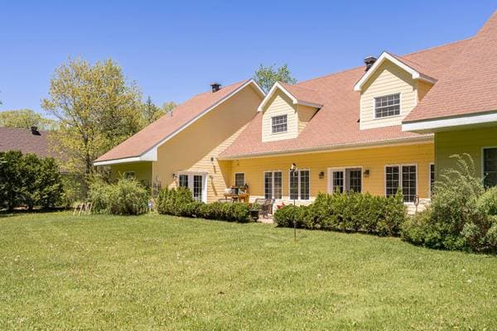
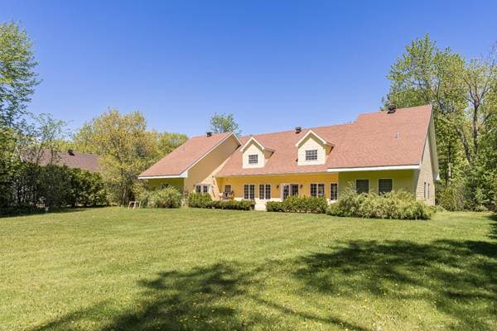

Canadiana-style home with a charming stone front in sought-after Hudson, featuring heated floors throughout the bright, open main level. The kitchen offers quartz counters and an easy flow for everyday living. Two main-level bedrooms each include an ensuite, with two more bedrooms and a full bath upstairs. Practical storage space upstairs provides potential to add up to two additional bedrooms. With 3.5 baths, a large tandem garage, and a peaceful 41,000+ sq ft lot surrounded by mature trees and open space, this home offers comfort, charm, and room to grow. Nestled on a private, tree-lined lot of over 41,000 sq. ft. in the heart of Hudson, this beautifully maintained two-storey home, built in 2013 and lovingly cared for by its original owners, offers the perfect balance of space, comfort, and convenience. Featuring 4 bedrooms, 3 full bathrooms, and a powder room, the bright open-concept layout is enhanced by heated floors, quality finishes, and a spacious kitchen with quartz countertops. Two main-floor bedrooms each benefit from their own ensuite bathroom, while the upper level offers two additional bedrooms and a versatile storage area with excellent potential for future development. Enjoy exceptional privacy surrounded by mature trees, with ample outdoor space for landscaping, recreation, or future projects. A large tandem garage and driveway parking for up to six vehicles complete the property. Ideally located along Hudson's historic Main Road, just minutes from charming village boutiques, cafés, restaurants, parks, nature trails, and schools. Residents also enjoy proximity to Sandy Beach, the Hudson Yacht Club, and a vibrant community atmosphere featuring seasonal markets, festivals, and local events. Convenient access to Montreal is provided by the EXO commuter train at Hudson Station, while the seasonal Oka--Hudson ferry offers an additional connection across the water.
Inscription — gracieuseté de Peter Thompson.
Données sur les commerces locaux fournies par Google.
Sur une hypothèque de 720 000 $ :
3 985 $ /mois
ou 1 837 $ aux deux semaines
Estimation seulement — composition semestrielle, excluant l'assurance (SCHL), taxes et frais. Consultez votre prêteur pour une soumission réelle.