 Nouveau
725 000 $
34 Rue Reid
Hudson
2 chambres1 salle de bain



Hudson, J0P1H0
No Centris® 21587430
869 000 $
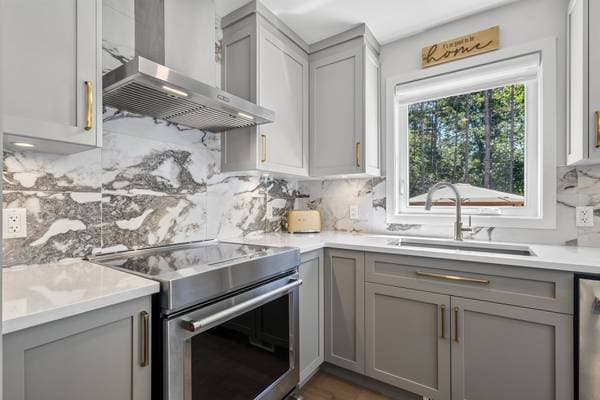
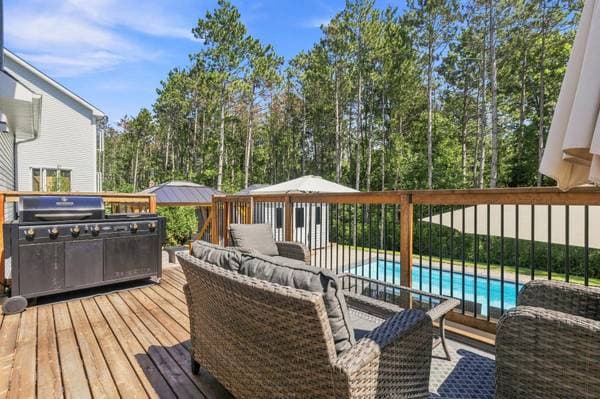
All light fixtures, all zebra blinds (3 in living room/dining room with remote), dishwasher 2022 (Kitchenaid), refrigerator 2017 (Maytag), Induction stove 2022 (Kitchenaid), Venmar range hood 2022, wine fridge (Cavavin) 2021, hot water tank, Gazebo 2024, pool heatpump 2023, pool accessories, Cabana 2023
All patio/outdoor furniture, BBQ, microwave
| Étage | Pièce | Dimensions |
|---|---|---|
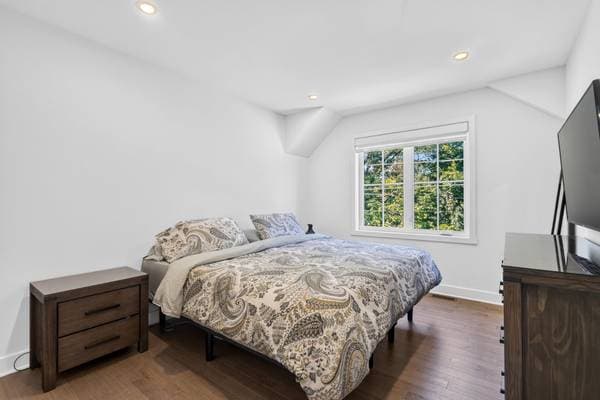
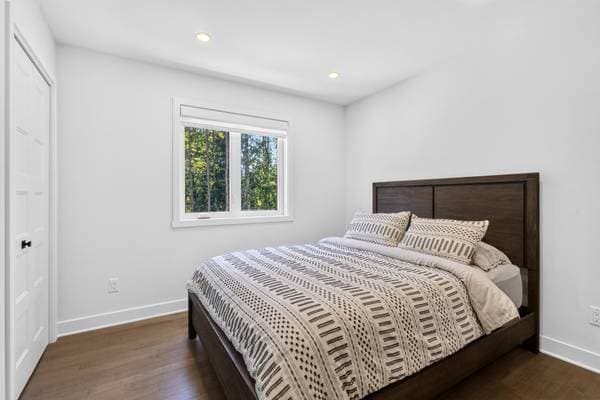
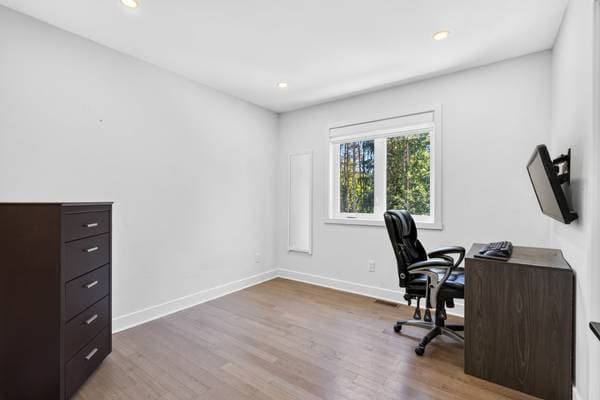
| 2 | Primary bedroom | 12.11 X 10.2 ft · 3.94 X 3.10 m |
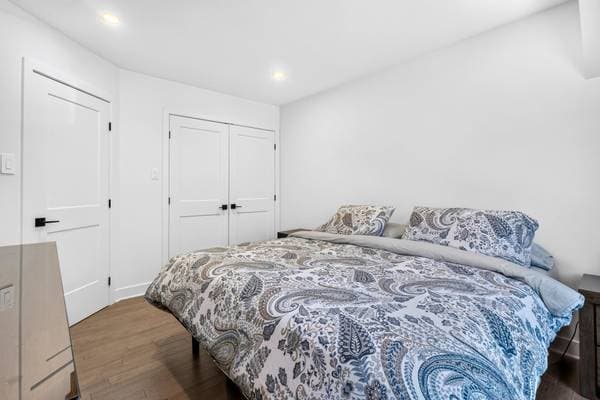
| 2 | Bedroom | 11.5 X 10.3 ft · 3.48 X 3.12 m |
| 2 | Bedroom | 10.4 X 9.11 ft · 3.15 X 3.02 m |
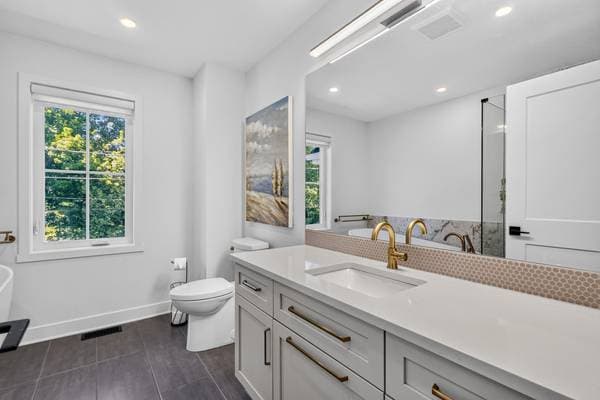
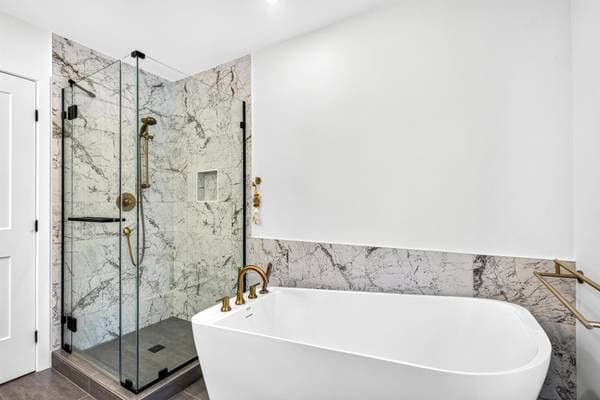
| 2 | Bathroom | 9.11 X 8.1 ft · 3.02 X 2.46 m |
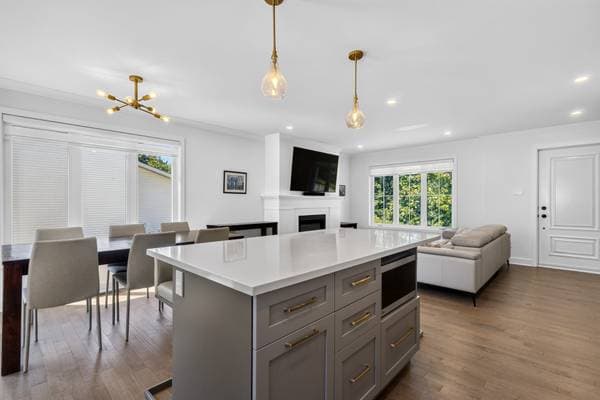
| GF | Kitchen | 10.8 X 10.2 ft · 3.25 X 3.10 m |
| GF | Dining room | 10.8 X 7.3 ft · 3.25 X 2.21 m |
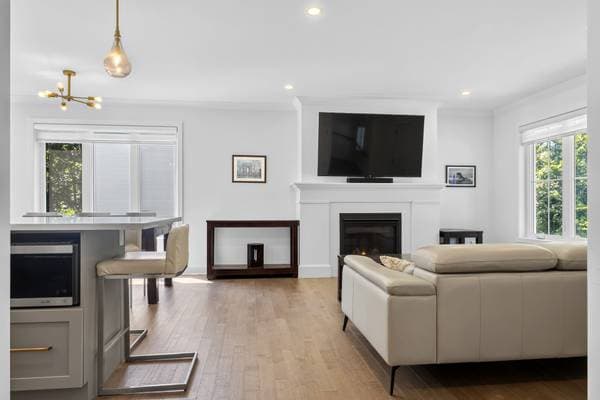
| GF | Living room | 17.4 X 14 ft · 5.28 X 4.27 m |
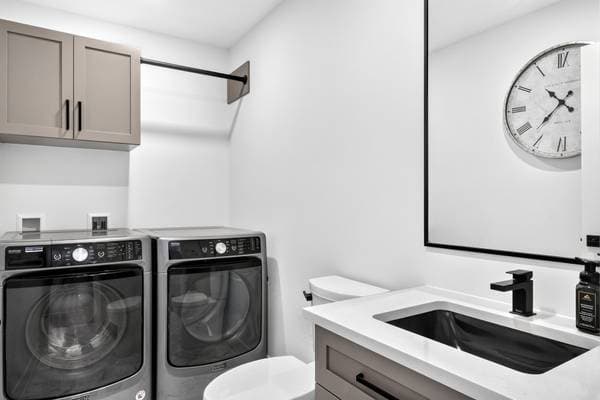
| GF | Powder room | 9.1 X 4.11 ft · 2.77 X 1.50 m |
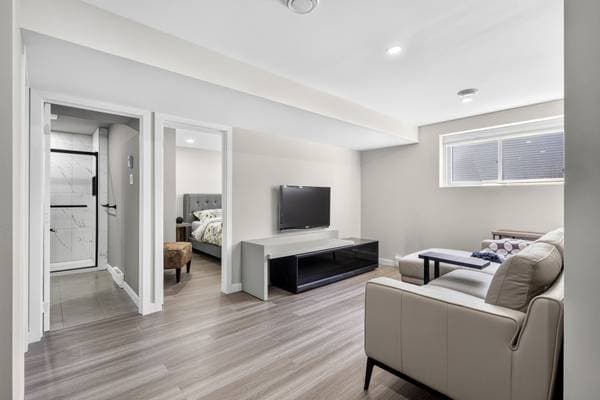
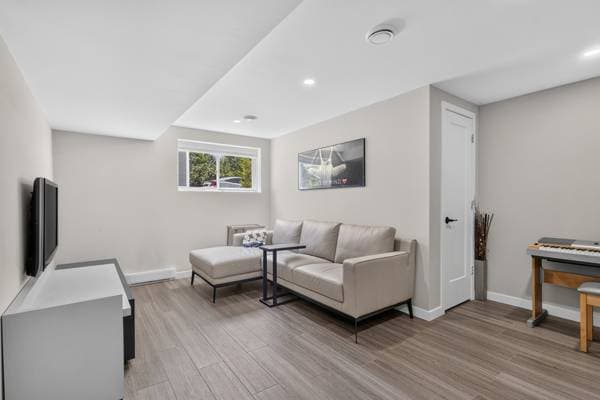
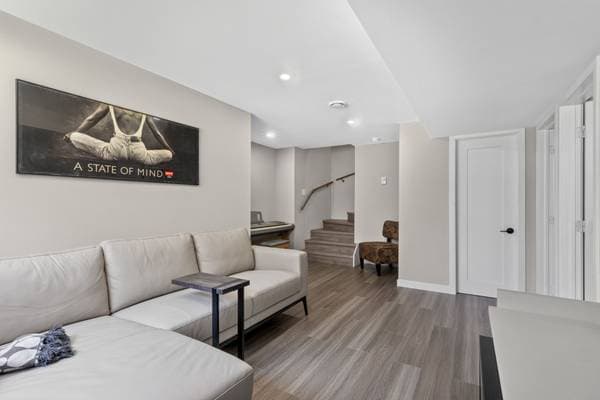
| BA1 | Family room | 18.1 X 13.1 ft · 5.51 X 3.99 m |
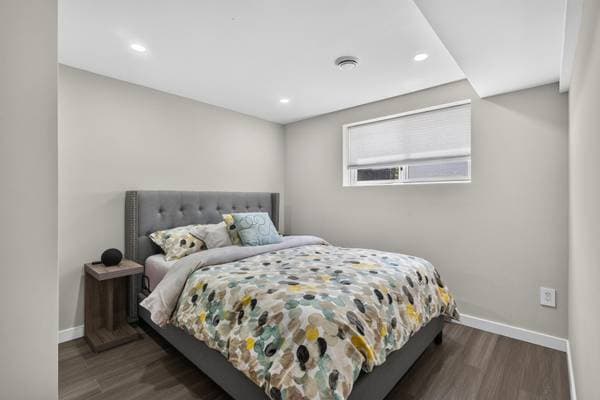
| BA1 | Bedroom | 11.2 X 9.9 ft · 3.40 X 2.97 m |
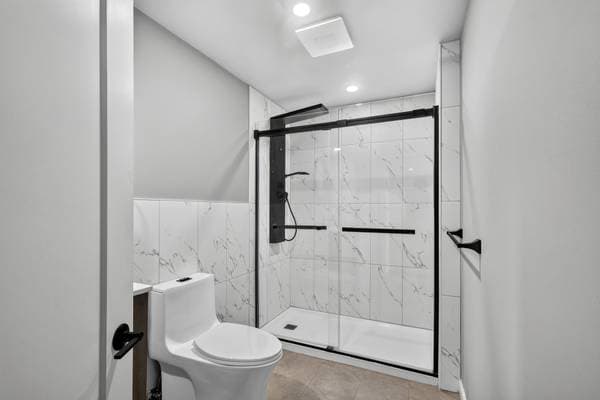
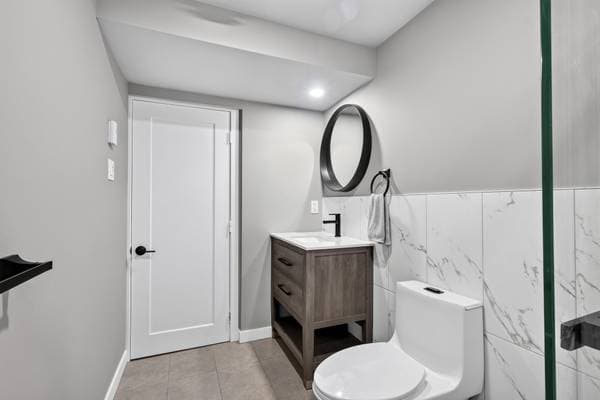
| BA1 | Bathroom | 9.9 X 5.2 ft · 2.97 X 1.57 m |
| BA1 | Utility room | 22.1 X 6.11 ft · 6.73 X 2.11 m |
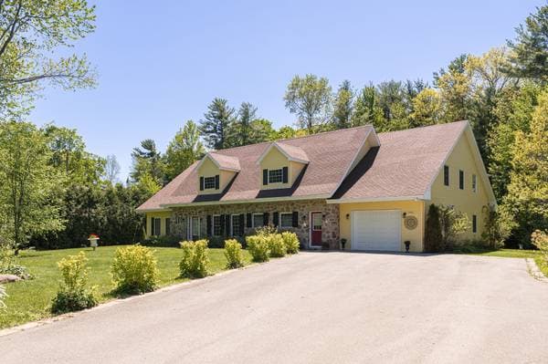
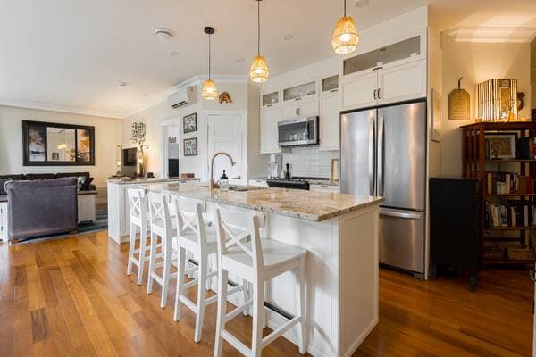
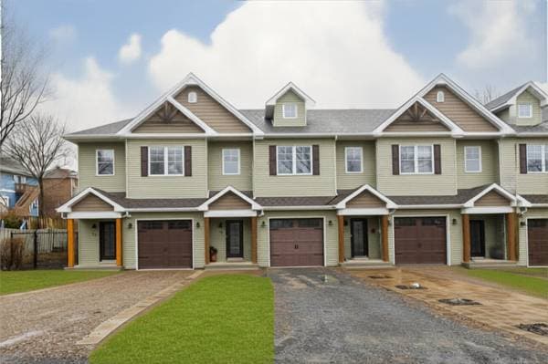
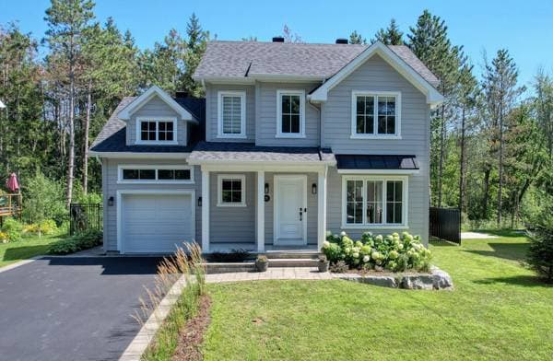
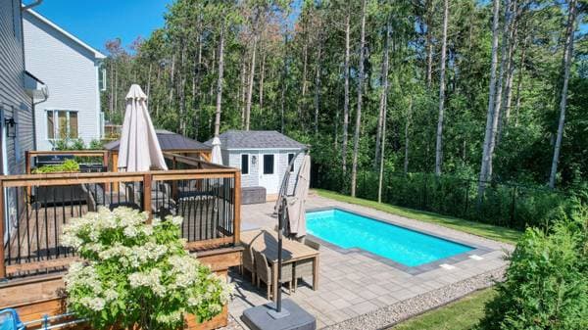
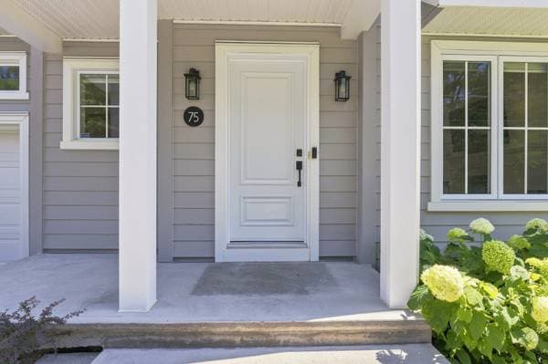
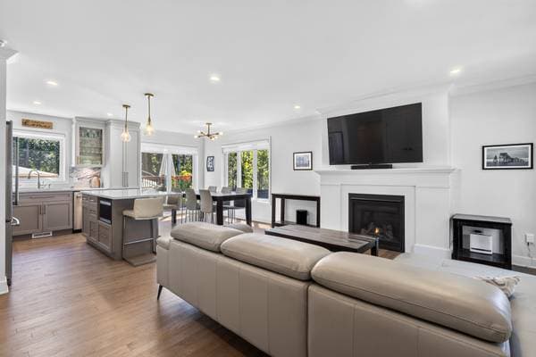
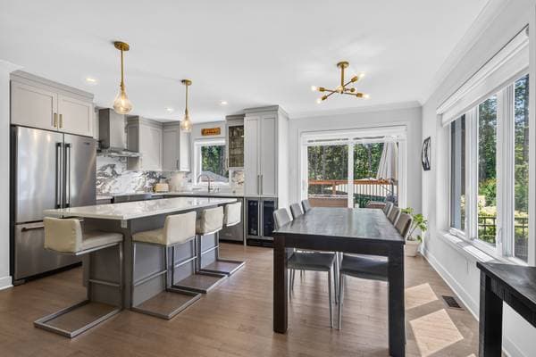
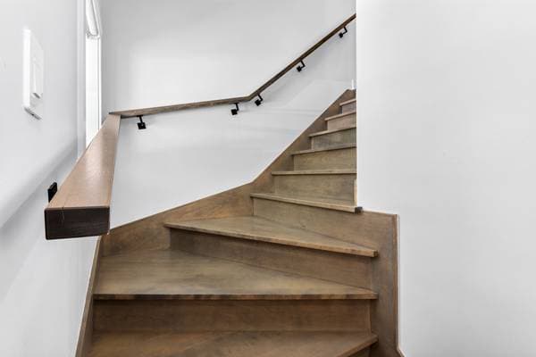
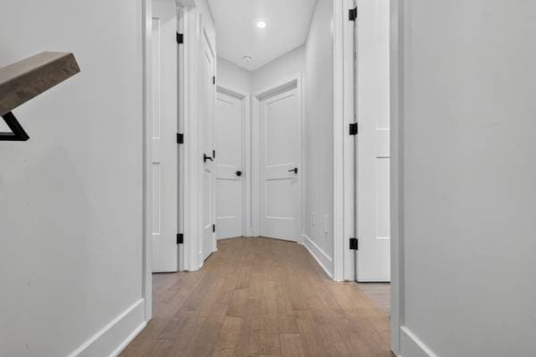
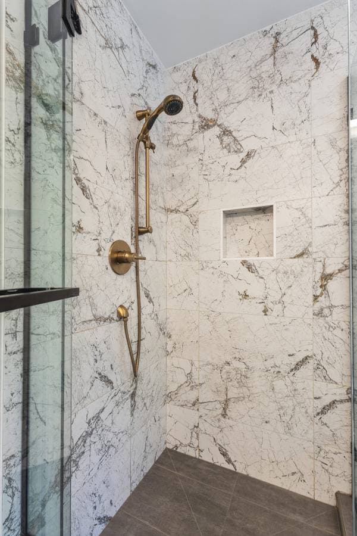
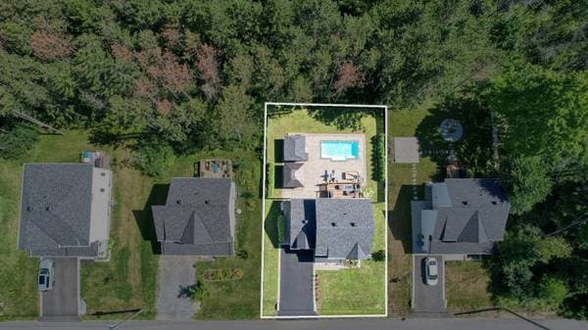

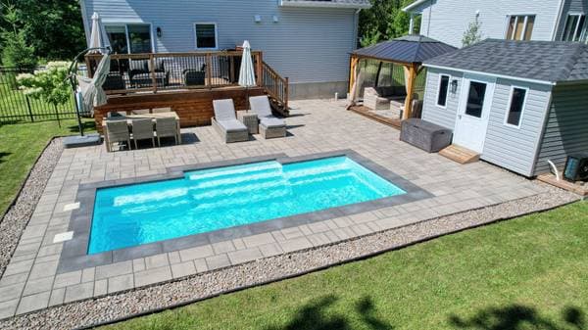
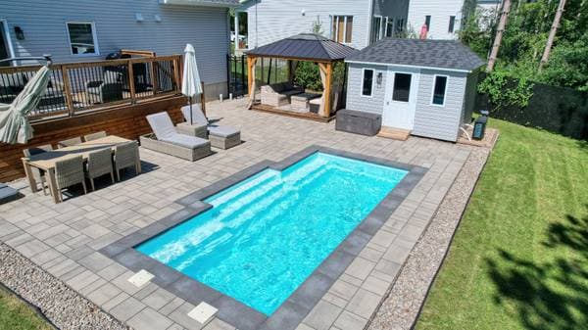
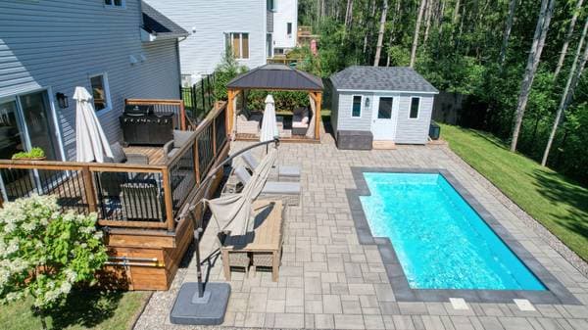
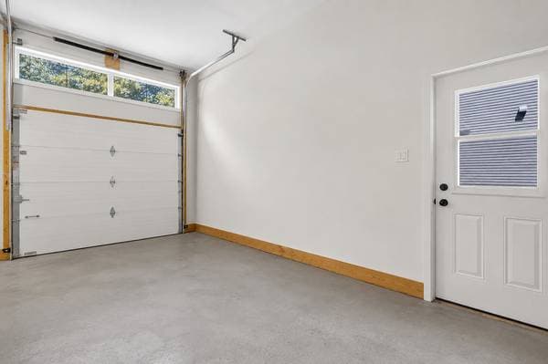
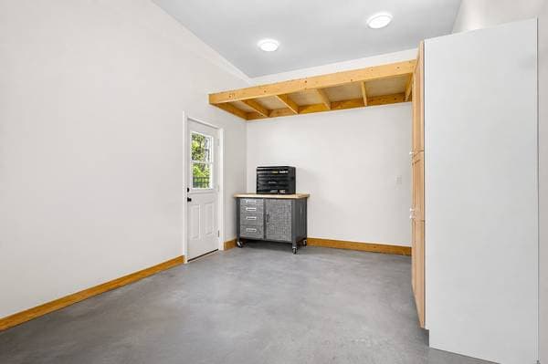
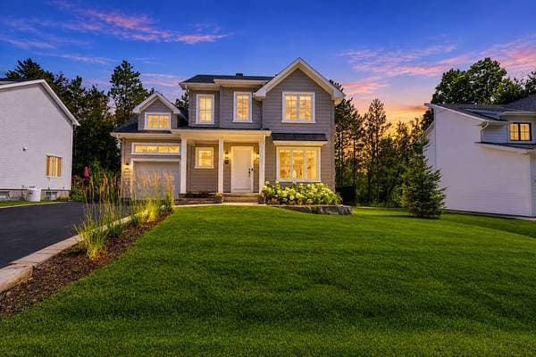
Refined finishes and quality craftsmanship define this exceptional 2022 Habitation Robert home in sought-after Willowbrook. Offering 3+1 bedrooms and 2.5 baths, this beautifully appointed home showcases upscale finishes throughout. Stunning kitchen with quartz countertops, quality cabinetry and a striking full-height backsplash. Wood flooring on the main and upper levels and a Napoleon gas fireplace. Finished basement with 4th bedroom and full bath. Rare municipal water & sewer services. Spectacular backyard with wood deck, saltwater inground pool, pavé-uni patio and cabanon, backing onto mature woods, offering exceptional privacy.
Inscription — gracieuseté de Corey Posluns.
Données sur les commerces locaux fournies par Google.
Sur une hypothèque de 695 200 $ :
3 848 $ /mois
ou 1 774 $ aux deux semaines
Estimation seulement — composition semestrielle, excluant l'assurance (SCHL), taxes et frais. Consultez votre prêteur pour une soumission réelle.