 Nouveau
584 900 $
343 Rue Nina
Sainte-Sophie
4 chambres2 salles de bain
Sainte-Sophie, J5J1K1
No Centris® 24631732
499 000 $
light fixtures, curtains
washer, dryer, dishwasher, refrigerator, stove, curtain rods
| Étage | Pièce | Dimensions |
|---|---|---|
| GF | Hall | 5.10 X 8.7 ft irr · 1.78 X 2.62 m irr |
| GF | Living room | 13.7 X 15.5 ft irr · 4.14 X 4.70 m irr |
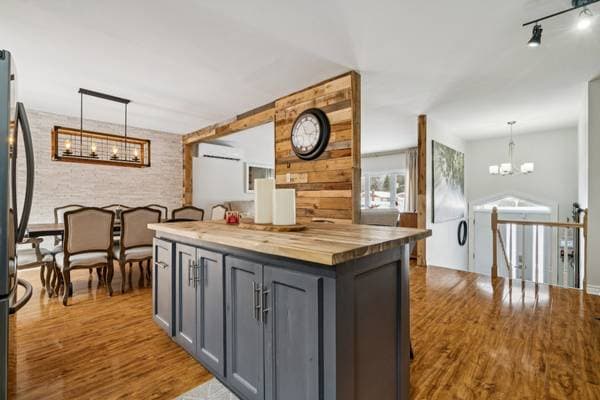
| GF | Dining room | 9.5 X 10.11 ft · 2.87 X 3.33 m |
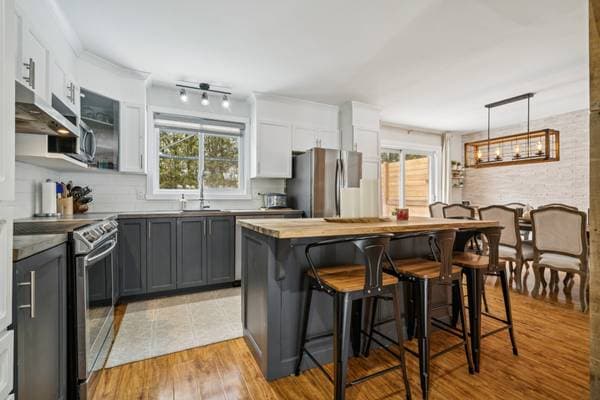
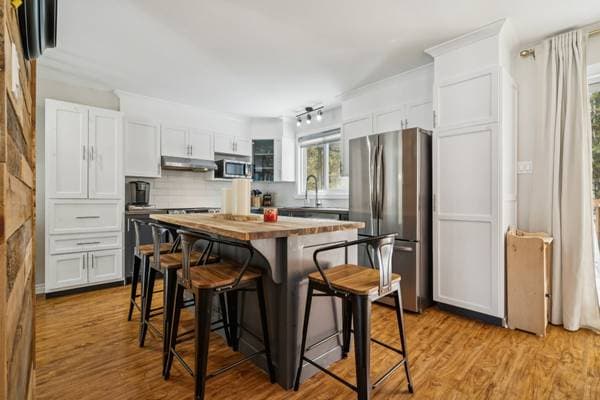
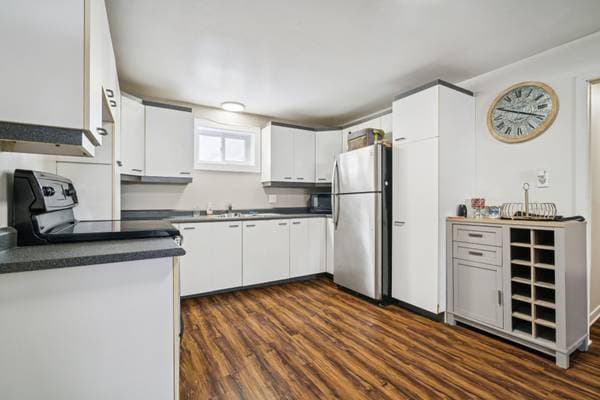
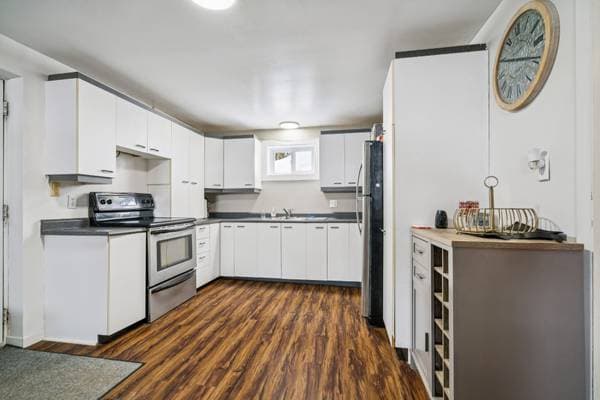
| GF | Kitchen | 12.11 X 10.10 ft irr · 3.94 X 3.30 m irr |
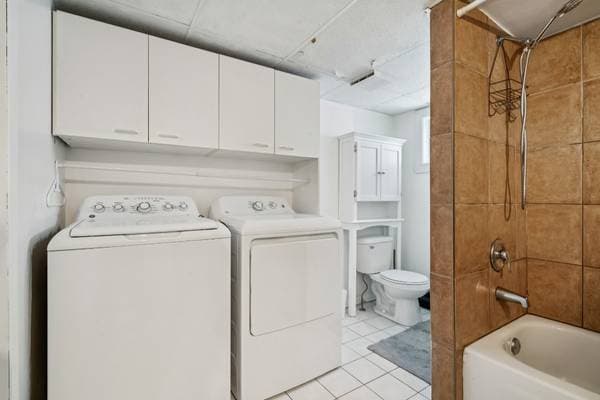
| GF | Laundry room | 2.4 X 5.10 ft · 0.71 X 1.78 m |
| GF | Primary bedroom | 13 X 12.6 ft · 3.96 X 3.81 m |
| GF | Bathroom | 4.10 X 8.4 ft irr · 1.47 X 2.54 m irr |
| GF | Bedroom | 13 X 14.4 ft irr · 3.96 X 4.37 m irr |
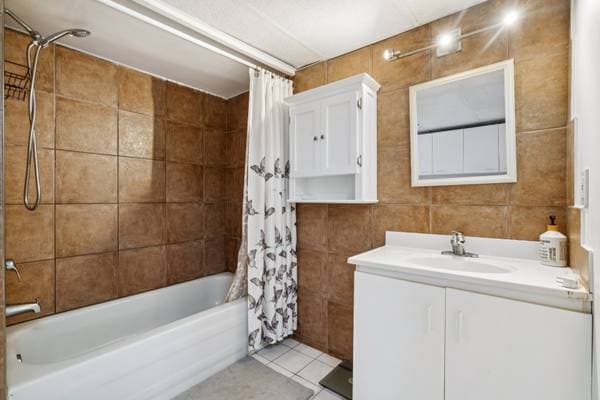
| GF | Bathroom | 8.8 X 11 ft · 2.64 X 3.35 m |
| BA1 | Bedroom | 10.2 X 12.6 ft · 3.10 X 3.81 m |
| BA1 | Family room | 18.4 X 15.4 ft irr · 5.59 X 4.67 m irr |
| BA1 | Bathroom | 9.6 X 9.5 ft irr · 2.90 X 2.87 m irr |
| BA1 | Bedroom | 8.9 X 9.8 ft irr · 2.67 X 2.95 m irr |
| BA1 | Kitchen | 10.11 X 8.1 ft · 3.33 X 2.46 m |
| BA1 | Living room | 10.11 X 17.5 ft irr · 3.33 X 5.31 m irr |
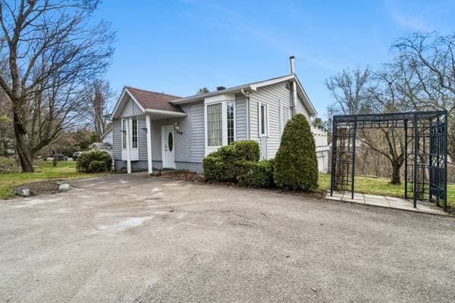
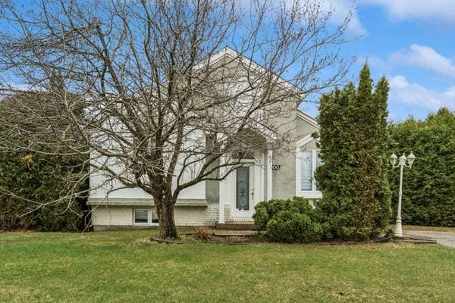
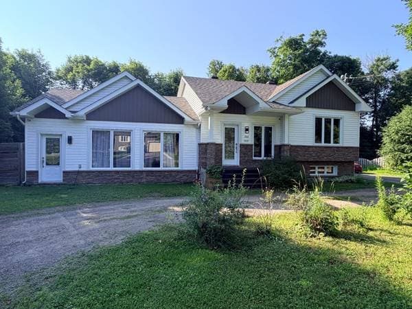
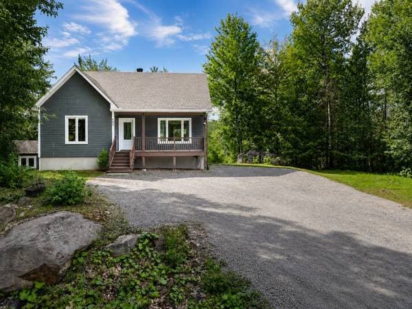
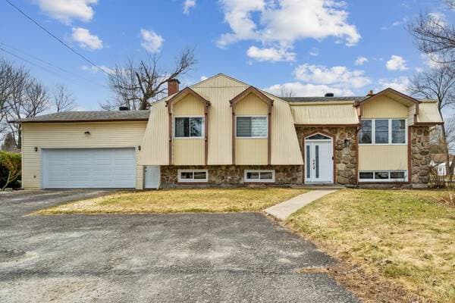
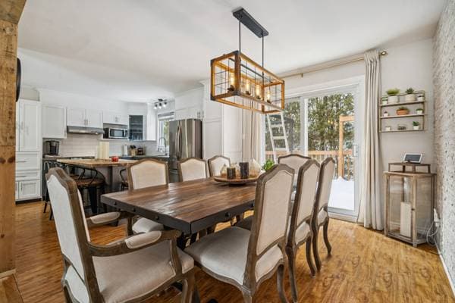
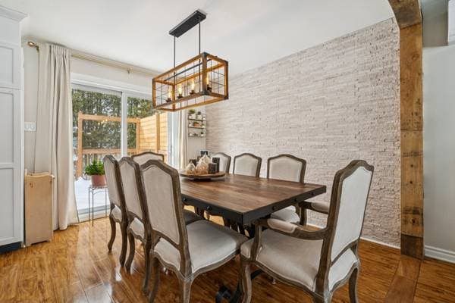
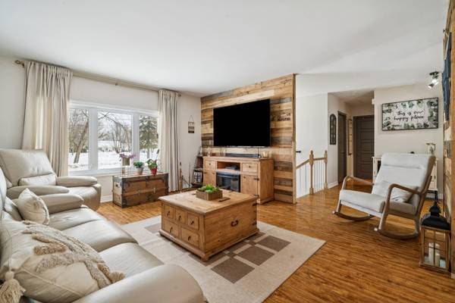
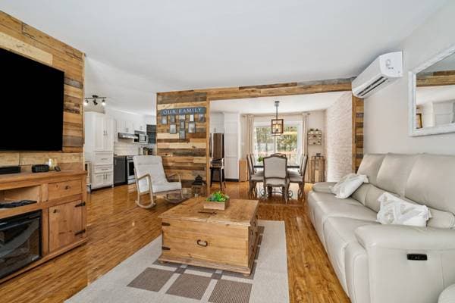
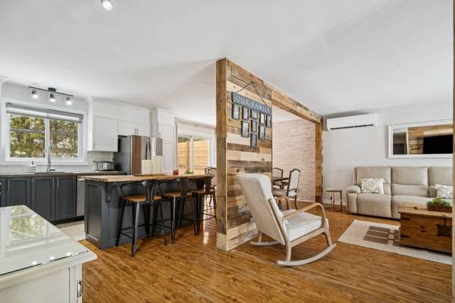
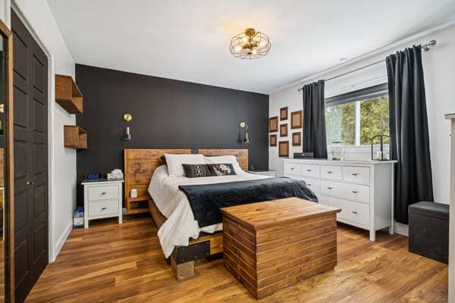
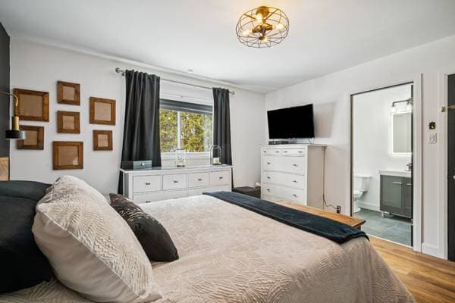
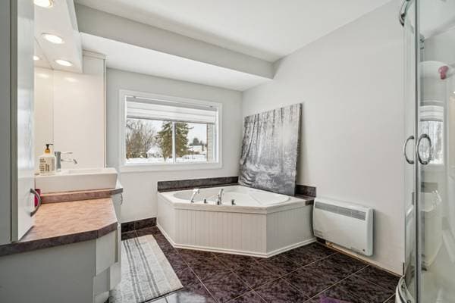
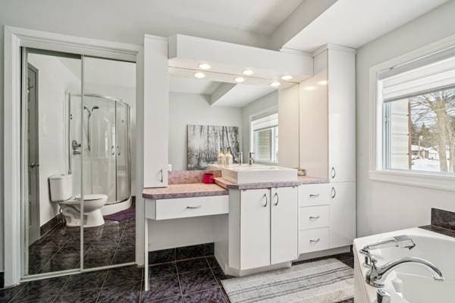
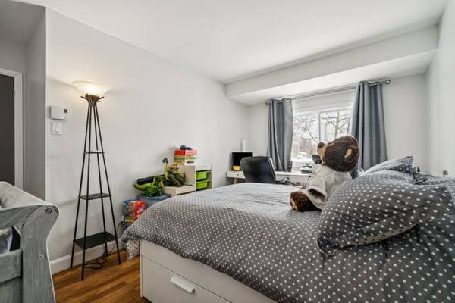
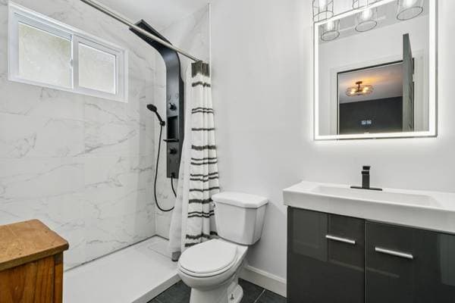
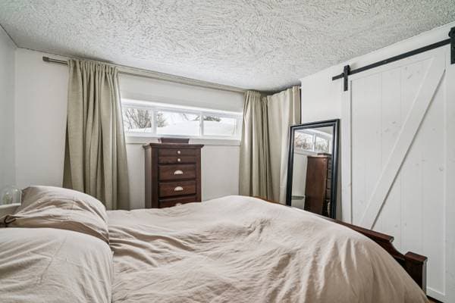
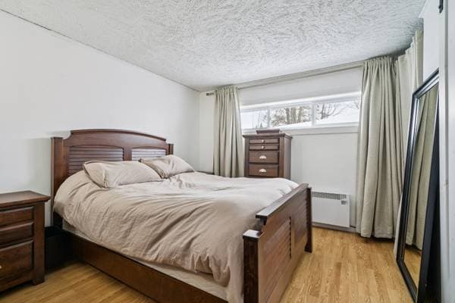
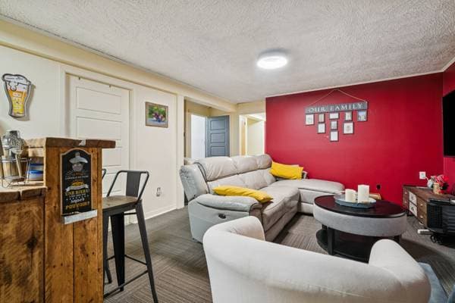
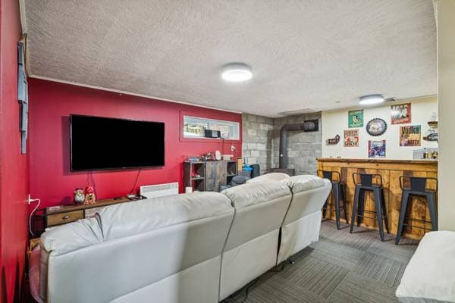
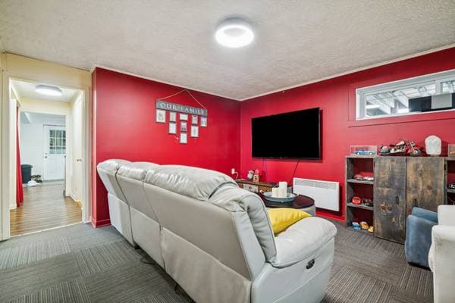
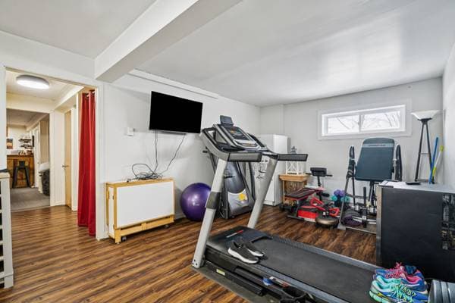
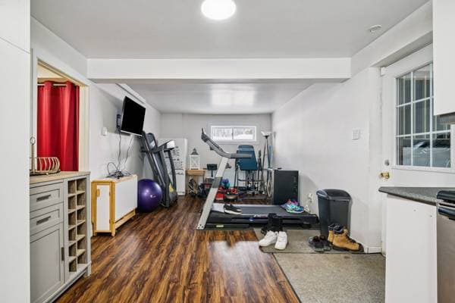
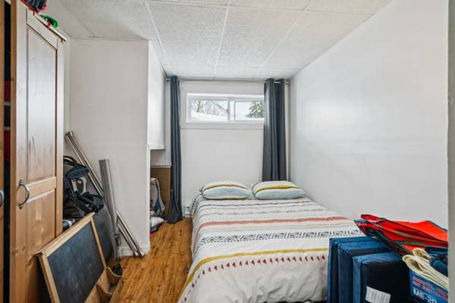
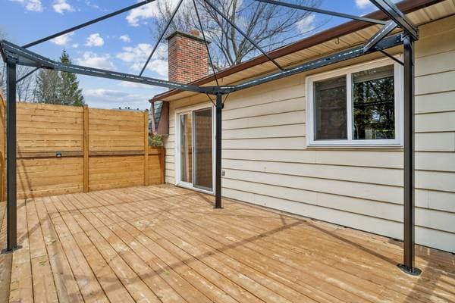
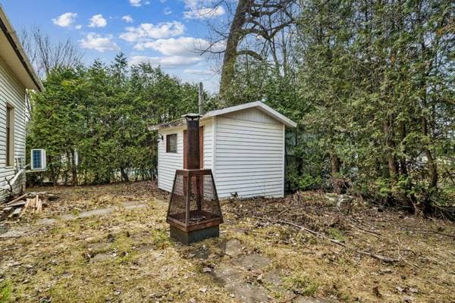
Stunning open-concept home in Saint-Sophie offering space and versatility. Features 4 bedrooms (2 on the main floor, 2 in the basement), 3 full bathrooms, and 2 kitchens--including one in the fully finished basement, ideal for intergenerational living. Plenty of storage throughout. Enjoy a large terrace, a double garage, and driveway parking for 4 cars. Bright, functional, and perfect for the whole family. See ADDENDUM. Discover this stunning open-concept home located in the heart of Saint-Sophie, offering space, versatility, and exceptional comfort for the whole family. The bright and airy main floor features a beautifully designed open layout, perfect for both everyday living and entertaining. You'll find two generously sized bedrooms on the main level, along with two full bathrooms, providing convenience and functionality. The fully finished basement adds incredible value with two additional bedrooms, a third full bathroom, and a second complete kitchen--ideal for extended family, guests, or potential intergenerational living. Ample storage throughout the home ensures everything has its place. Outside, enjoy a large terrace perfect for summer gatherings and relaxing evenings. The property also offers a double garage with parking for two vehicles, plus a spacious driveway accommodating up to four additional cars. This exceptional property combines modern open-concept living with flexibility and abundant space--all set in a peaceful Saint-Sophie location. DESCRIPTION: - 4 bedrooms - 3 bathrooms - Parking in the garage for 2 cars - Parking in the drivewar for 4 cars - Big terrace out back - Wall-mounted heat pump that was installed in 2022 PROXIMITY: - Close to highway 158 - 8 minutes away by foot to the 35 bus stop - 6 minutes away by foot to daycares: Centre de la petite enfance Les bonheurs de Sophie, CPE La Joyeuse Équipée - Less than 10 minutes by car to primary schools: École Jean-Moreau, École du Grand-Héron - 12 minutes away by car to a secondary school: École secondaire Cap-Jeunesse - Cégep de Saint-Jérôme is 16 minutes away by car - Several parks nearby
Inscription — gracieuseté de Dominic Lamarre Brunette.
Données sur les commerces locaux fournies par Google.
99 800 $ · 20%
Sur une hypothèque de 399 200 $ :
2 209 $ /mois
ou 1 019 $ aux deux semaines
Estimation seulement — composition semestrielle, excluant l'assurance (SCHL), taxes et frais. Consultez votre prêteur pour une soumission réelle.