Skip to content
Jonathan Ehrlick Real Estate
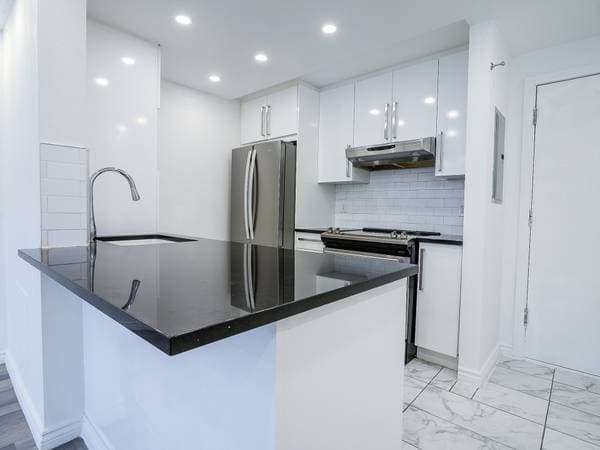
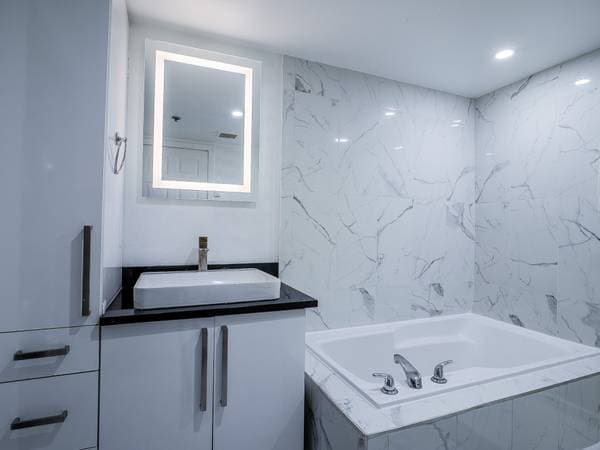
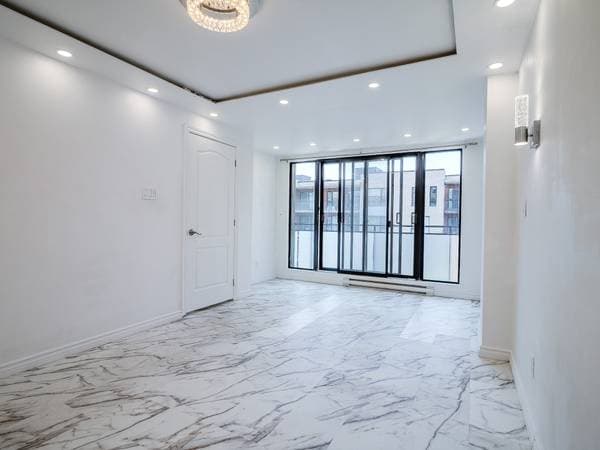
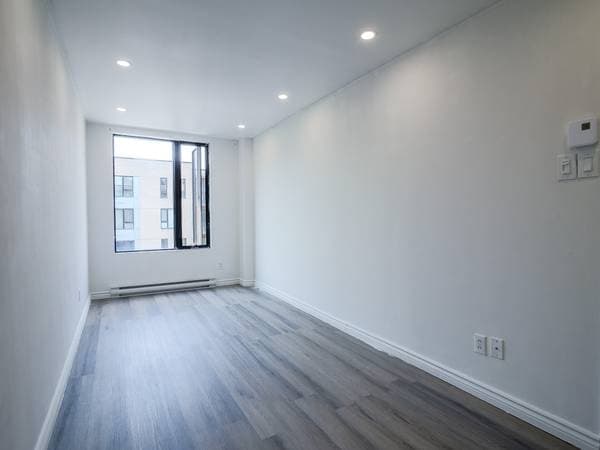
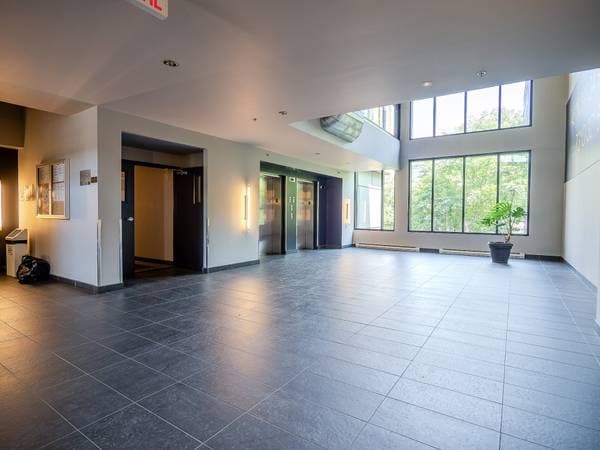
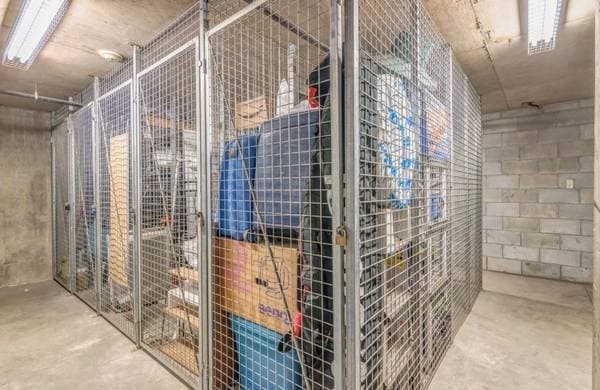
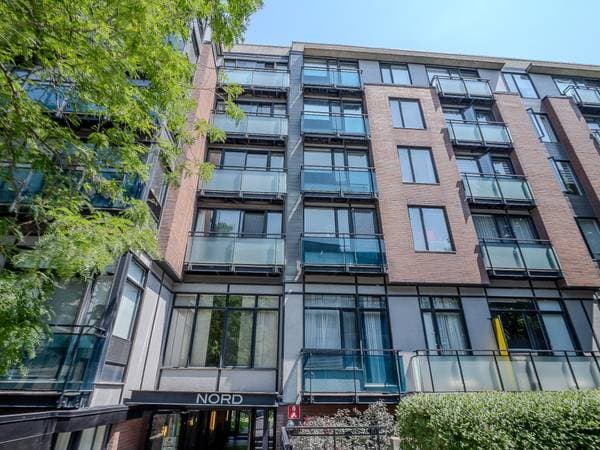
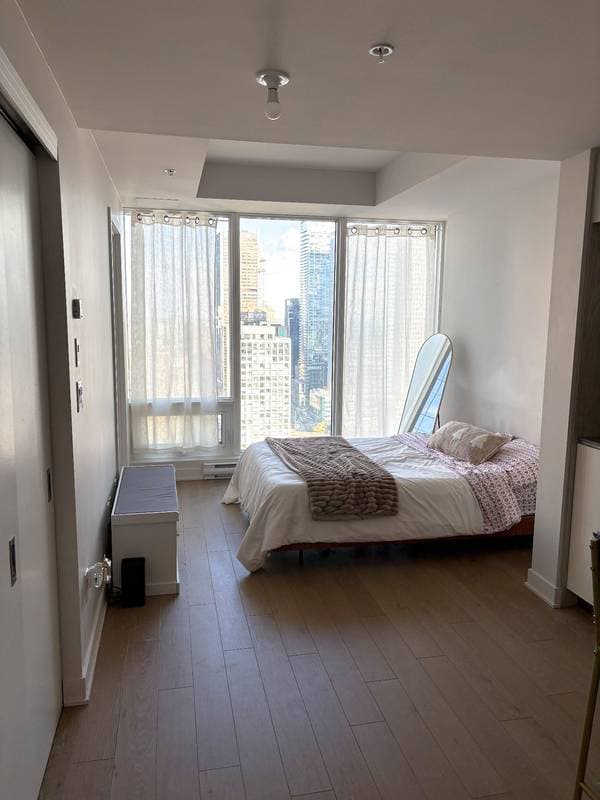
1451 Rue Parthenais #408, Montréal (Ville-Marie) — photo 1
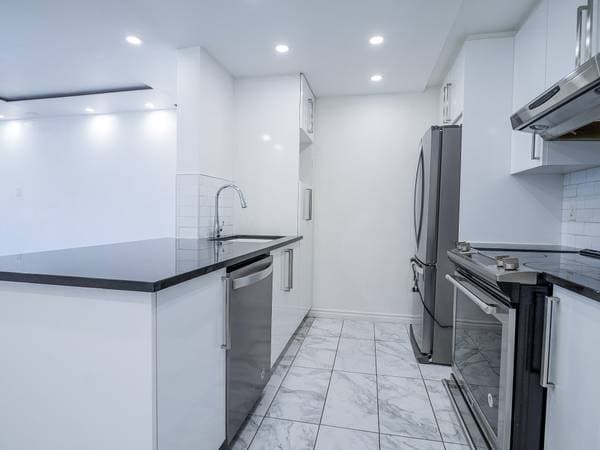
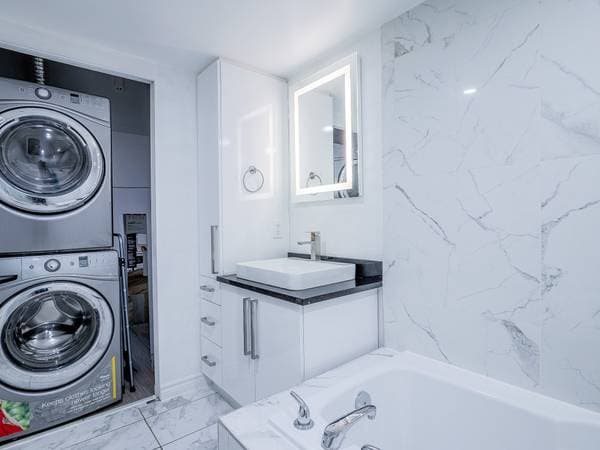
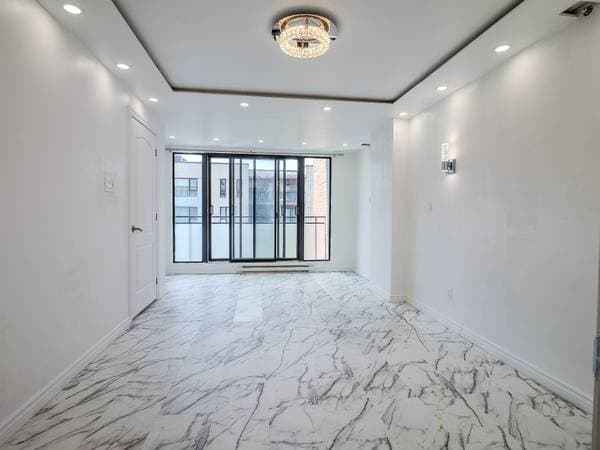
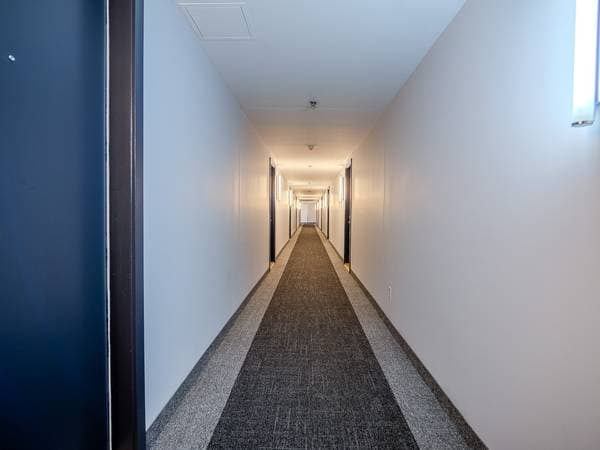
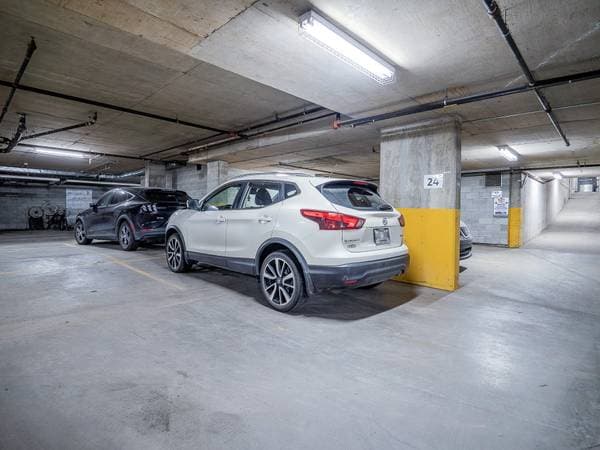
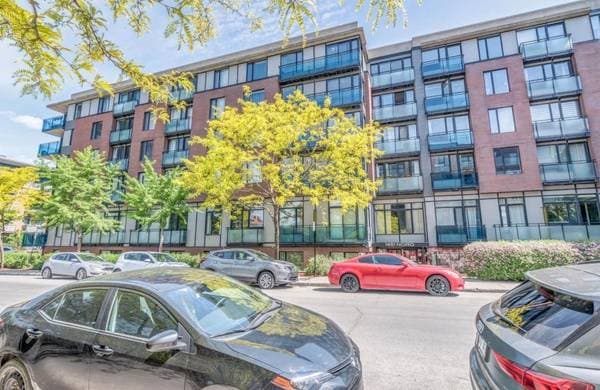
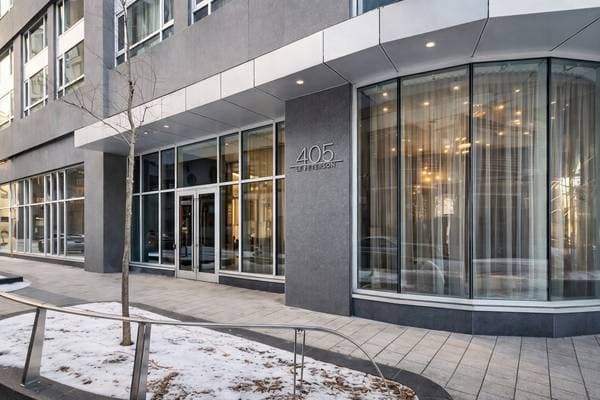
1451 Rue Parthenais #408, Montréal (Ville-Marie) — photo 2
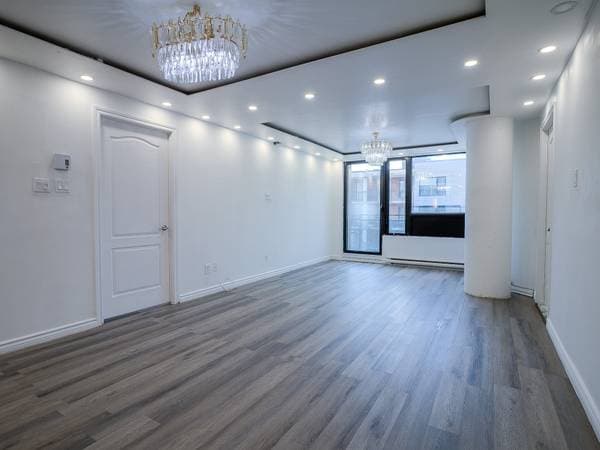
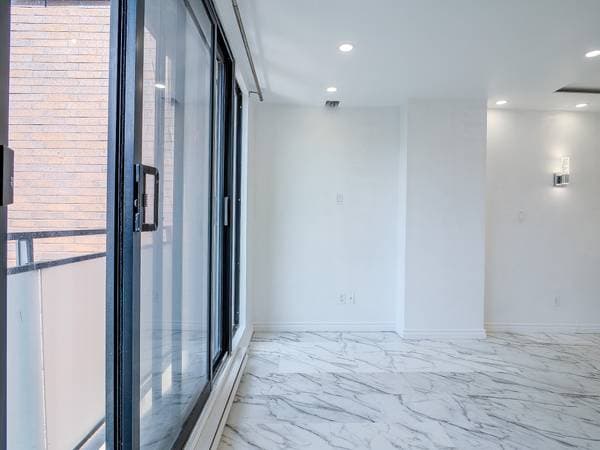
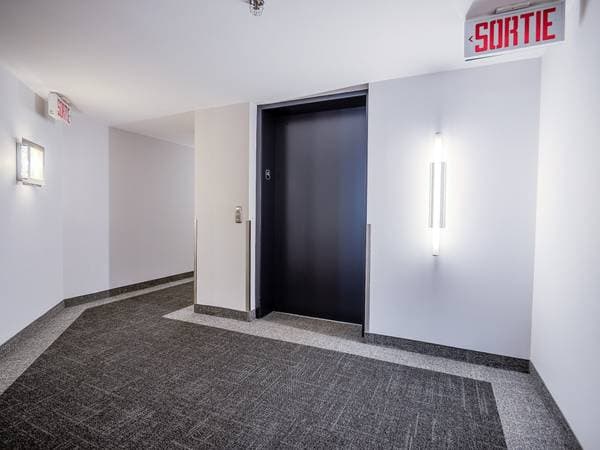
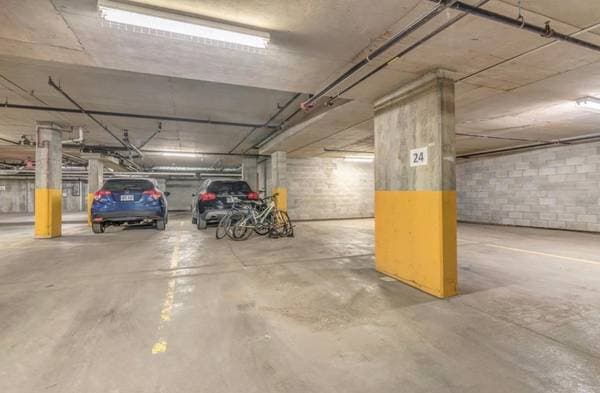
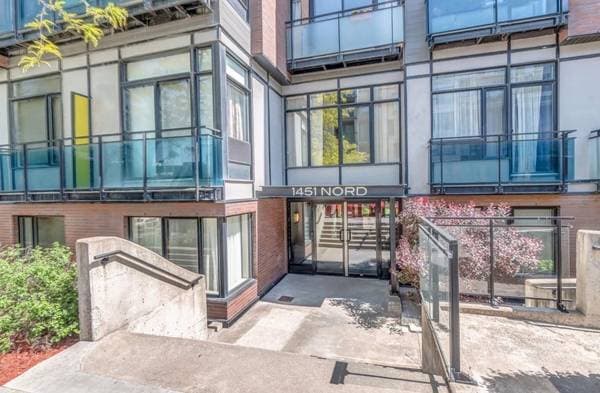
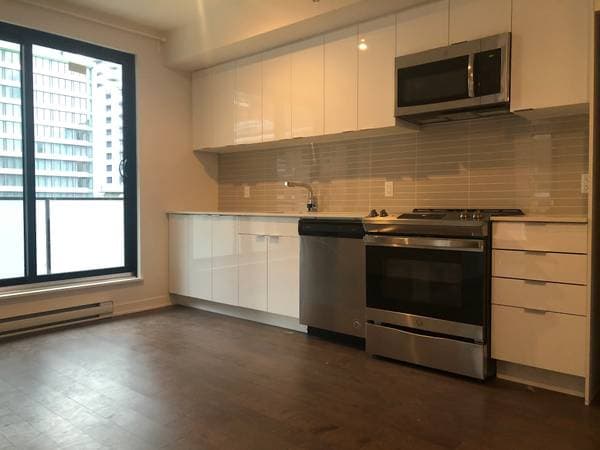
1451 Rue Parthenais #408, Montréal (Ville-Marie) — photo 3
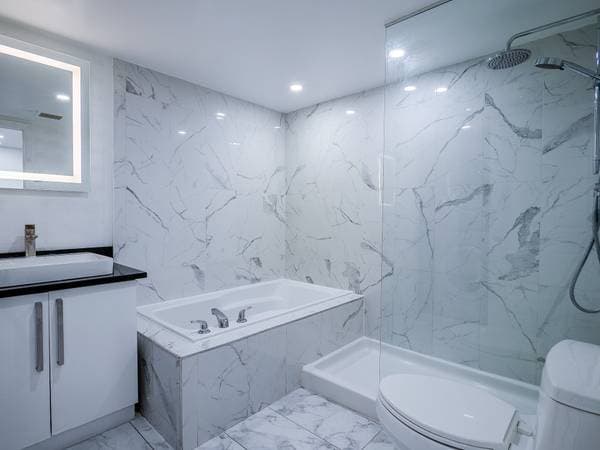
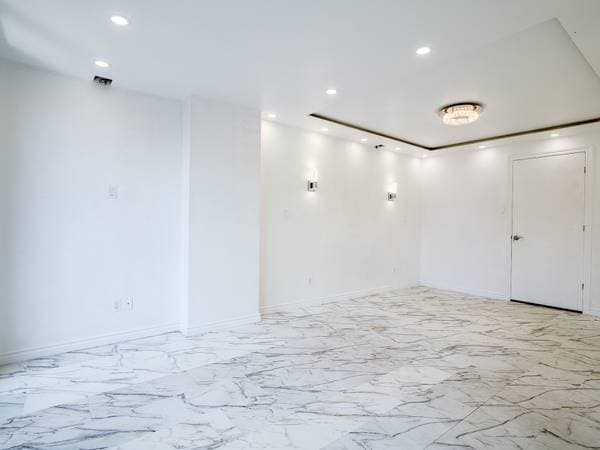
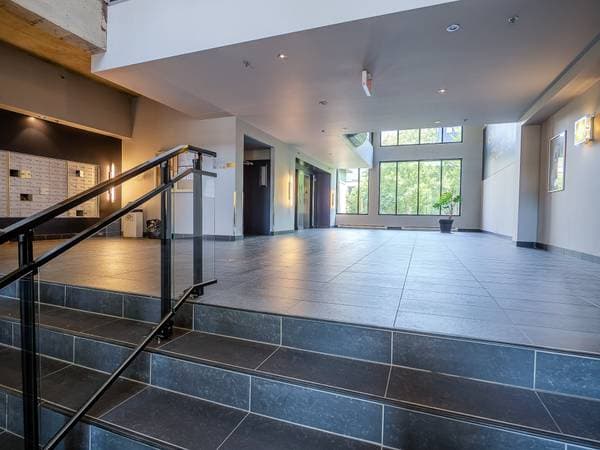
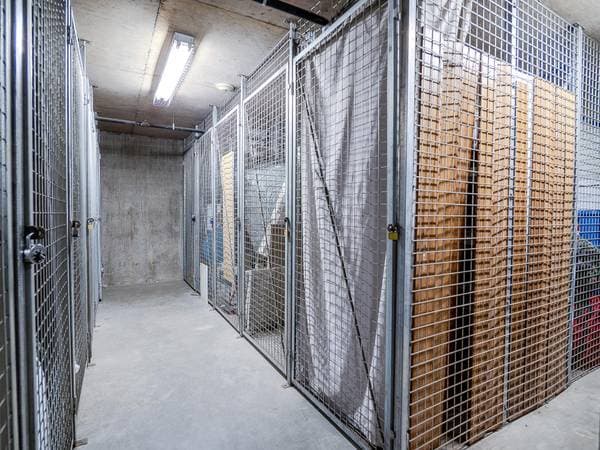
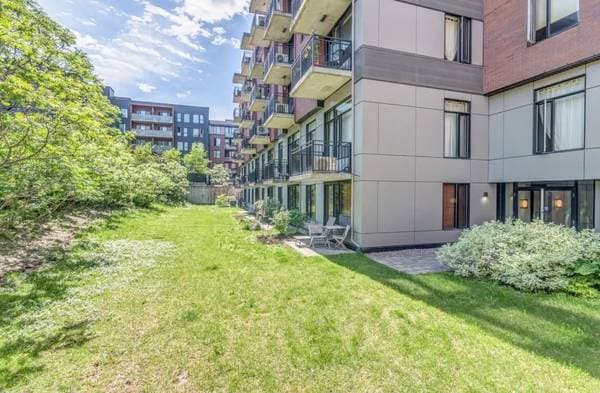
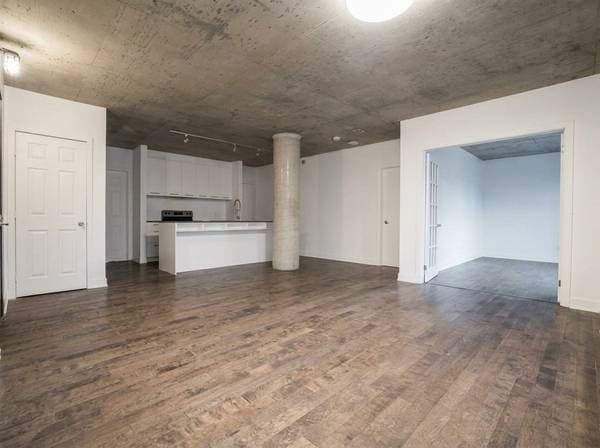
1451 Rue Parthenais #408, Montréal (Ville-Marie) — photo 4
1451 Rue Parthenais #408, Montréal (Ville-Marie) — photo 5
1451 Rue Parthenais #408, Montréal (Ville-Marie) — photo 6
1451 Rue Parthenais #408, Montréal (Ville-Marie) — photo 7
1451 Rue Parthenais #408, Montréal (Ville-Marie) — photo 8
1451 Rue Parthenais #408, Montréal (Ville-Marie) — photo 9
1451 Rue Parthenais #408, Montréal (Ville-Marie) — photo 10
1451 Rue Parthenais #408, Montréal (Ville-Marie) — photo 11
1451 Rue Parthenais #408, Montréal (Ville-Marie) — photo 12
1451 Rue Parthenais #408, Montréal (Ville-Marie) — photo 13
1451 Rue Parthenais #408, Montréal (Ville-Marie) — photo 14
1451 Rue Parthenais #408, Montréal (Ville-Marie) — photo 15
1451 Rue Parthenais #408, Montréal (Ville-Marie) — photo 16
1451 Rue Parthenais #408, Montréal (Ville-Marie) — photo 17
1451 Rue Parthenais #408, Montréal (Ville-Marie) — photo 18
1451 Rue Parthenais #408, Montréal (Ville-Marie) — photo 19
1451 Rue Parthenais #408, Montréal (Ville-Marie) — photo 20
1451 Rue Parthenais #408, Montréal (Ville-Marie) — photo 21
1451 Rue Parthenais #408, Montréal (Ville-Marie) — photo 22
1451 Rue Parthenais #408, Montréal (Ville-Marie) — photo 23
1451 Rue Parthenais #408, Montréal (Ville-Marie) — photo 24
1451 Rue Parthenais #408, Montréal (Ville-Marie) — photo 25

1451 Rue Parthenais #408

Montréal (Ville-Marie), H2K0A2

Centris® No. 16443109

$454,900

2 beds · 1 bath · 917 ft²

Details

Property type
House
Bedrooms
2
Bathrooms
1
Living area
917 ft²
Lot size
2,073,107,520 ft²
Year built
2007
Postal code
H2K0A2
Style
One storey
Building type
Detached
Storeys
5
Full baths
1
Parking
1
Garage
1
Heating
Electric baseboard units
Heating energy
Electricity
Water supply
Municipality
Sewage
Municipality
Zoning
Residential

Inclusions

Laveuse, sécheuse, les lustres et les luminaires, Frigo, Cuisiniére et lave Vaiselle,

Exclusions

tous les bienfaits des locataires

Costs & taxes

Municipal taxes
$2,722 / year
School taxes
$248 / year
Condo fees
$45 / month
Municipal assessment (2024)
$445,700
Assessment — land
$63,100
Assessment — building
$382,600

Room dimensions

LevelRoomDimensions
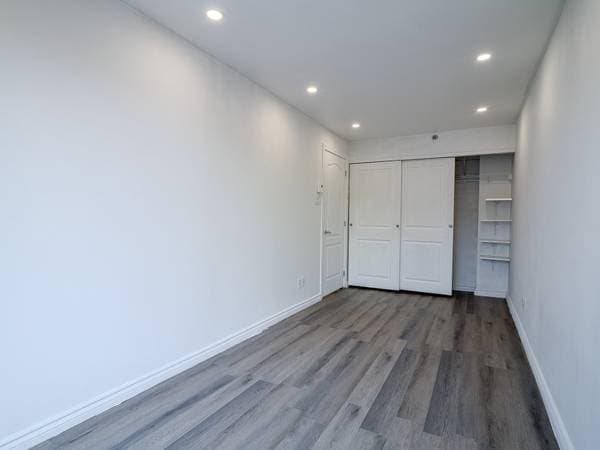
4Primary bedroom10.1 X 19 ft · 3.07 X 5.79 m
4Bedroom7.1 X 18.1 ft · 2.16 X 5.51 m
4Dining room12 X 10.9 ft · 3.66 X 3.28 m
4Kitchen8 X 8 ft · 2.44 X 2.44 m
4Living room12 X 13.7 ft · 3.66 X 4.14 m
4Bathroom8 X 9 ft · 2.44 X 2.74 m
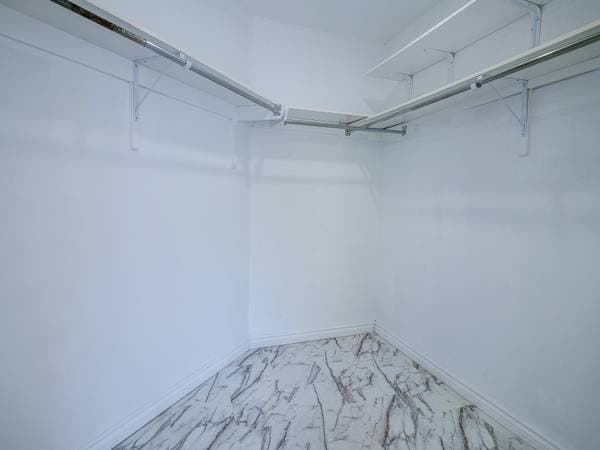
4Walk-in closet10 X 6.5 ft irr · 3.05 X 1.96 m irr

Listing courtesy of Mathieu Ducharme Deneault.

listing.mapTitle

What's nearby

Local business data powered by Google.

Run the numbers on this home

Down payment
$
%

$90,980 · 20%

On a mortgage of $363,920:

$2,014 /month

or $929 bi-weekly

Estimate only — semi-annual compounding, excludes insurance (CMHC), taxes and fees. Talk to your lender for a real quote.

Similar listings