
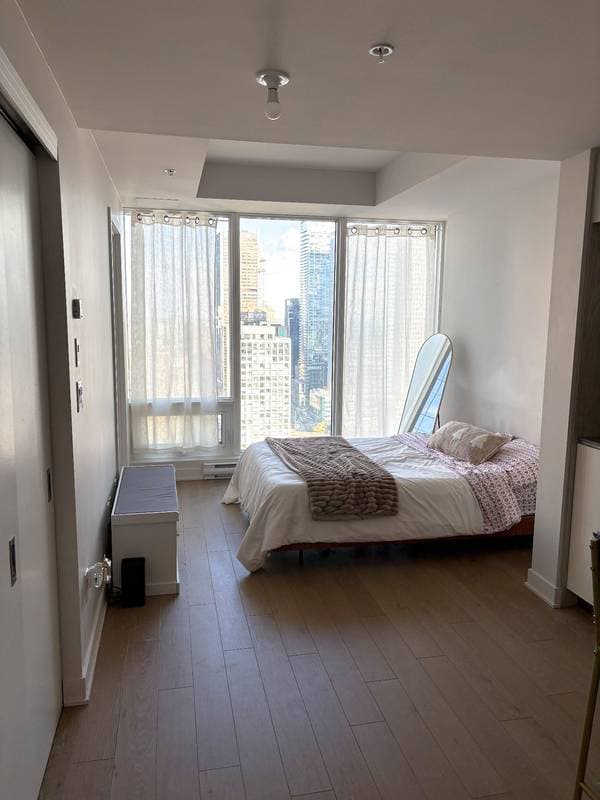
 New
New$339,000
1188 Rue St-Antoine O. #3211
Montréal (Ville-Marie)
1 bed1 bath307 ft²
Montréal (Ville-Marie), H3H1N3
Centris® No. 18284707
$399,000
| Level | Room | Dimensions |
|---|---|---|
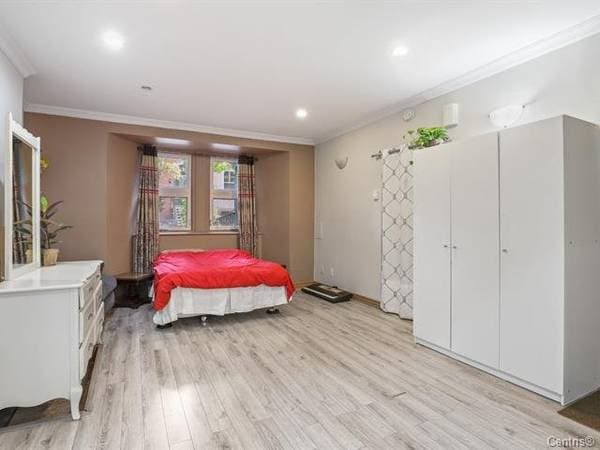
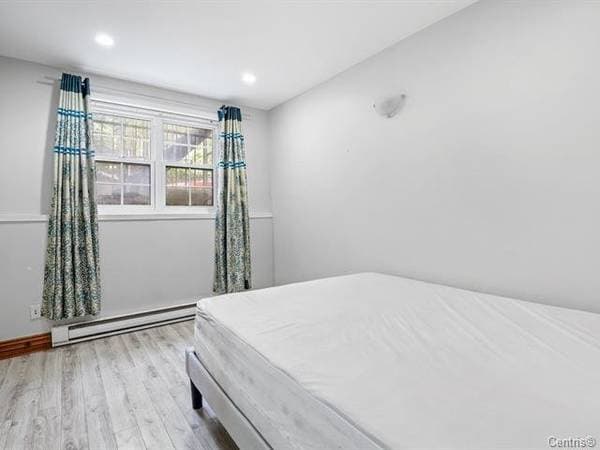
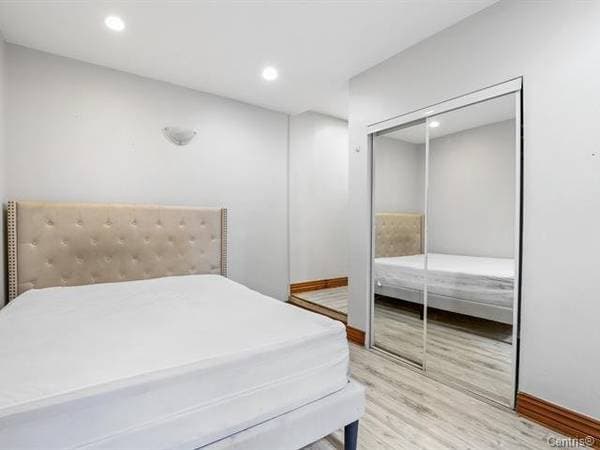
| GL | Bedroom | 13 X 8.7 ft · 3.96 X 2.62 m |
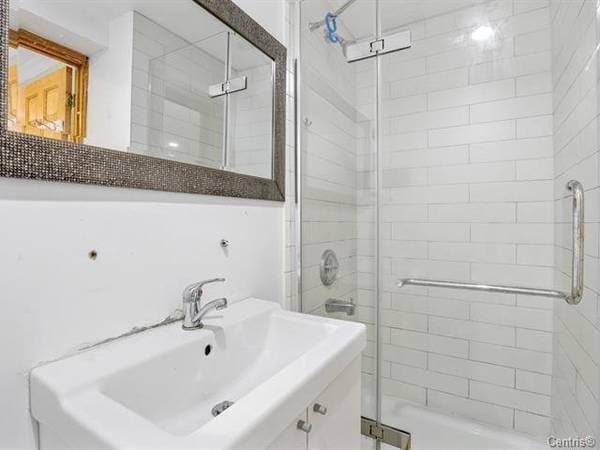
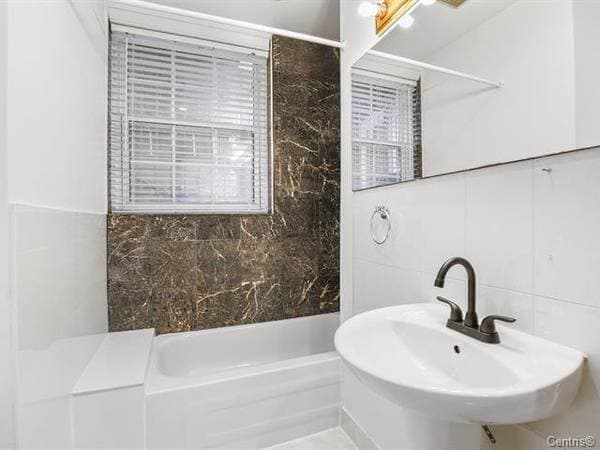
| GL | Bathroom | 8.11 X 4.11 ft · 2.72 X 1.50 m |
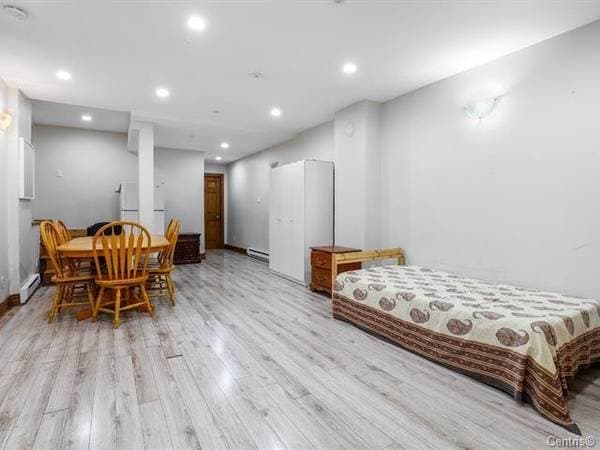
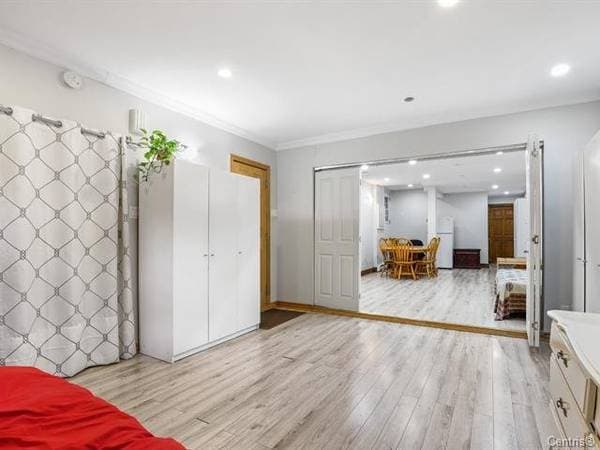
| GL | Dinette | 13.2 X 13.1 ft · 4.01 X 3.99 m |
| GL | Family room | 9.1 X 13.4 ft · 2.77 X 4.06 m |
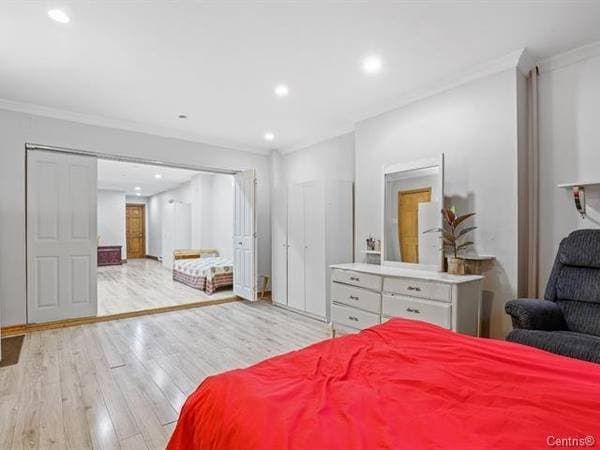
| GL | Bedroom | 18.2 X 13.6 ft · 5.54 X 4.11 m |
| GL | Bathroom | 7.7 X 3.1 ft · 2.31 X 0.94 m |
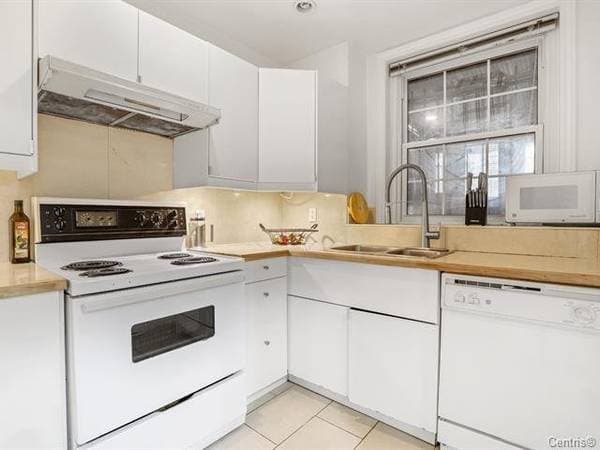
| GL | Kitchen | 10.4 X 7.3 ft · 3.15 X 2.21 m |

| GL | Powder room | 7.5 X 5.5 ft · 2.26 X 1.65 m |
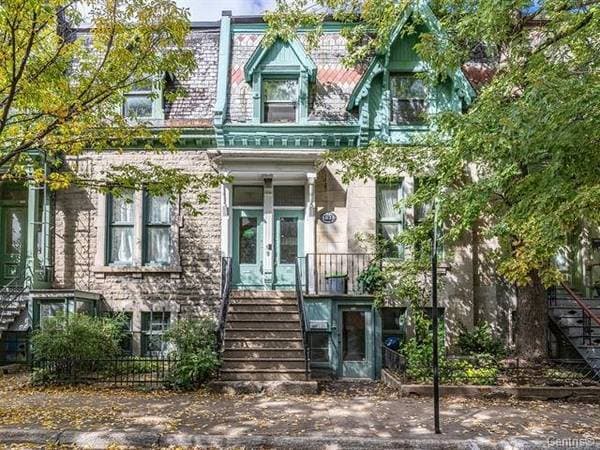
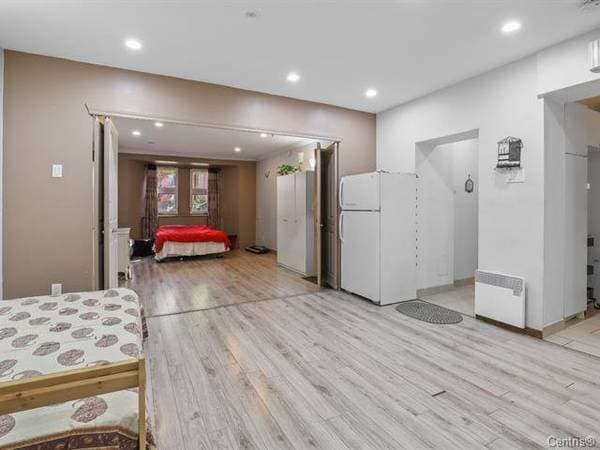
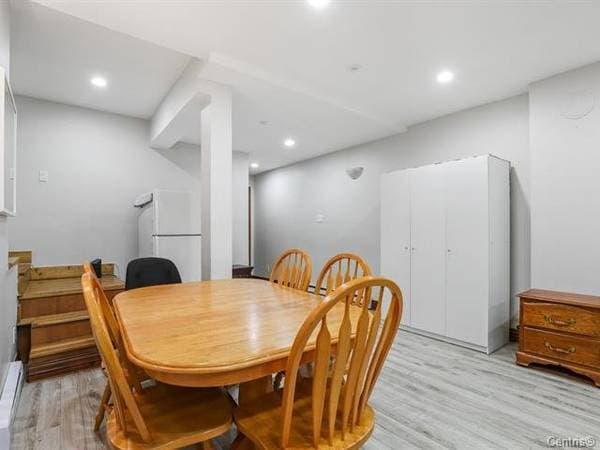
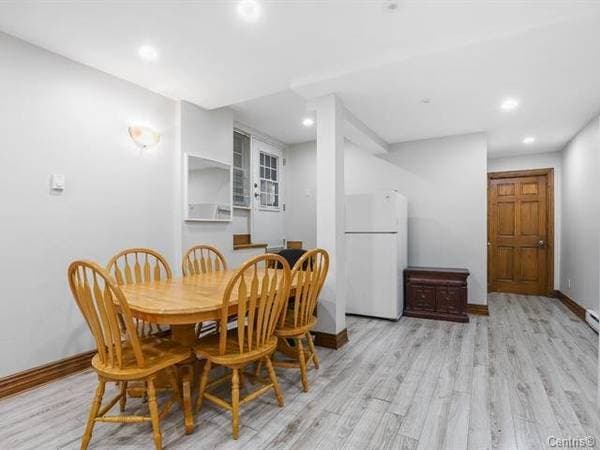
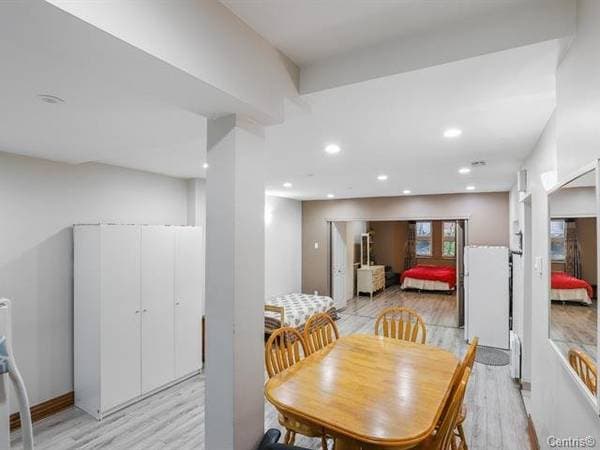
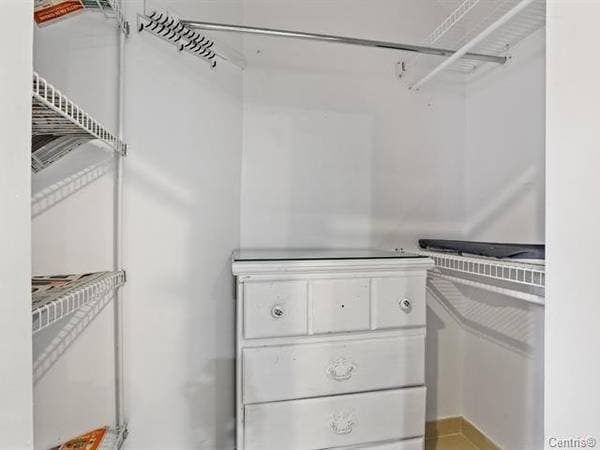
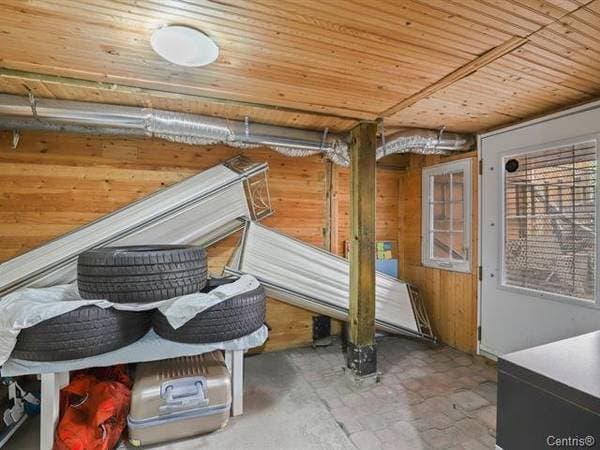
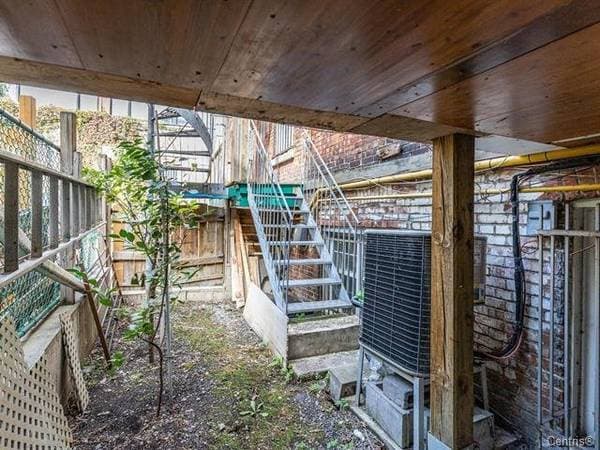
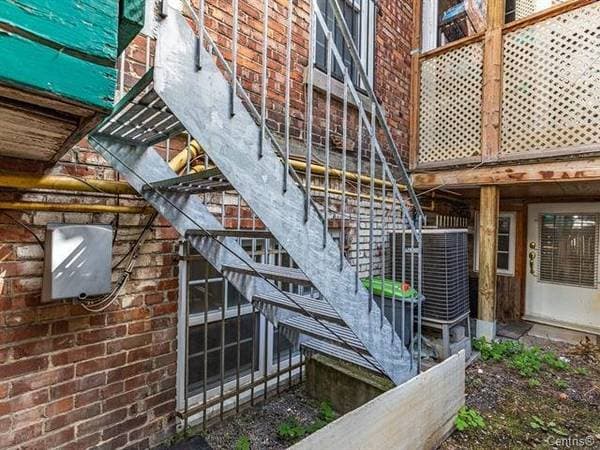
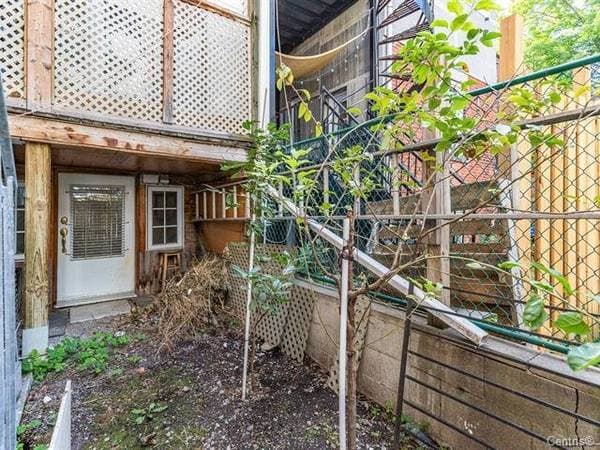
This unique 19th century garden level condo is fully renovated and offers 2 full bedrooms, 2 ensuite bathrooms + 1 powder room, with over 1100 sqft in a perfect location of Shaughnessy Village. Seconds away from shops, grocery stores, bars and restaurants on Maisonneuve Boulevard and Sainte-Catherine and Guy streets. *** Walking score of 99 (Walker's Paradise) - Atwater metro, Alexis Nihon shopping mall, Adonis, Starbucks, Bank of Montreal, SAQ. All few minutes walk away. - LaSalle College, Concordia University, 4 to 5 minutes walk. - Westmount schools, 12 minutes walk. - Less than 5 minutes walk to Guy-Concordia metro station. - With its close proximity to Concordia University, McGill University and downtown Montreal. - Ville-Marie Expressway and the multiple bus lines passing on Renée-Lévesque and Maisonneuve Boulevards as well as Sainte-Catherine, Sherbrooke and Guy streets being 2 minutes away. - Large storage space with entrance to small back patio for BBQ or passage to the back.
Listing courtesy of Meghan Greisman.
$79,800 · 20%
On a mortgage of $319,200:
$1,767 /month
or $815 bi-weekly
Estimate only — semi-annual compounding, excludes insurance (CMHC), taxes and fees. Talk to your lender for a real quote.
New$339,000
1188 Rue St-Antoine O. #3211
Montréal (Ville-Marie)
1 bed1 bath307 ft²
 New
New$323,000
405 Rue de la Concorde #1805
Montréal (Ville-Marie)
1 bath373 ft²
 New
New$320,000
1182 Rue Crescent #507
Montréal (Ville-Marie)
1 bed1 bath385 ft²
 New
New$495,000
1414 Rue Chomedey #559
Montréal (Ville-Marie)
2 beds1 bath851 ft²