 New
New$575,000
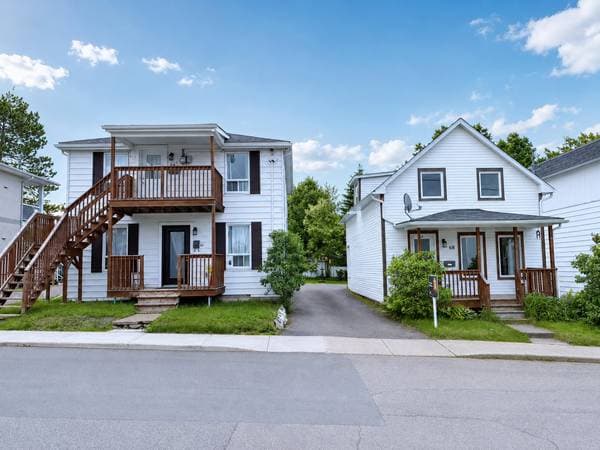
71 -73 Rue Demontigny
Sainte-Agathe-des-Monts
2 beds1 bath
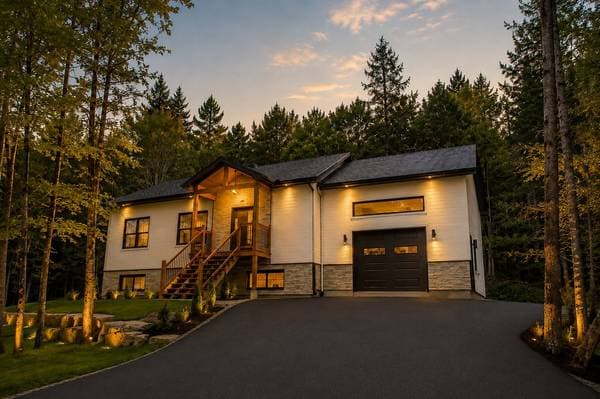
Sainte-Agathe-des-Monts, J8C3S5
Centris® No. 23367678
$635,000
| Level | Room | Dimensions |
|---|---|---|

| GF | Hall | 4.11 X 8.10 ft · 1.50 X 2.69 m |
| GF | Storage | 5.5 X 11.4 ft · 1.65 X 3.45 m |
| GF | Living room | 19.9 X 18.11 ft · 6.02 X 5.77 m |
| GF | Dining room | 13.1 X 11.3 ft · 3.99 X 3.43 m |
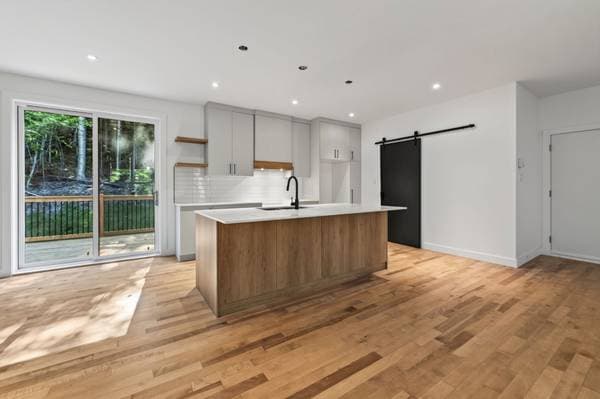
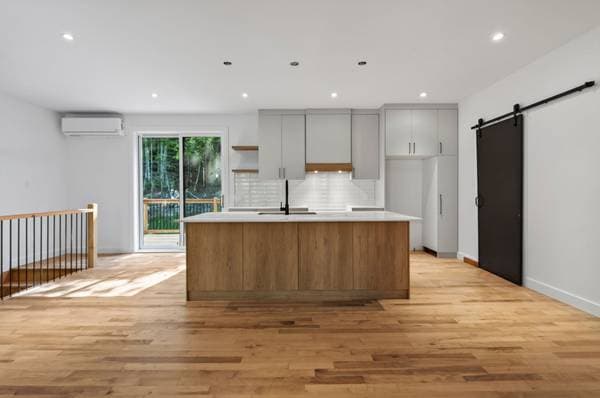
| GF | Kitchen | 11.4 X 11.4 ft · 3.45 X 3.45 m |
| GF | Walk-in closet | 3.9 X 11 ft · 1.14 X 3.35 m |
| GF | Bathroom | 10 X 13.1 ft · 3.05 X 3.99 m |
| GF | Primary bedroom | 12.11 X 12.4 ft · 3.94 X 3.76 m |
| GF | Walk-in closet | 5.11 X 5.11 ft · 1.80 X 1.80 m |
| BA1 | Family room | 17.9 X 19.9 ft · 5.41 X 6.02 m |
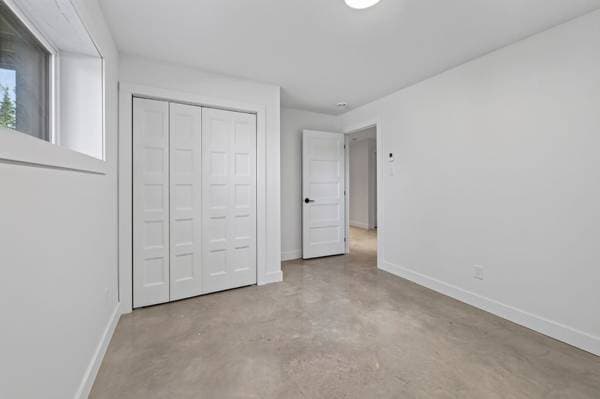
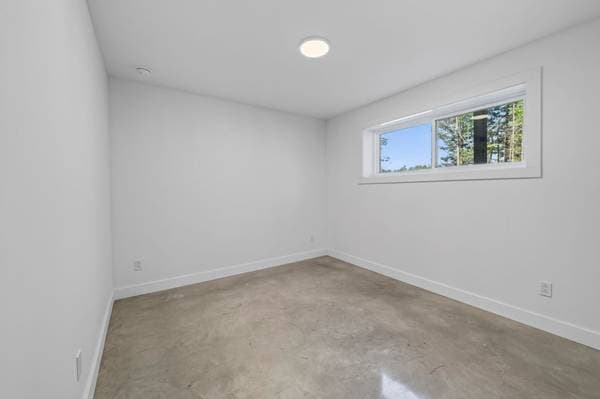
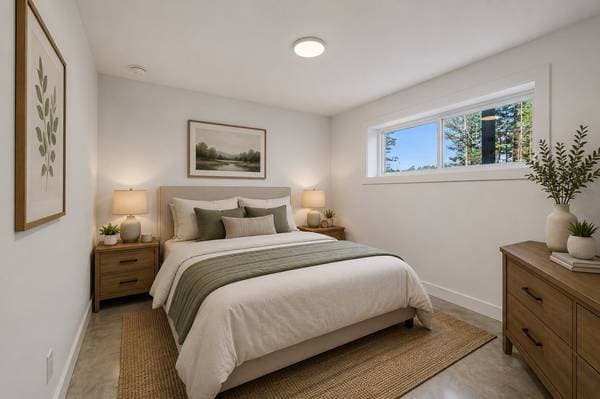
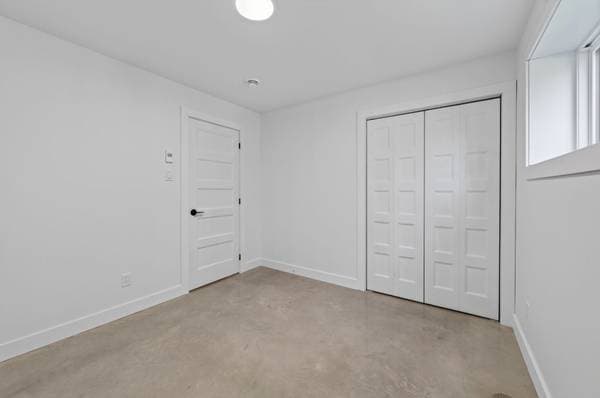
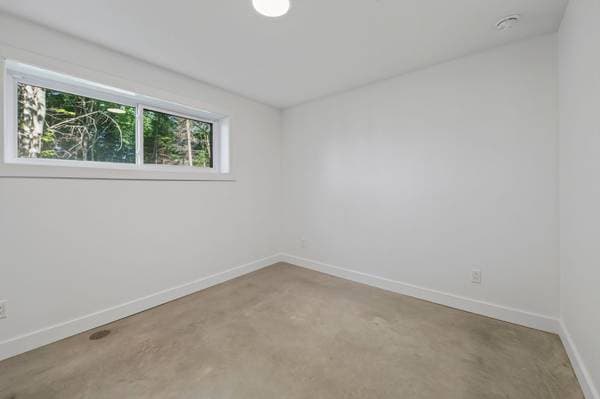
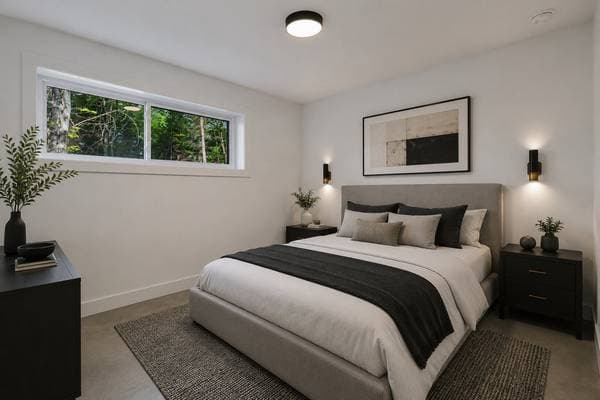
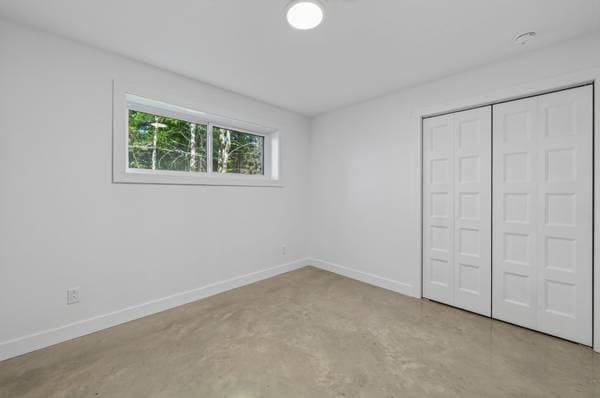
| BA1 | Bedroom | 13.7 X 10.2 ft · 4.14 X 3.10 m |
| BA1 | Bedroom | 11.10 X 10.2 ft · 3.61 X 3.10 m |
| BA1 | Bedroom | 11.2 X 10.2 ft · 3.40 X 3.10 m |
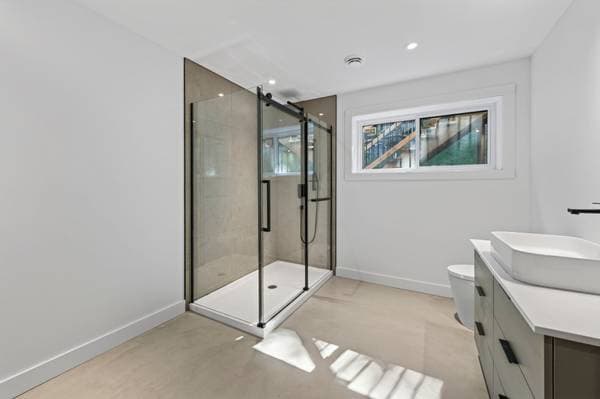
| BA1 | Bathroom | 10 X 12.2 ft · 3.05 X 3.71 m |
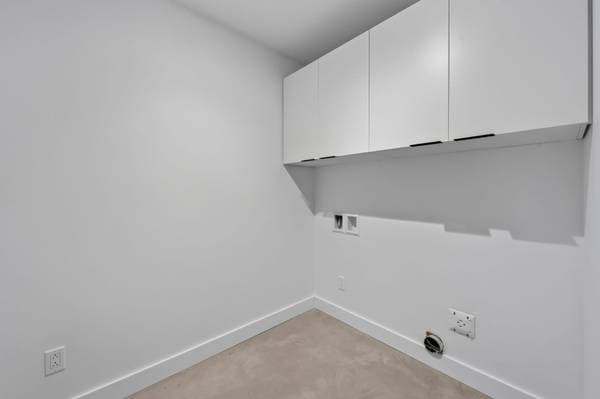
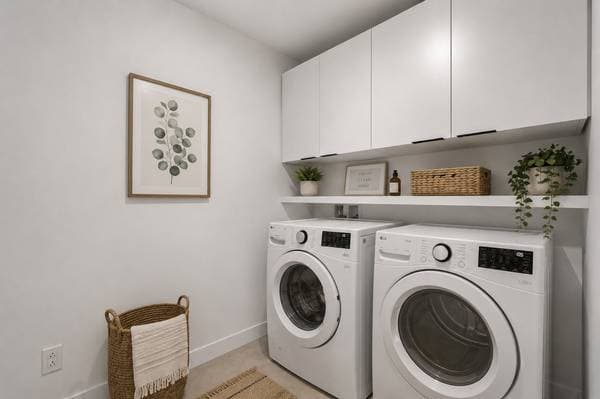
| BA1 | Laundry room | 6.2 X 7.2 ft · 1.88 X 2.18 m |
| BA1 | Storage | 6.1 X 13.3 ft · 1.85 X 4.04 m |
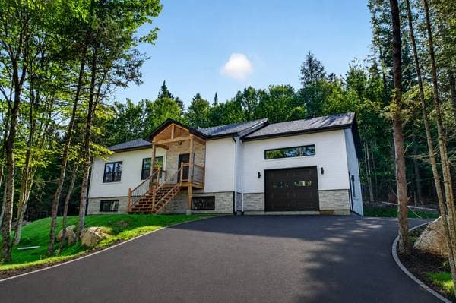
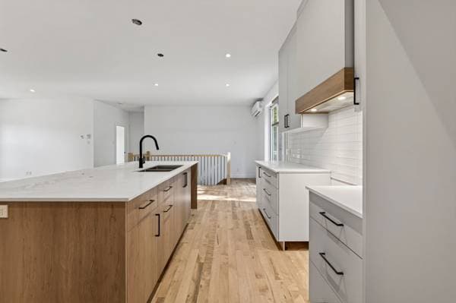
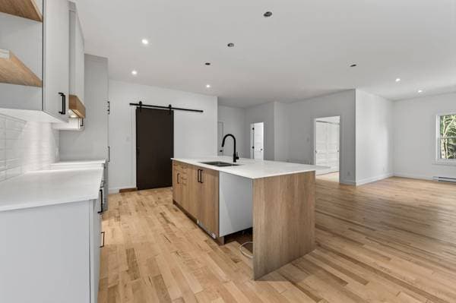
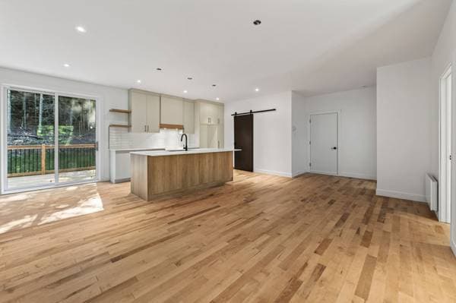
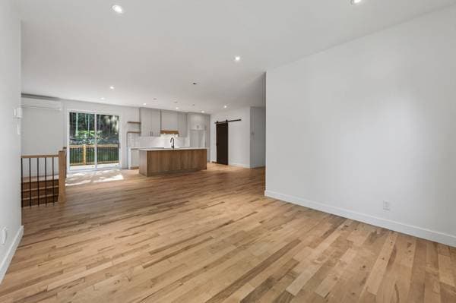
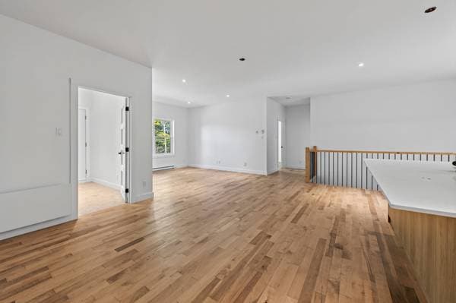
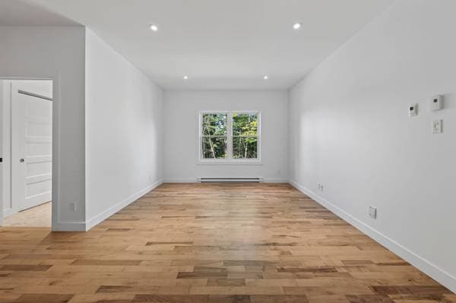
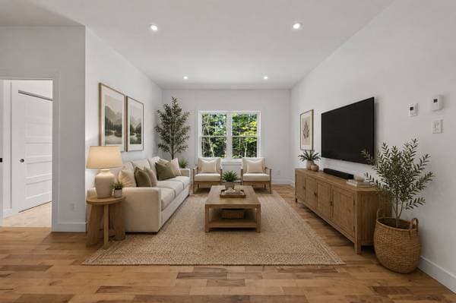
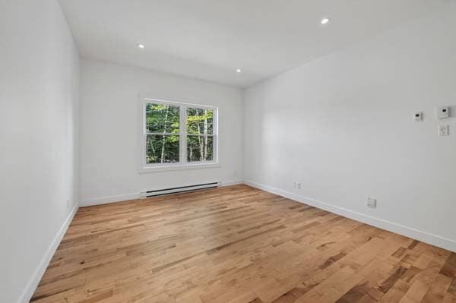
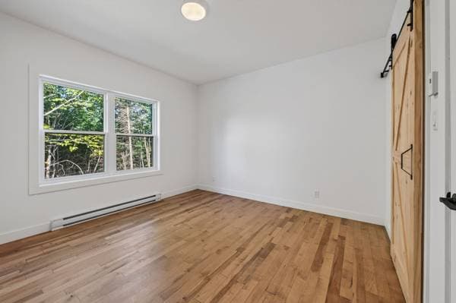
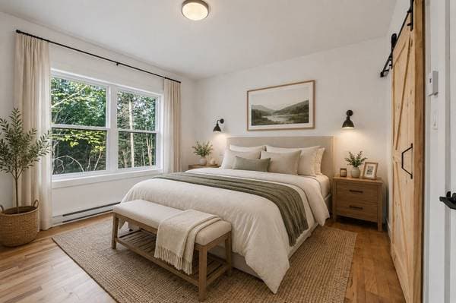
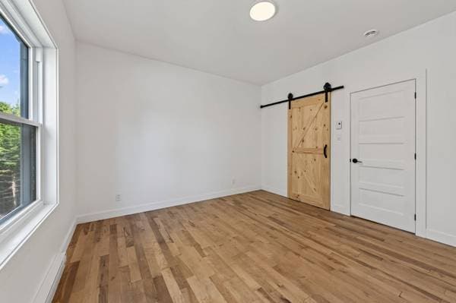
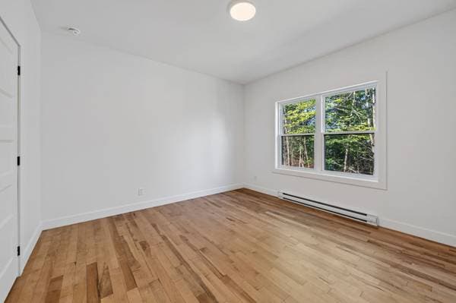
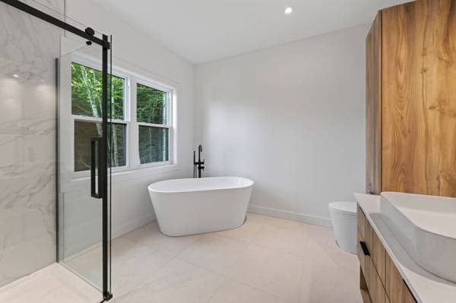
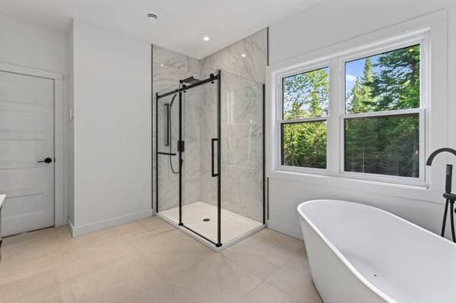
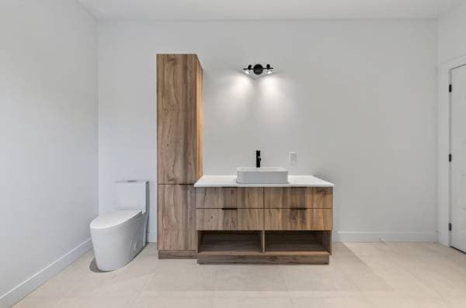
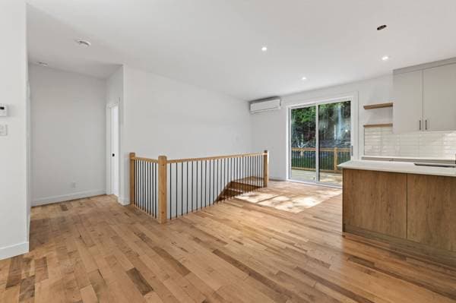

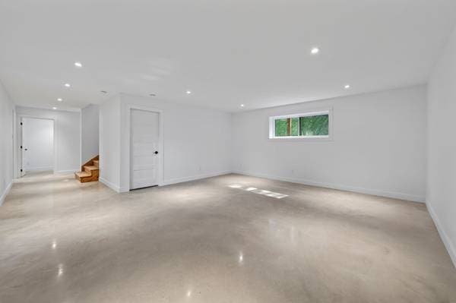
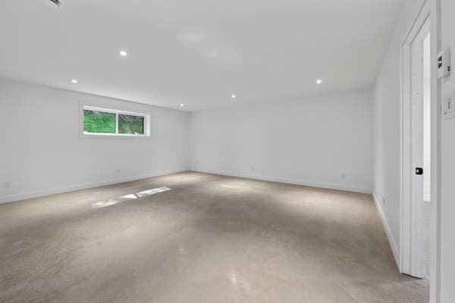
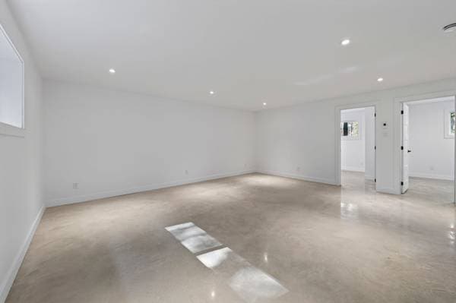
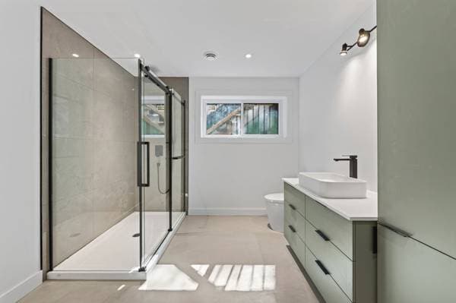
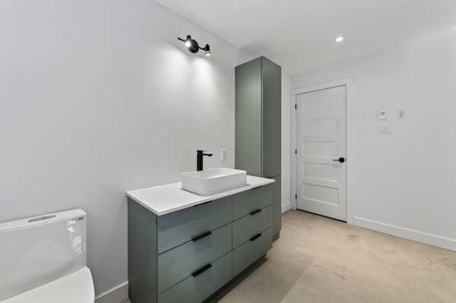
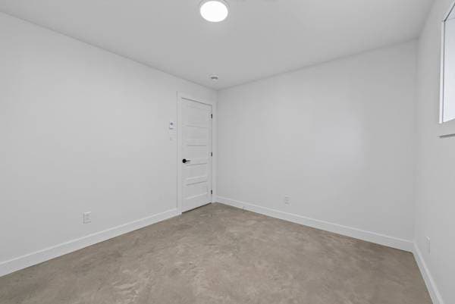
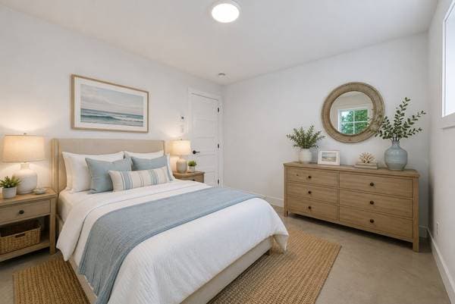
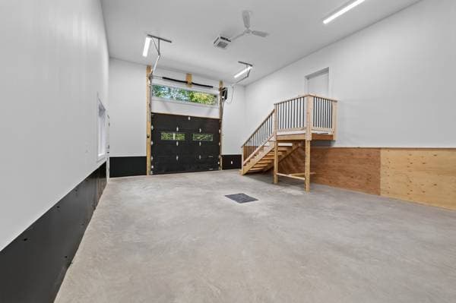
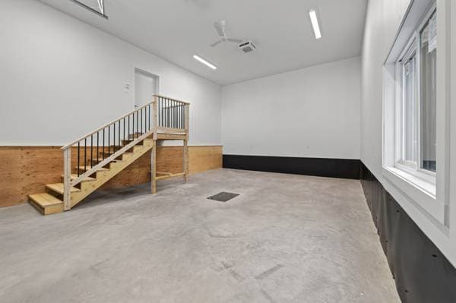
Your dream home is taking shape in Sainte-Agathe-des-Monts! Located on a large private lot just minutes from Highway 15, schools, and essential services, this stunning new construction offers 4 bedrooms, 2 full bathrooms, concrete heated floors in the basement and a garage with 14-foot ceilings. Every detail has been carefully designed, including a walk-in pantry, mudroom, and plenty of storage space. Delivery date: August 2026 with garantie GCR. Contact us today for more information! Welcome to your future home in the heart of Sainte-Agathe-des-Monts, where modern comfort meets everyday convenience. Situated on a large private lot surrounded by nature, this thoughtfully designed new construction offers the perfect lifestyle for families and professionals alike, while being just minutes from Highway 15, schools, restaurants, grocery stores, and all essential services. From the moment you arrive, you'll appreciate the attention to detail and carefully planned layout designed to make daily living both elegant and functional. This spacious home features 4 bedrooms, 2 full bathrooms, and a single garage with impressive 14-foot ceilings, ideal for maximizing storage or accommodating your hobbies and outdoor equipment. The heart of the home has been designed for gathering and enjoying quality time with family and friends. Buyers will love the walk-in pantry, functional mudroom, abundant storage spaces, bright open-concept living areas, and quality finishes throughout the property. This home also offers several premium features designed to maximize comfort and style, including quartz countertops in the kitchen, heated floors in the mudroom and bathrooms, hardwood flooring on the main level, heated concrete floors in the basement, a thermopump for year-round comfort, as well as a separate shower and bathtub in the bathroom for a spa-like feel. Whether you're looking to enjoy the peace and privacy of your lot or the convenience of nearby amenities and attractions, this property truly offers the best of both worlds. Expected delivery date: august 2026 (subject to modification). Don't miss the opportunity to secure this beautiful new home before construction is complete. Contact us today for plans, additional details, or to schedule a visit!
Listing courtesy of Justin Legault.
Local business data powered by Google.
$127,000 · 20%
On a mortgage of $508,000:
$2,812 /month
or $1,296 bi-weekly
Estimate only — semi-annual compounding, excludes insurance (CMHC), taxes and fees. Talk to your lender for a real quote.