 New
New$710,000
22Z Ch. des Berges
Saint-Adolphe-D'Howard
4 beds2 baths
Saint-Adolphe-D'Howard, J0T2B0
Centris® No. 15156209
$710,000
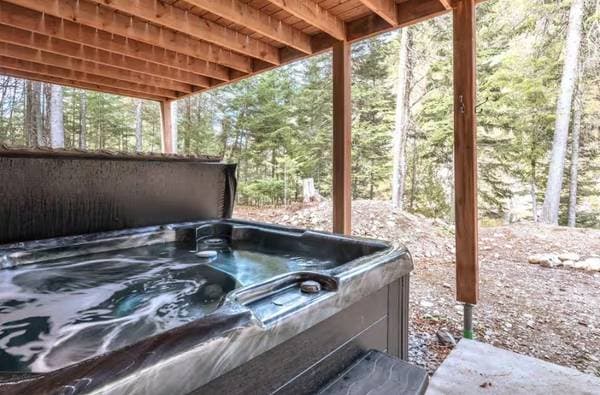
Fully furnished and equipped, dock, pedal boat and kayak, spa
| Level | Room | Dimensions |
|---|---|---|
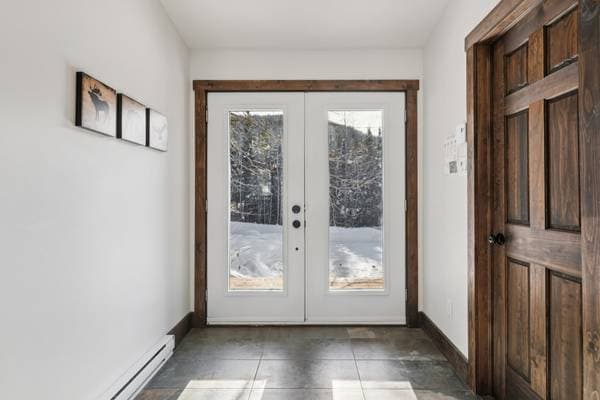
| GF | Hall | 6.8 X 6 ft irr · 2.03 X 1.83 m irr |
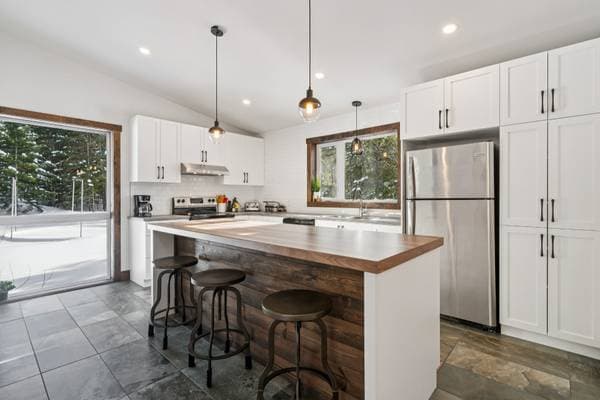
| GF | Kitchen | 15.8 X 12.4 ft irr · 4.78 X 3.76 m irr |
| GF | Bathroom | 10.3 X 9.2 ft irr · 3.12 X 2.79 m irr |
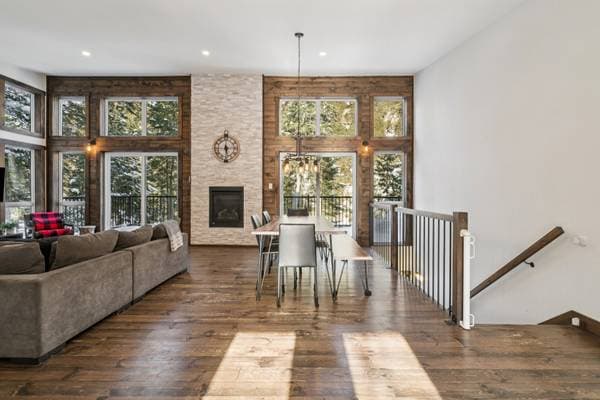
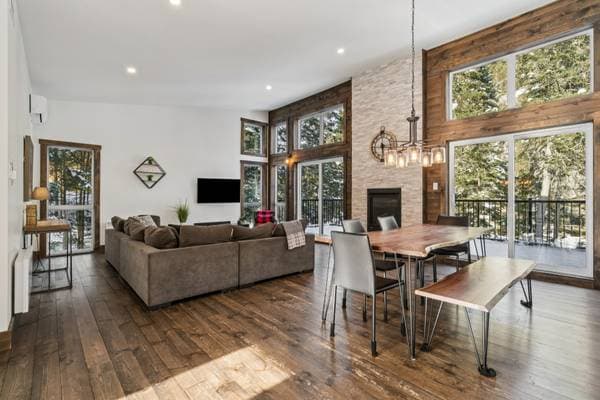
| GF | Dining room | 10.5 X 16.9 ft irr · 3.18 X 5.11 m irr |
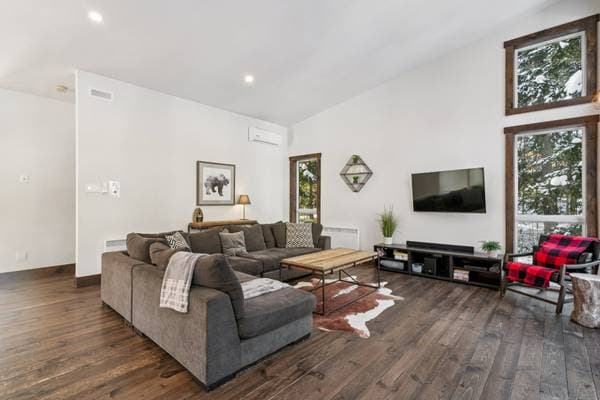
| GF | Living room | 13.5 X 16.9 ft irr · 4.09 X 5.11 m irr |
| GF | garde de robe | 5.9 X 4.11 ft irr · 1.75 X 1.50 m irr |
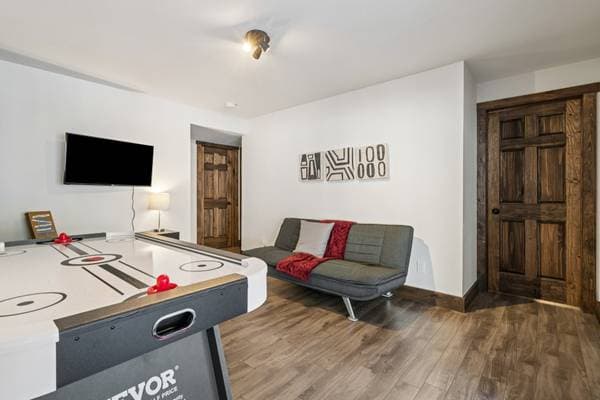
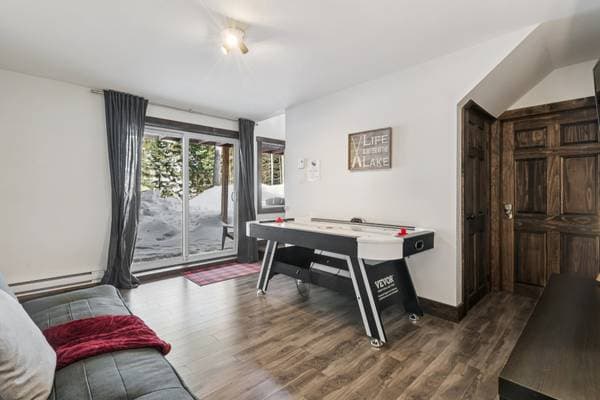
| GL | Family room | 10.4 X 14.2 ft · 3.15 X 4.32 m |
| GL | Bedroom | 12.1 X 11.8 ft irr · 3.68 X 3.56 m irr |
| GL | Bedroom | 10.11 X 8.2 ft irr · 3.33 X 2.49 m irr |
| GL | Bathroom | 9.1 X 8.2 ft · 2.77 X 2.49 m |
| GL | Bedroom | 9.6 X 8.9 ft · 2.90 X 2.67 m |
| GL | Bedroom | 9.7 X 8.6 ft · 2.92 X 2.59 m |
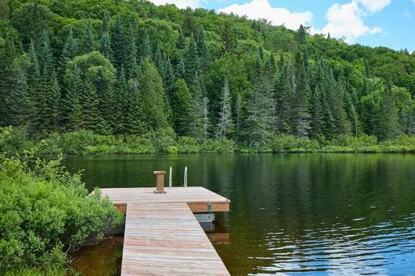
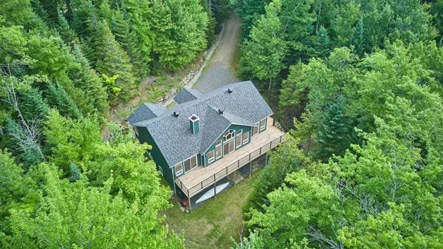
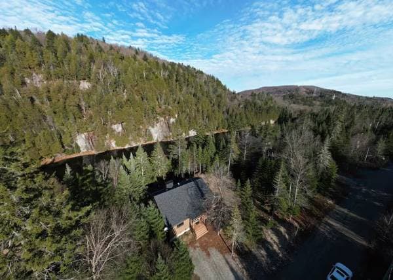
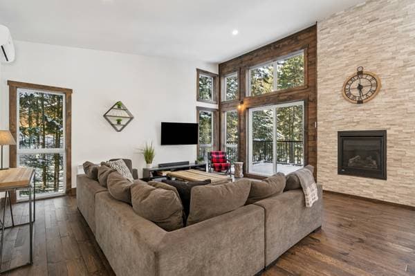
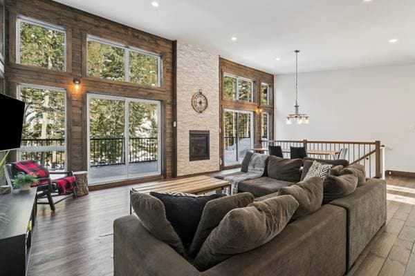
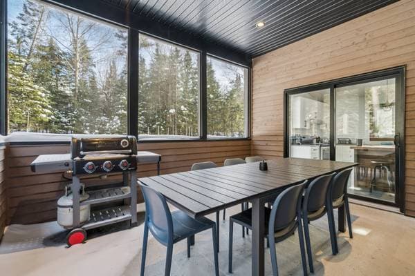
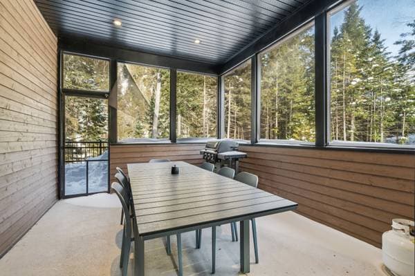
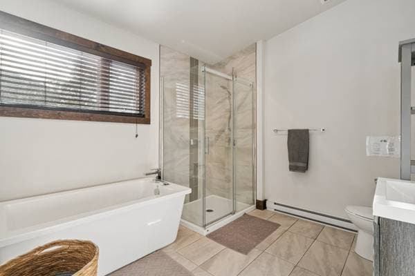
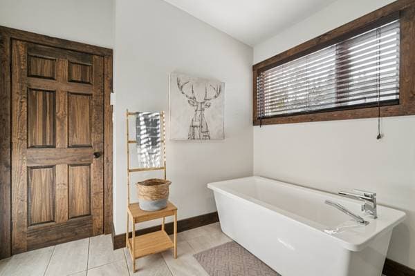
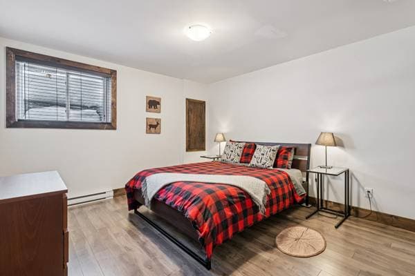
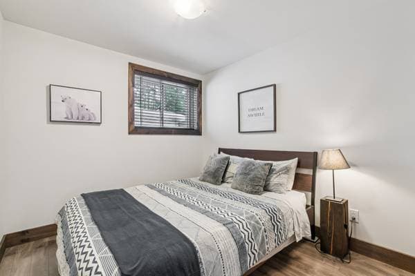
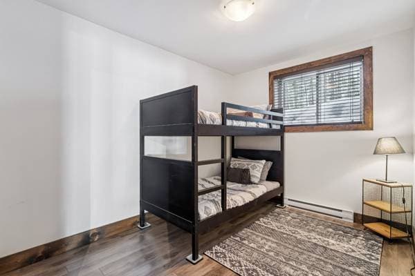
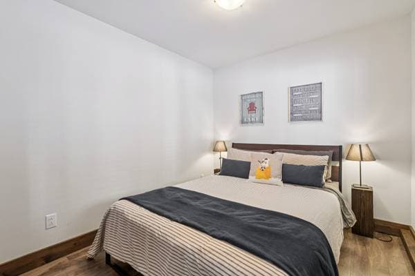
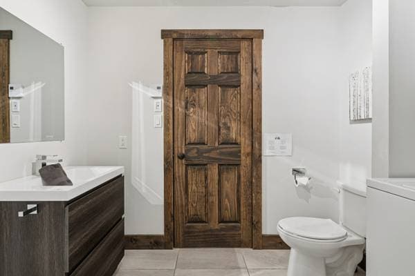
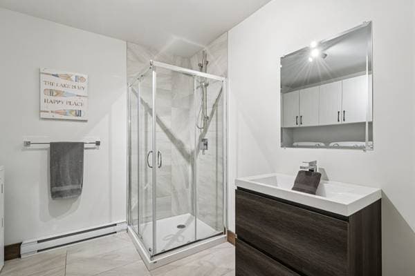
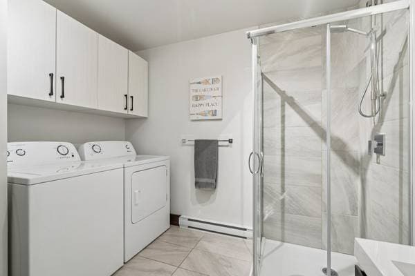
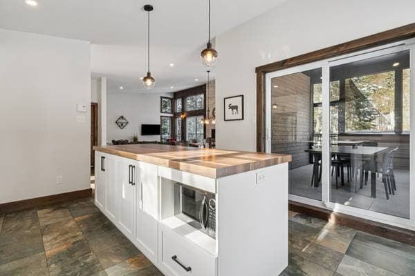
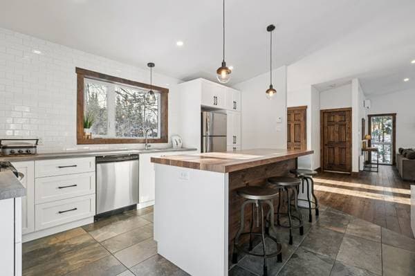
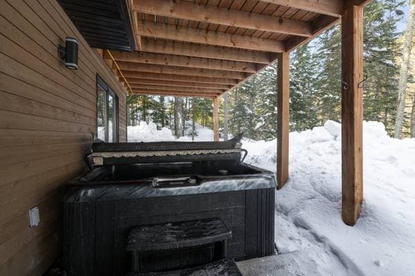
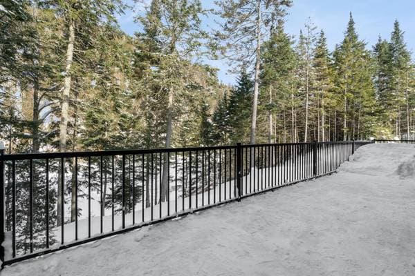
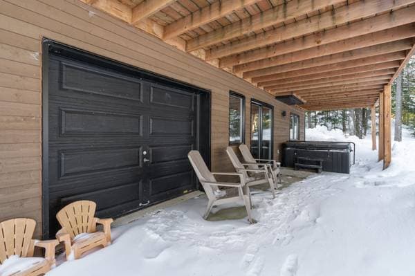
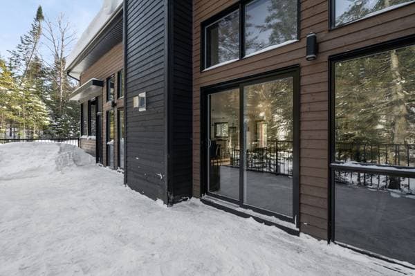
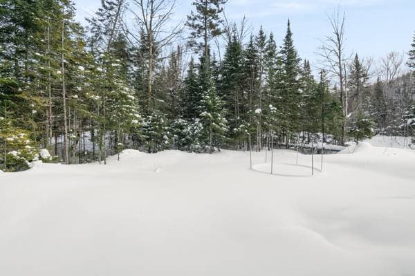
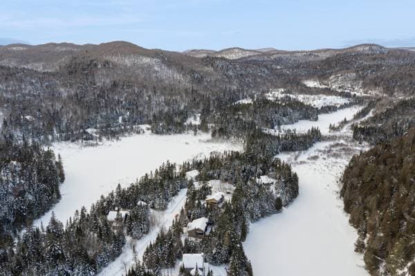
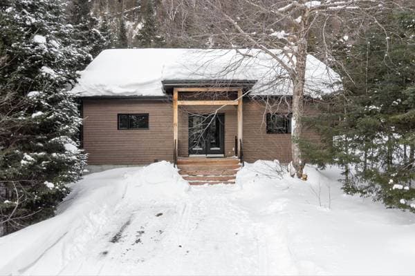
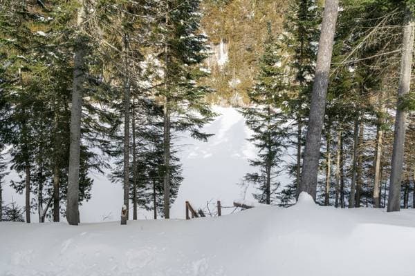
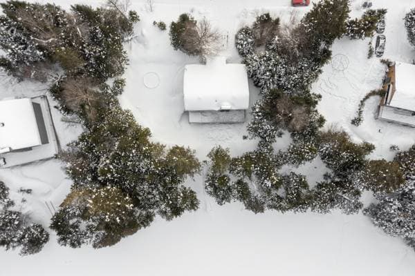
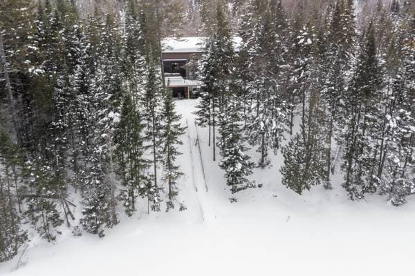
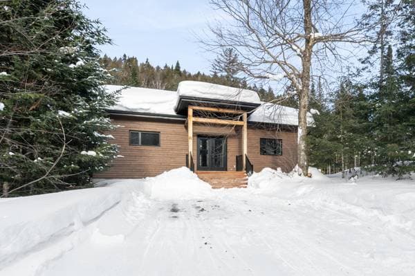
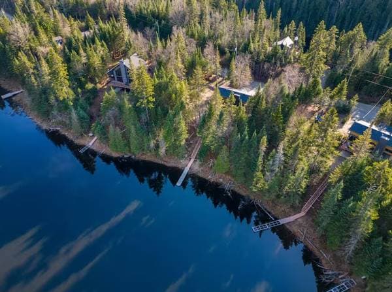
Turnkey four-season property located in a peaceful setting in Saint-Adolphe-d'Howard, directly on the shores of Lac du Rocher. This open-concept home offers breathtaking views of the lake and mountains, four bedrooms, two bathrooms, a hot tub, and generous parking and garage. The contemporary kitchen with a central island opens onto a veranda, while the finished basement includes a family room. Just minutes from essential services and a lively village known for its year-round outdoor activities, this property is ideal for nature and outdoor enthusiasts. See ADDENDUM. Tucked away in a quiet, private setting in Saint-Adolphe-d'Howard, this stunning four-season, open-concept home sits directly on the shores of Lac du Rocher, offering spectacular views of the water and surrounding mountains. Fully equipped and truly move-in ready, the property features four bedrooms and two bathrooms, along with a relaxing hot tub and generous parking--five outdoor spaces plus one in the garage. The modern kitchen showcases a central island, ceramic backsplash, and sleek thermoplastic cabinetry, with direct access to a charming veranda--perfect for enjoying the scenery. The finished basement includes a spacious family room, ideal for gatherings or relaxation. Located in a vibrant village celebrated for its year-round outdoor lifestyle, residents enjoy nearby hiking trails, cross-country skiing, snowshoeing, and alpine skiing at Mont Avalanche. Essential services such as a grocery store, pharmacy, school, and local bistro are all within easy reach. A true four-season retreat, perfect for nature lovers and outdoor enthusiasts alike. DESCRIPTION: - Master bathroom on the ground floor with freestanding bathtub and ceramic glass shower - Family room in the basement ideal for entertaining, including game table Comes with a wall-mounted air conditioner, central vacuum, air exchanger, gas fireplace - Garage to fit 1 car - Parking in the driveway to welcome 5 cars PROXIMITY: - Less than 10 minutes by car to Avalanche Mountain Ski Resort - CPE Main dans la Main daycare is 9 minutes away by car - École Au-Coeur-de-la-Nature primary school is 9 minutes away by car - Marché St-Adolphe is 9 minutes away by car - Familiprix is 9 minutes away by car
Listing courtesy of Caroline Duchesne.
$142,000 · 20%
On a mortgage of $568,000:
$3,144 /month
or $1,450 bi-weekly
Estimate only — semi-annual compounding, excludes insurance (CMHC), taxes and fees. Talk to your lender for a real quote.