
Skip to content
Jonathan Ehrlick Real Estate
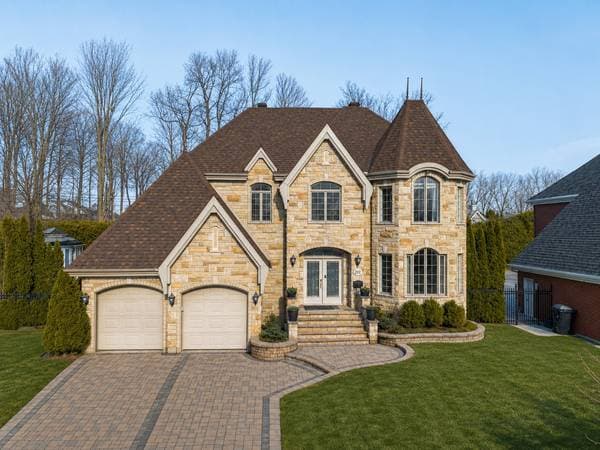
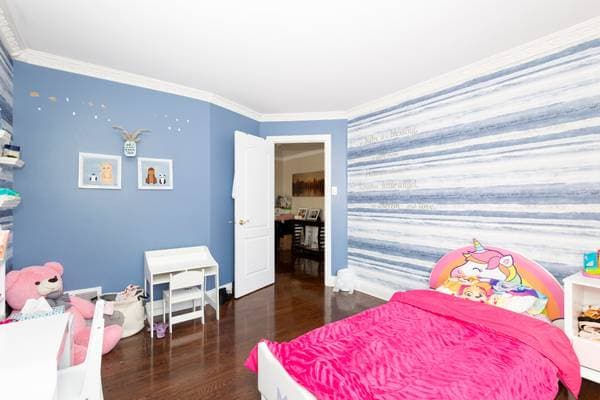
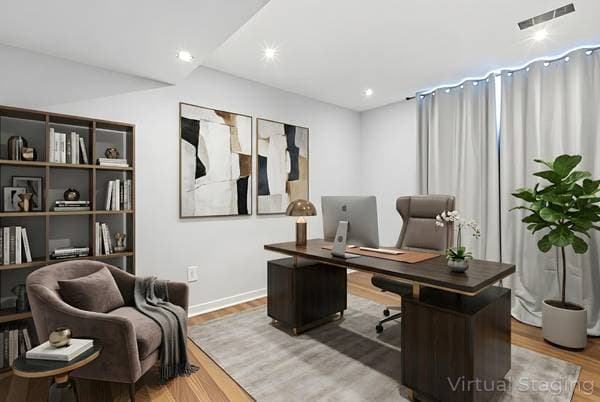
222 Rue Laurier, Montréal (L'Île-Bizard/Sainte-Geneviève) — photo 1
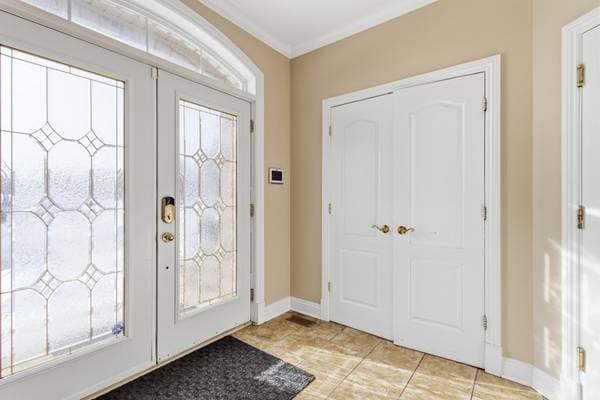
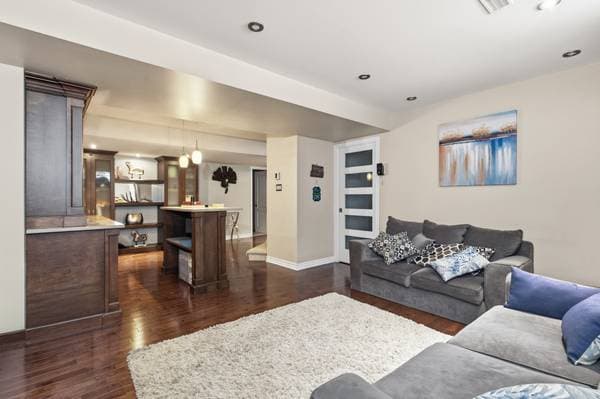
222 Rue Laurier, Montréal (L'Île-Bizard/Sainte-Geneviève) — photo 2
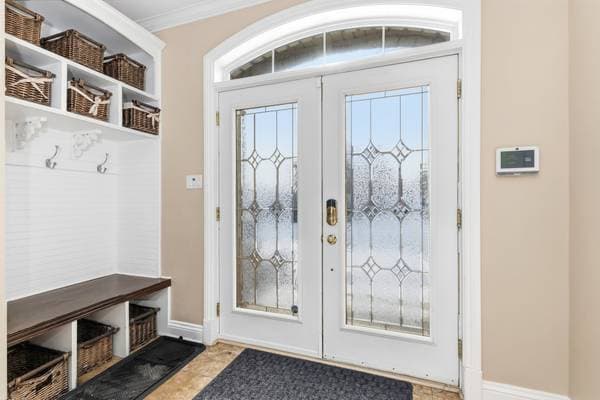
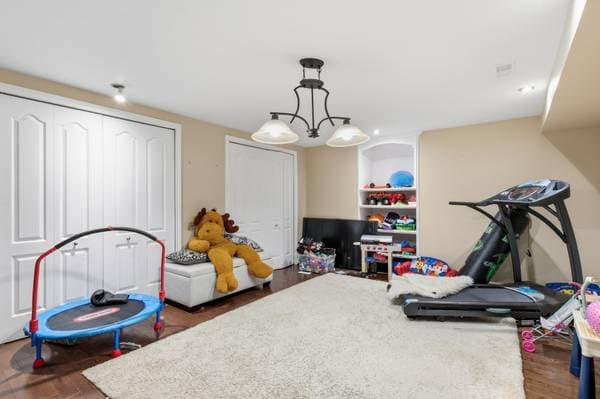
222 Rue Laurier, Montréal (L'Île-Bizard/Sainte-Geneviève) — photo 3
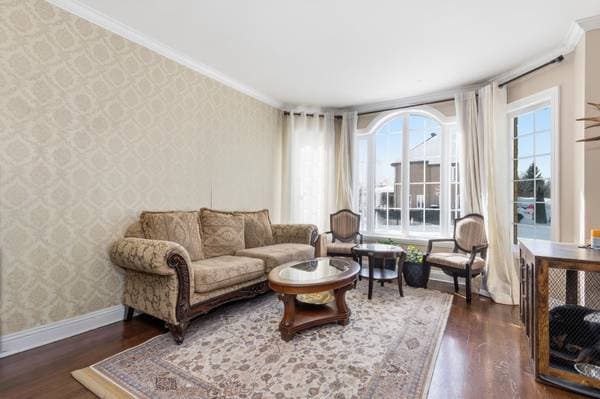
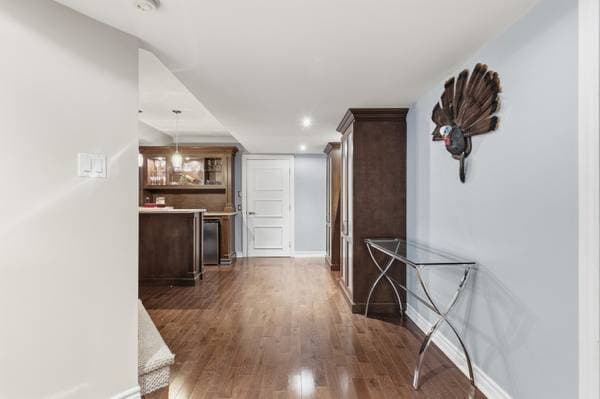
222 Rue Laurier, Montréal (L'Île-Bizard/Sainte-Geneviève) — photo 4
222 Rue Laurier, Montréal (L'Île-Bizard/Sainte-Geneviève) — photo 5
222 Rue Laurier, Montréal (L'Île-Bizard/Sainte-Geneviève) — photo 6
222 Rue Laurier, Montréal (L'Île-Bizard/Sainte-Geneviève) — photo 7
222 Rue Laurier, Montréal (L'Île-Bizard/Sainte-Geneviève) — photo 8
222 Rue Laurier, Montréal (L'Île-Bizard/Sainte-Geneviève) — photo 9
222 Rue Laurier, Montréal (L'Île-Bizard/Sainte-Geneviève) — photo 10
222 Rue Laurier, Montréal (L'Île-Bizard/Sainte-Geneviève) — photo 11
222 Rue Laurier, Montréal (L'Île-Bizard/Sainte-Geneviève) — photo 12
222 Rue Laurier, Montréal (L'Île-Bizard/Sainte-Geneviève) — photo 13
222 Rue Laurier, Montréal (L'Île-Bizard/Sainte-Geneviève) — photo 14
222 Rue Laurier, Montréal (L'Île-Bizard/Sainte-Geneviève) — photo 15
222 Rue Laurier, Montréal (L'Île-Bizard/Sainte-Geneviève) — photo 16
222 Rue Laurier, Montréal (L'Île-Bizard/Sainte-Geneviève) — photo 17
222 Rue Laurier, Montréal (L'Île-Bizard/Sainte-Geneviève) — photo 18
222 Rue Laurier, Montréal (L'Île-Bizard/Sainte-Geneviève) — photo 19
222 Rue Laurier, Montréal (L'Île-Bizard/Sainte-Geneviève) — photo 20
222 Rue Laurier, Montréal (L'Île-Bizard/Sainte-Geneviève) — photo 21
222 Rue Laurier, Montréal (L'Île-Bizard/Sainte-Geneviève) — photo 22
222 Rue Laurier, Montréal (L'Île-Bizard/Sainte-Geneviève) — photo 23
222 Rue Laurier, Montréal (L'Île-Bizard/Sainte-Geneviève) — photo 24
222 Rue Laurier, Montréal (L'Île-Bizard/Sainte-Geneviève) — photo 25
222 Rue Laurier, Montréal (L'Île-Bizard/Sainte-Geneviève) — photo 26
222 Rue Laurier, Montréal (L'Île-Bizard/Sainte-Geneviève) — photo 27
222 Rue Laurier, Montréal (L'Île-Bizard/Sainte-Geneviève) — photo 28
222 Rue Laurier, Montréal (L'Île-Bizard/Sainte-Geneviève) — photo 29
222 Rue Laurier, Montréal (L'Île-Bizard/Sainte-Geneviève) — photo 30
222 Rue Laurier, Montréal (L'Île-Bizard/Sainte-Geneviève) — photo 31
222 Rue Laurier, Montréal (L'Île-Bizard/Sainte-Geneviève) — photo 32
222 Rue Laurier, Montréal (L'Île-Bizard/Sainte-Geneviève) — photo 33
222 Rue Laurier, Montréal (L'Île-Bizard/Sainte-Geneviève) — photo 34
222 Rue Laurier, Montréal (L'Île-Bizard/Sainte-Geneviève) — photo 35
222 Rue Laurier, Montréal (L'Île-Bizard/Sainte-Geneviève) — photo 36
222 Rue Laurier, Montréal (L'Île-Bizard/Sainte-Geneviève) — photo 37
222 Rue Laurier, Montréal (L'Île-Bizard/Sainte-Geneviève) — photo 38
222 Rue Laurier, Montréal (L'Île-Bizard/Sainte-Geneviève) — photo 39
222 Rue Laurier, Montréal (L'Île-Bizard/Sainte-Geneviève) — photo 40
222 Rue Laurier, Montréal (L'Île-Bizard/Sainte-Geneviève) — photo 41
222 Rue Laurier, Montréal (L'Île-Bizard/Sainte-Geneviève) — photo 42
222 Rue Laurier, Montréal (L'Île-Bizard/Sainte-Geneviève) — photo 43
222 Rue Laurier, Montréal (L'Île-Bizard/Sainte-Geneviève) — photo 44
222 Rue Laurier, Montréal (L'Île-Bizard/Sainte-Geneviève) — photo 45
222 Rue Laurier, Montréal (L'Île-Bizard/Sainte-Geneviève) — photo 46
222 Rue Laurier, Montréal (L'Île-Bizard/Sainte-Geneviève) — photo 47
222 Rue Laurier, Montréal (L'Île-Bizard/Sainte-Geneviève) — photo 48
222 Rue Laurier, Montréal (L'Île-Bizard/Sainte-Geneviève) — photo 49
222 Rue Laurier, Montréal (L'Île-Bizard/Sainte-Geneviève) — photo 50
222 Rue Laurier, Montréal (L'Île-Bizard/Sainte-Geneviève) — photo 51
222 Rue Laurier, Montréal (L'Île-Bizard/Sainte-Geneviève) — photo 52
222 Rue Laurier, Montréal (L'Île-Bizard/Sainte-Geneviève) — photo 53

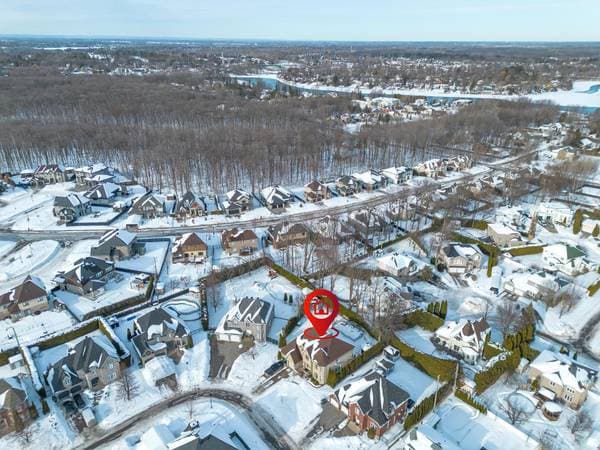
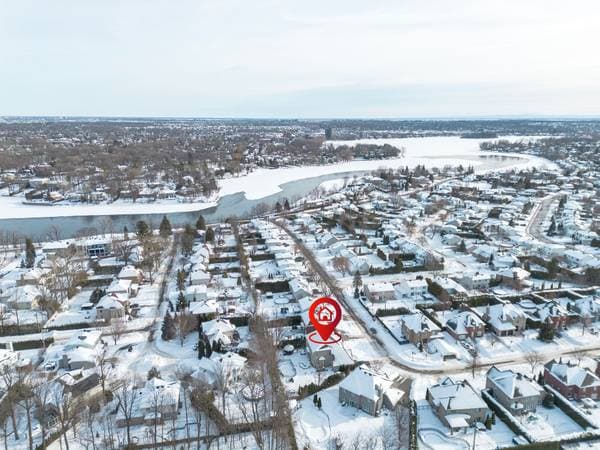
222 Rue Laurier

Montréal (L'Île-Bizard/Sainte-Geneviève), H9C3A5

Centris® No. 26150231

$1,599,000

6 beds · 4 baths · 3521 ft²

Details

Property type
House
Bedrooms
6
Bathrooms
4
Living area
3,521 ft²
Lot size
472,713,120 ft²
Year built
2003
Postal code
H9C3A5
Style
Two or more storey
Building type
Detached
Full baths
4
Half baths
1
Parking
8
Garage
2
Heating
Forced air
Heating energy
Electricity
Water supply
Municipality
Sewage
Municipality
Basement
6 feet and more, Finished basement
Pool
Heated, Inground
Roofing
Asphalt shingles
Siding
Brick, Stone
Foundation
Poured concrete
Zoning
Residential
GaragePoolFinished basementFireplaceDouble garage

Inclusions

Fridge, 2 freezers, stove, dishwasher, washer, dryer

Costs & taxes

Municipal taxes
$7,613 / year
School taxes
$877 / year
Municipal assessment (2026)
$1,236,000
Assessment — land
$390,200
Assessment — building
$845,800

Room dimensions

LevelRoomDimensions
GFHall10.8 X 9.4 ft · 3.25 X 2.84 m
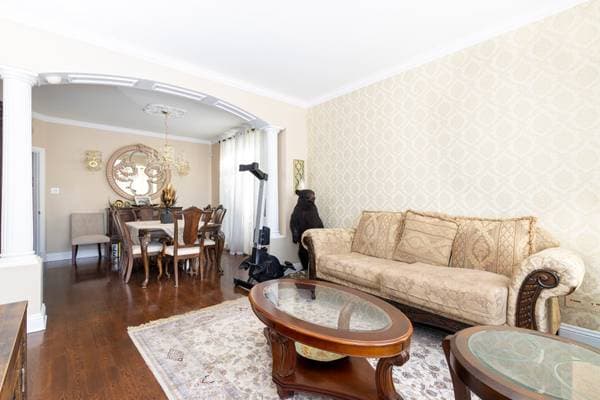
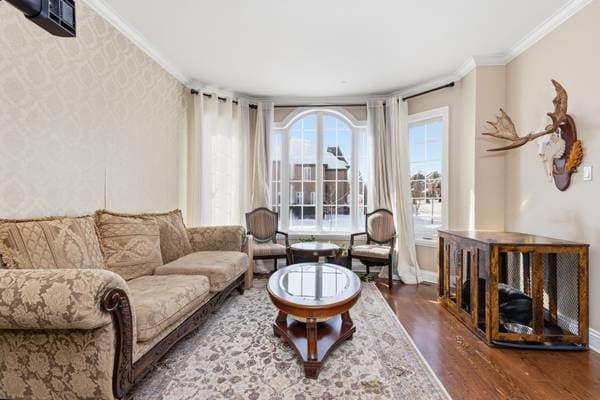
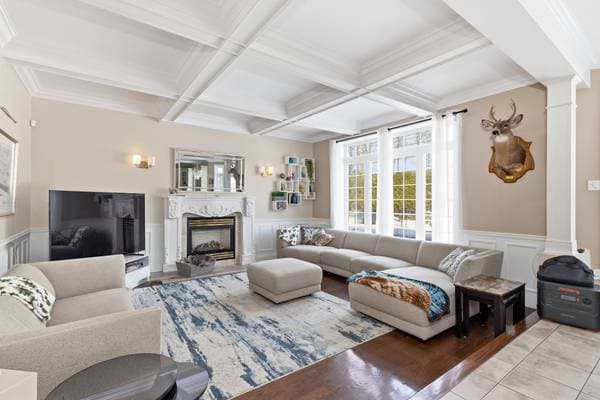
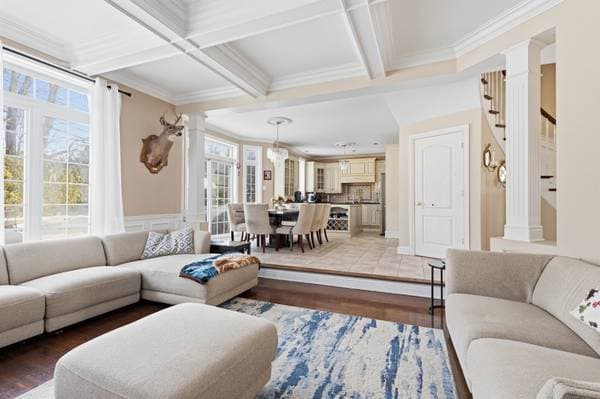
GFLiving room12.8 X 14.6 ft · 3.86 X 4.42 m
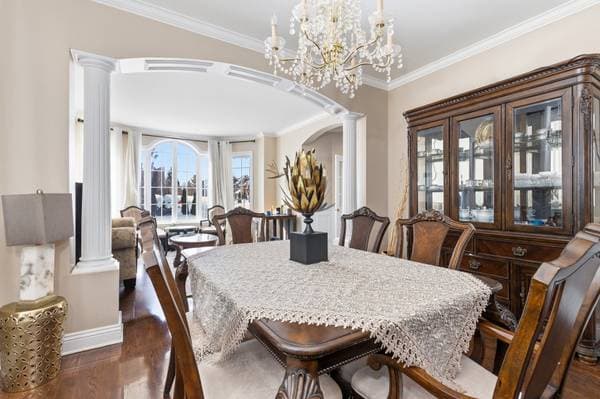
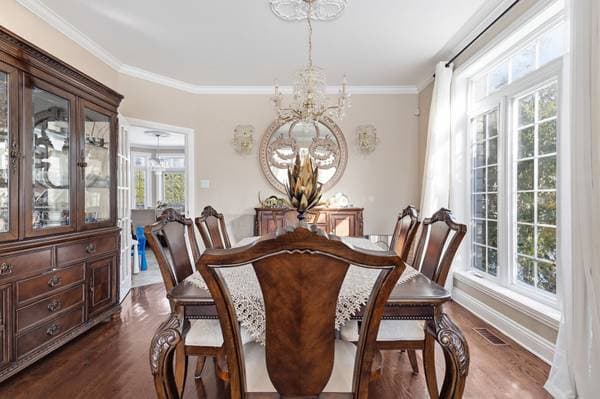
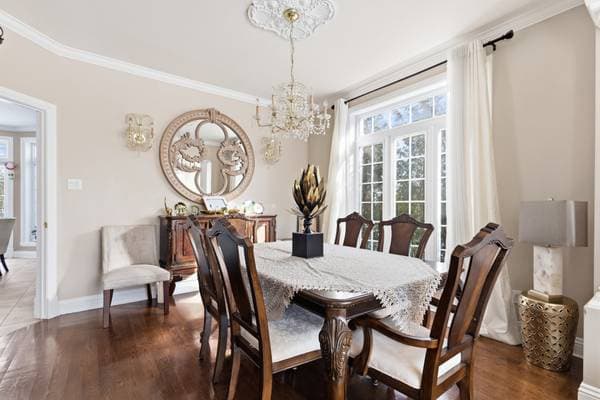
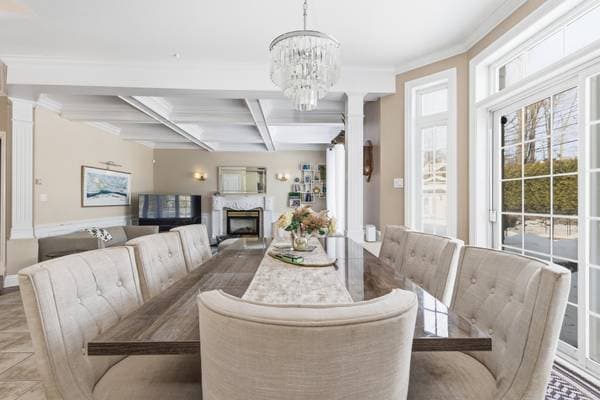
GFDining room12.8 X 12.2 ft · 3.86 X 3.71 m
GFKitchen12.4 X 11.5 ft · 3.76 X 3.48 m
GFDinette12.2 X 14 ft · 3.71 X 4.27 m
GFFamily room15 X 16.9 ft · 4.57 X 5.11 m
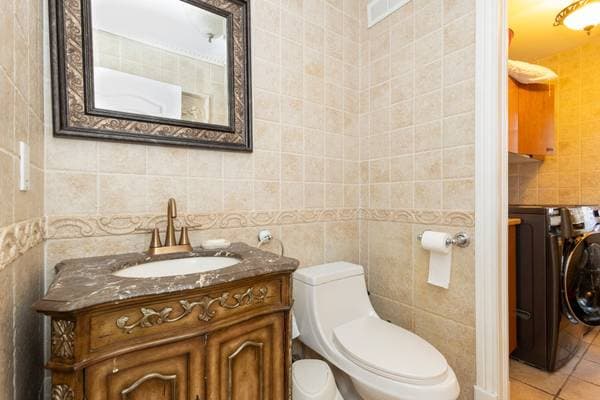

GFPowder room5.4 X 5.4 ft · 1.63 X 1.63 m
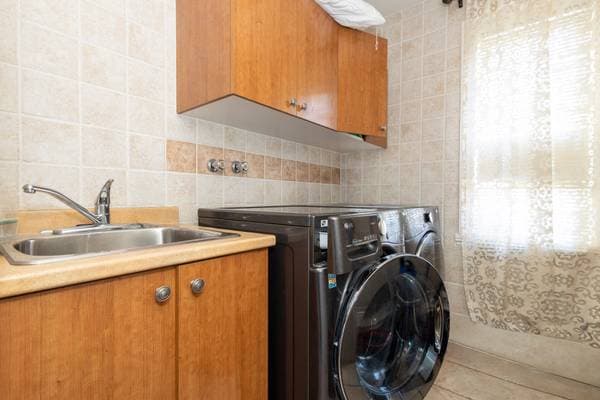
GFLaundry room7 X 5.8 ft · 2.13 X 1.73 m
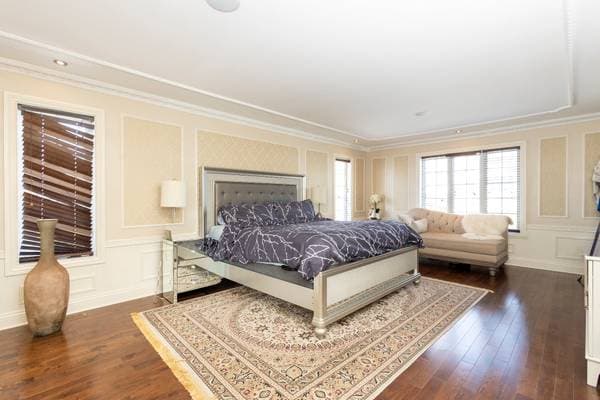
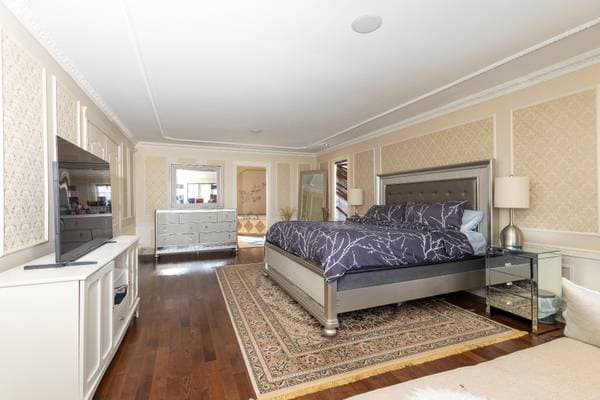
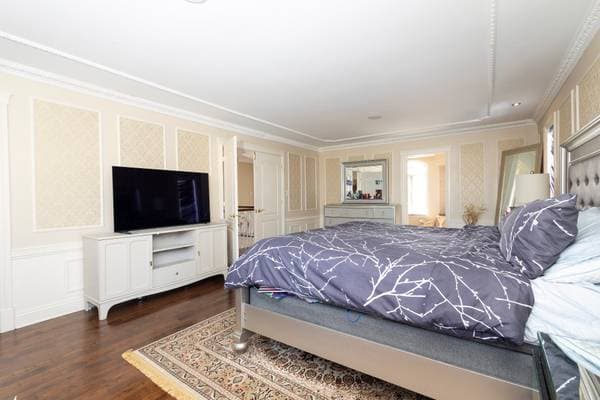
2Primary bedroom14 X 23 ft · 4.27 X 7.01 m
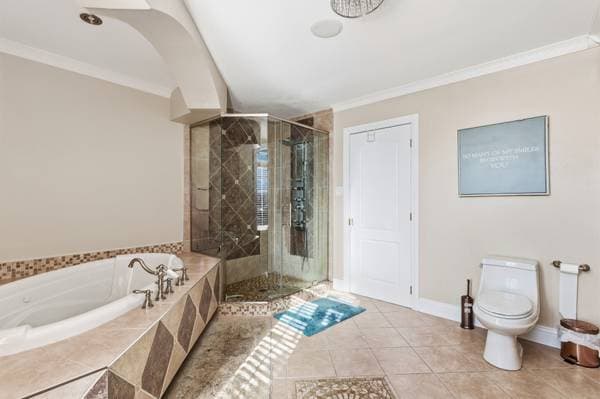
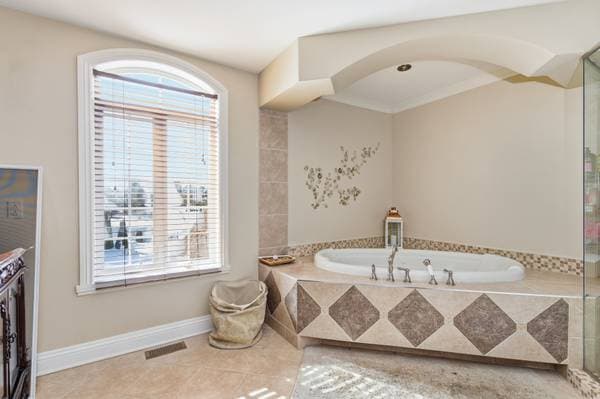
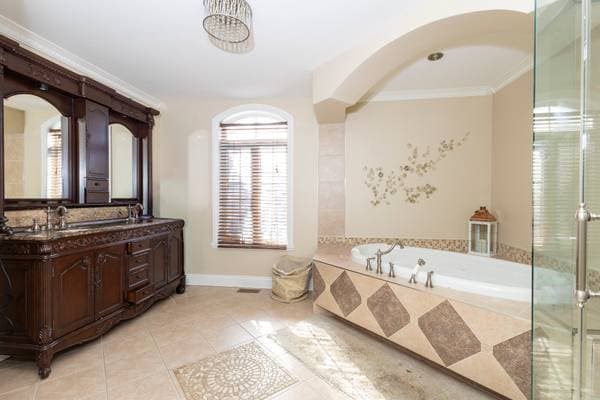
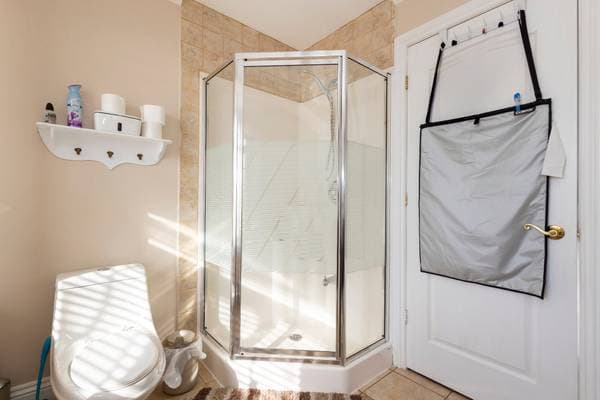
2Bathroom13.7 X 11.2 ft · 4.14 X 3.40 m
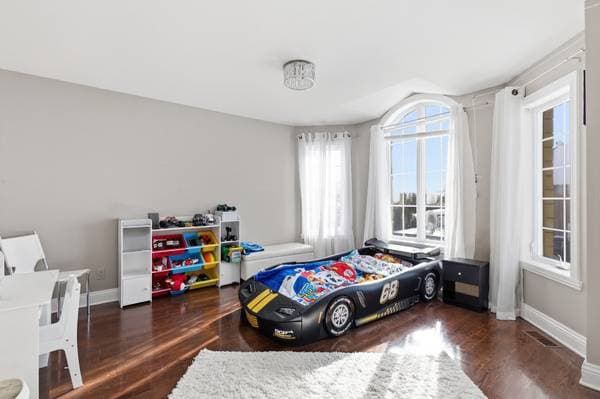
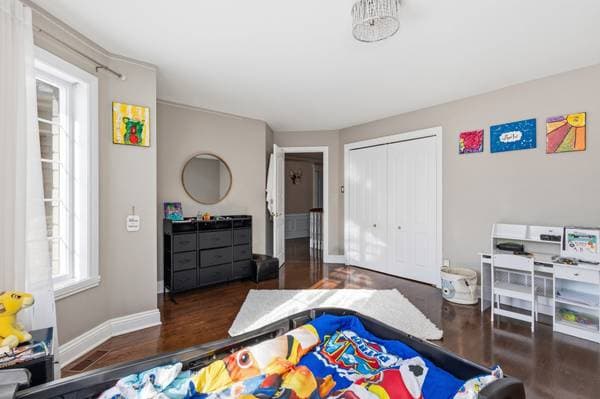
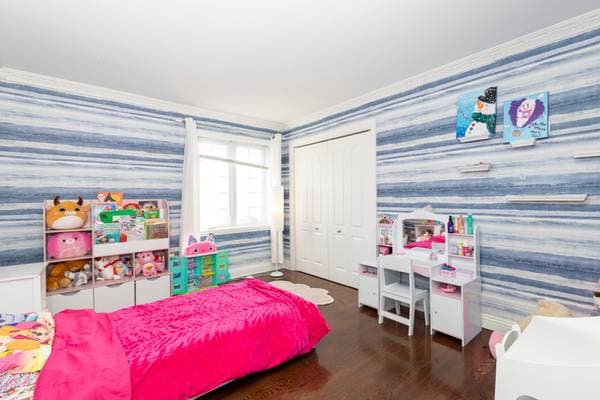
2Bedroom16.4 X 14 ft · 4.98 X 4.27 m
2Bedroom12.8 X 11.2 ft · 3.86 X 3.40 m
2Bedroom13.9 X 10.10 ft · 4.19 X 3.30 m
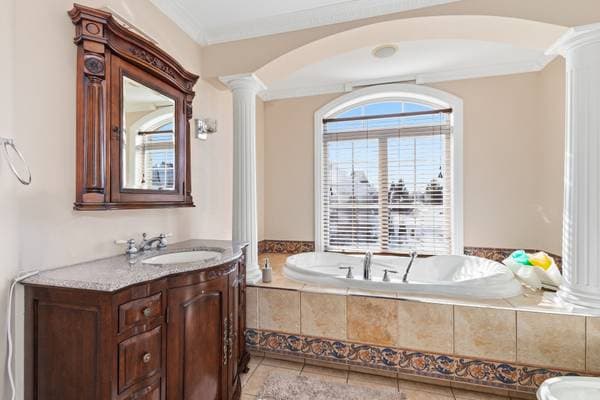
2Bathroom8.9 X 10.6 ft · 2.67 X 3.20 m
BA1Family room12.4 X 14.9 ft · 3.76 X 4.50 m
BA1Office12.4 X 9.2 ft · 3.76 X 2.79 m
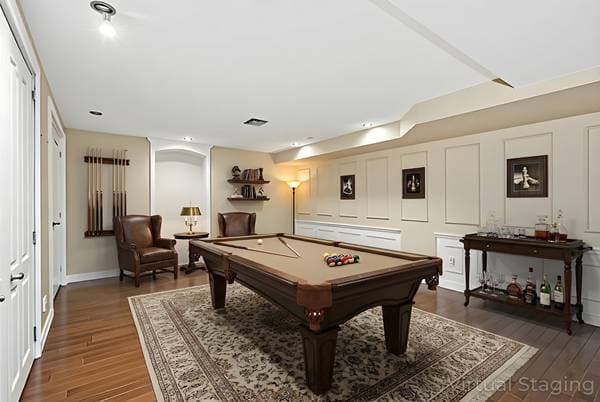
BA1Playroom20 X 13.4 ft · 6.10 X 4.06 m
BA1Bedroom12.4 X 11 ft · 3.76 X 3.35 m
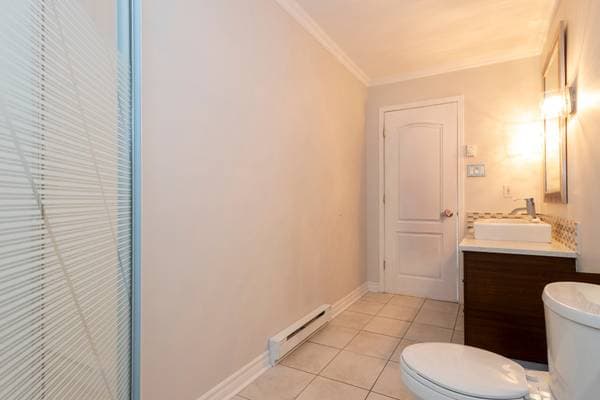
BA1Bathroom12 X 5.3 ft · 3.66 X 1.60 m
BA1Cellar/Cold room9.9 X 9.4 ft · 2.97 X 2.84 m

About this property

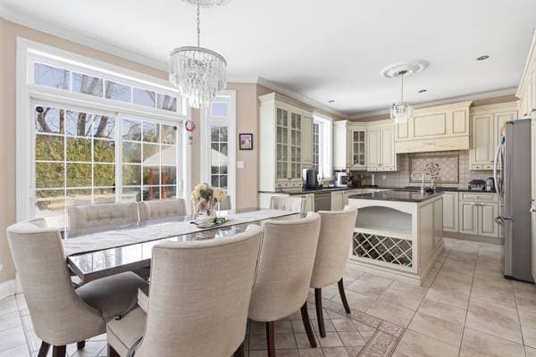
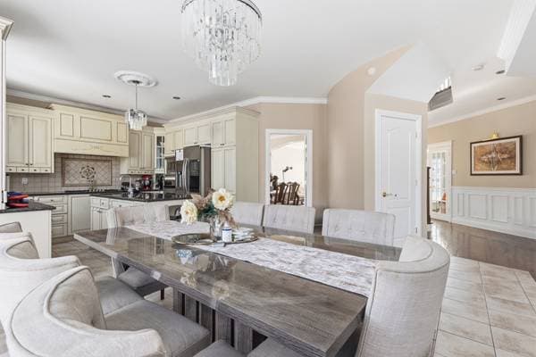
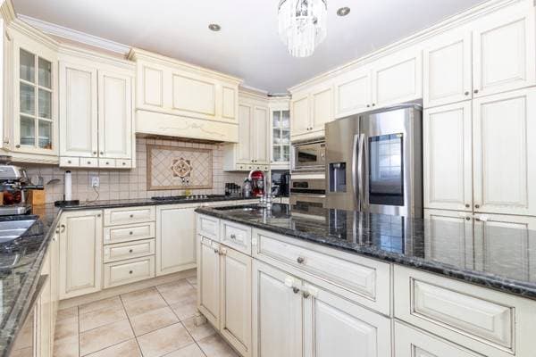
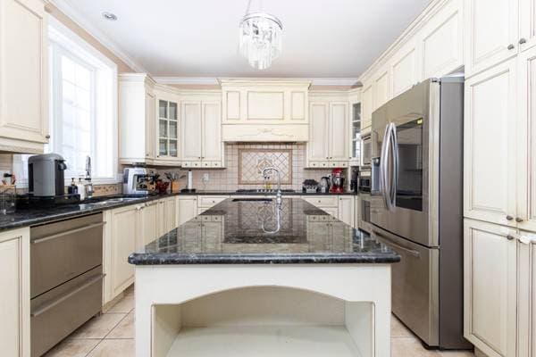
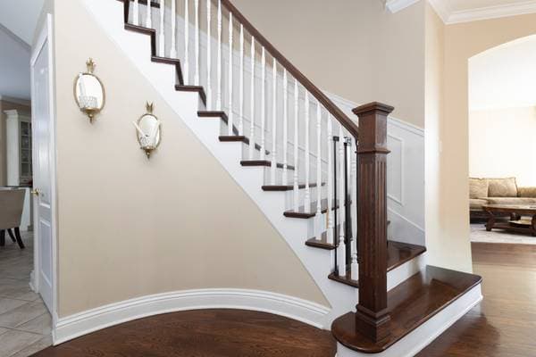
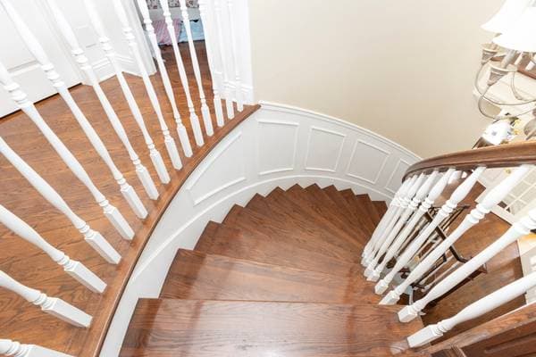
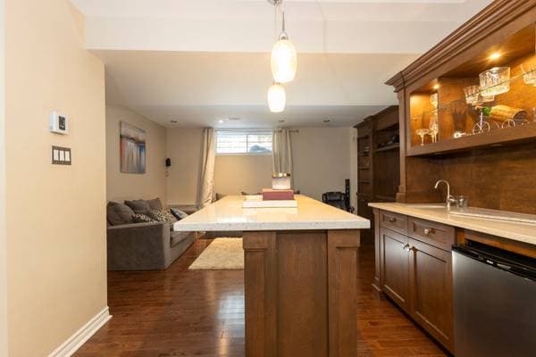
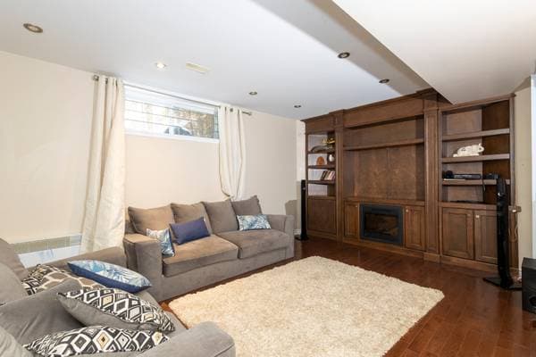
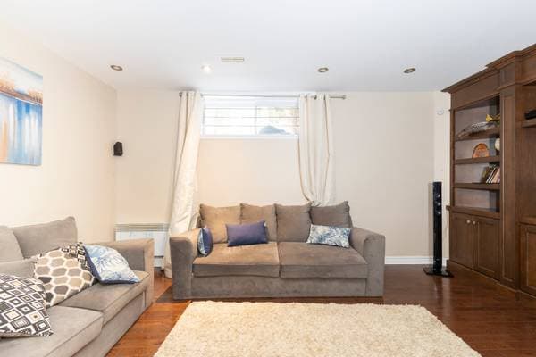
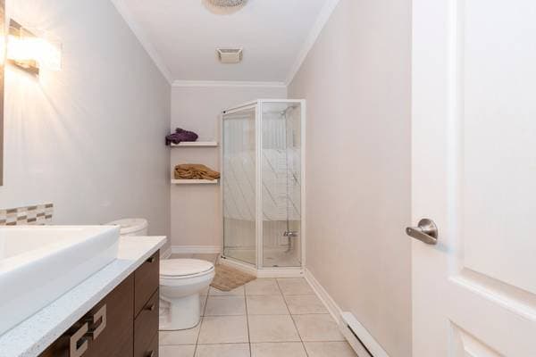
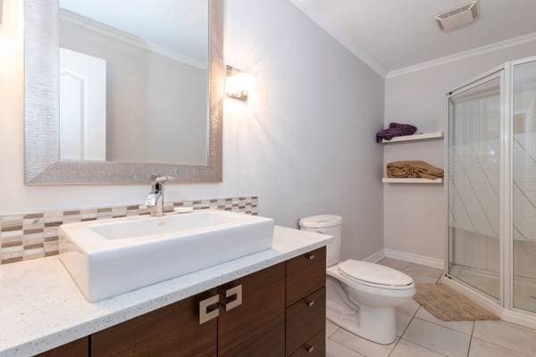
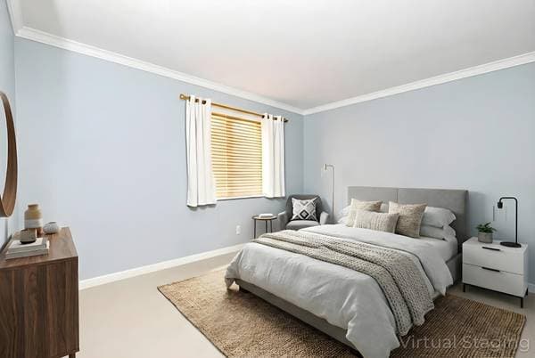
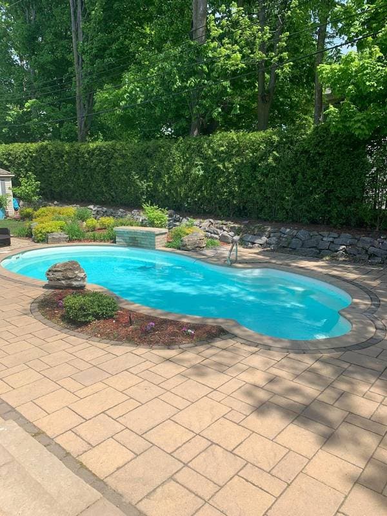
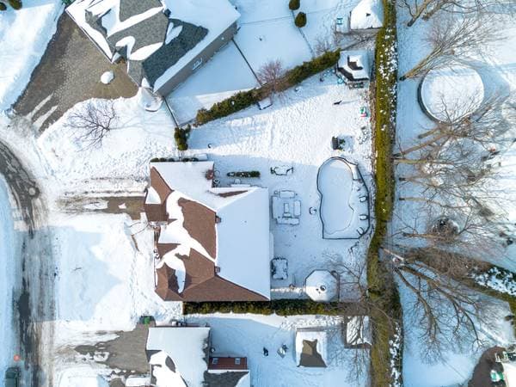
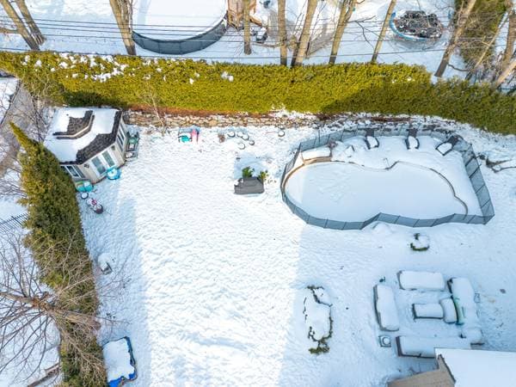
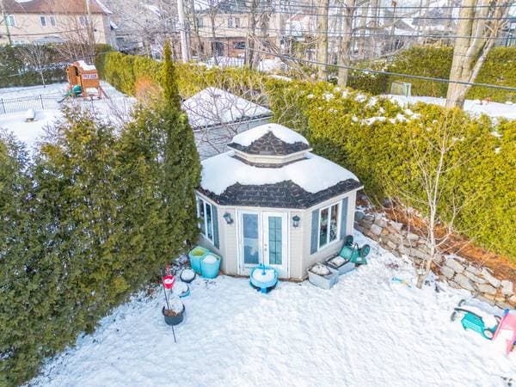
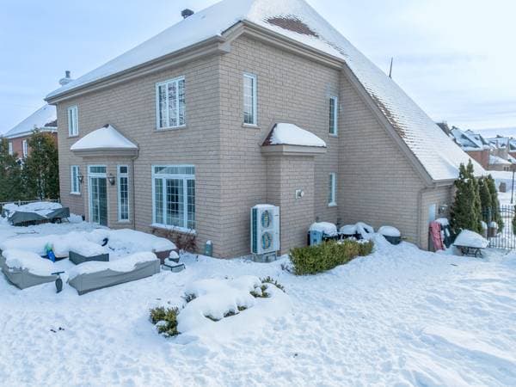
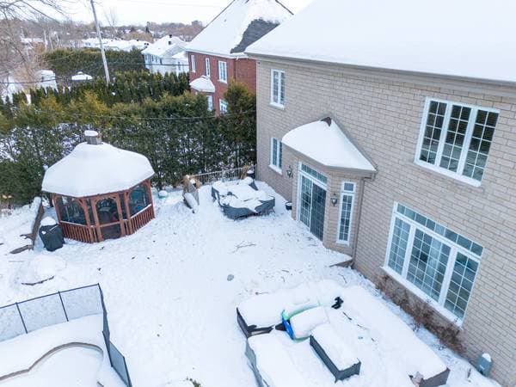
Exceptional residence on a prestigious street, set on a 10,800 sq. ft. lot. Designed with impeccable attention to detail, this elegant home showcases soaring ceilings, premium finishes, a stunning chef's kitchen with granite counters, gas cooktop and Fisher & Paykel appliances, 4 spacious bedrooms on the second floor, 3 full bathrooms and a powder room. Gas and electric fireplaces enhance the living spaces. The beautifully finished basement with small kitchen, wet bar, office and guest suite, resort-style backyard with a heated pool, waterfall and fire pit, and an oversized double garage with an epoxy floor complete this exceptional offering. ** Full Camera System installed Lorex*** First photo was edited with AI to remove snow as photo was taken in the winter.

Listing courtesy of Andrew Thomas.

listing.mapTitle

What's nearby

Local business data powered by Google.

Run the numbers on this home

On a mortgage of $1,279,200:

$7,080 /month

or $3,264 bi-weekly

Estimate only — semi-annual compounding, excludes insurance (CMHC), taxes and fees. Talk to your lender for a real quote.