
 New
New$462,000
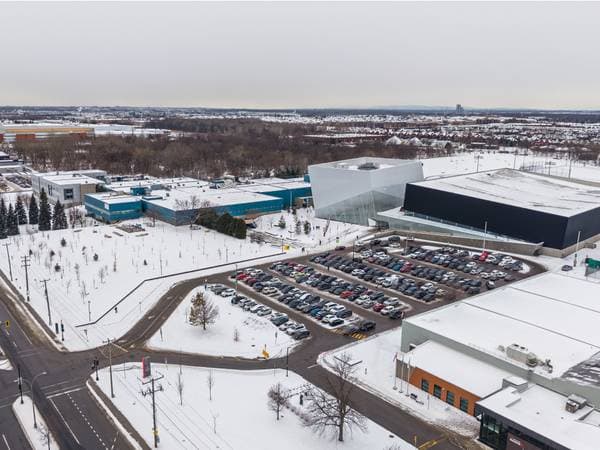
1550 Rue St-Louis #210
Montréal (Saint-Laurent)
2 beds1 bath821 ft²
Montréal (Saint-Laurent), H4R3G7
Centris® No. 14291683
$444,000
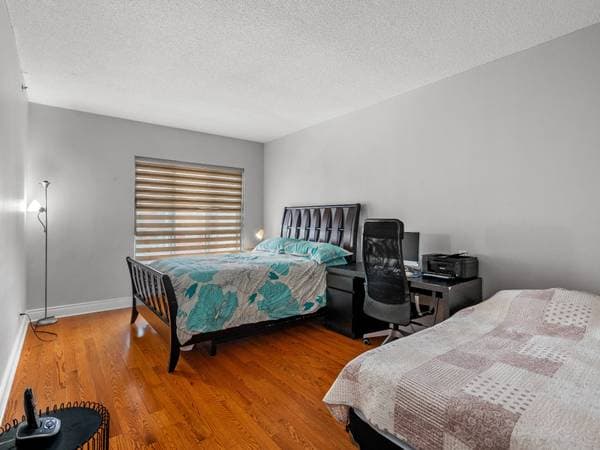
Appliances (refrigerator, dishwasher, stove, microwave, washer and dryer), Wardrobe / mirrored closet for clothing storage in the secondary bedroom, Kitchen table and chairs, Computer desk in the master bedroom
Living room curtains and curtain rods
| Level | Room | Dimensions |
|---|---|---|
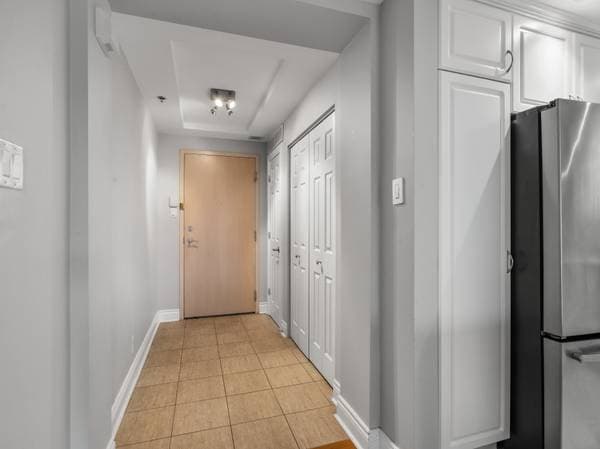
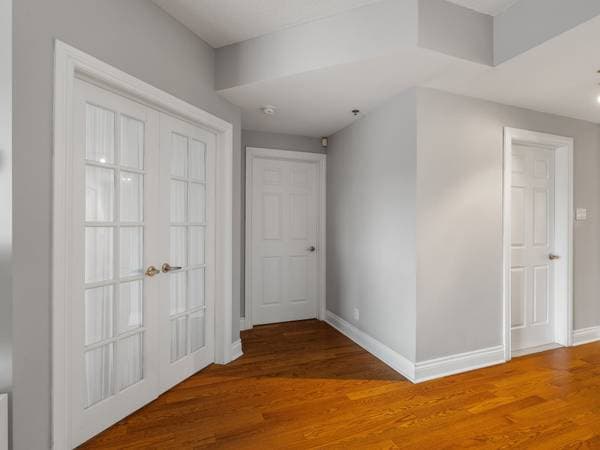
| 8th Floor | Hall | 9.2 X 4.6 ft · 2.79 X 1.37 m |
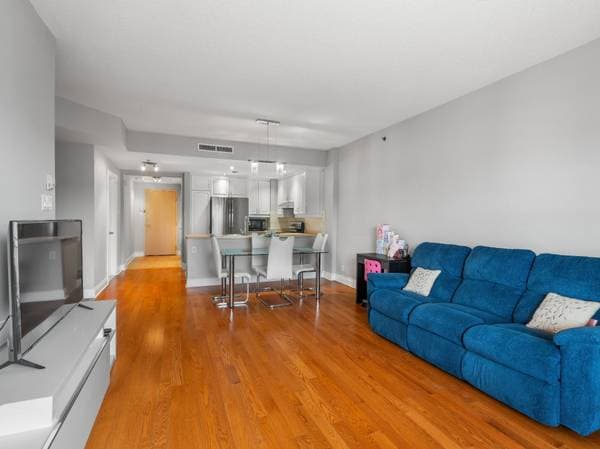
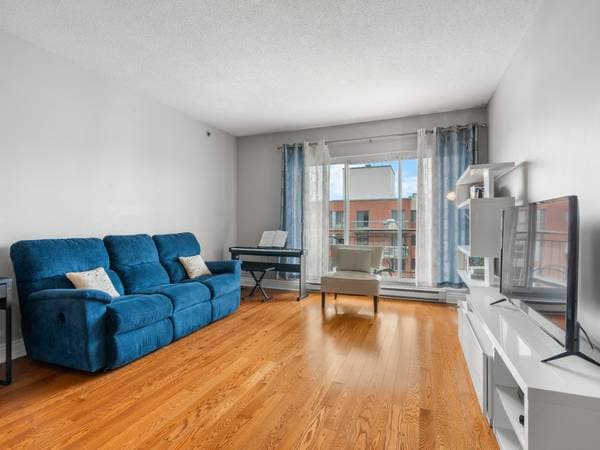
| 8th Floor | Living room | 14.3 X 13.2 ft irr · 4.34 X 4.01 m irr |
| 8th Floor | Dining room | 13.1 X 6.4 ft irr · 3.99 X 1.93 m irr |
| 8th Floor | Kitchen | 9.1 X 8.4 ft irr · 2.77 X 2.54 m irr |
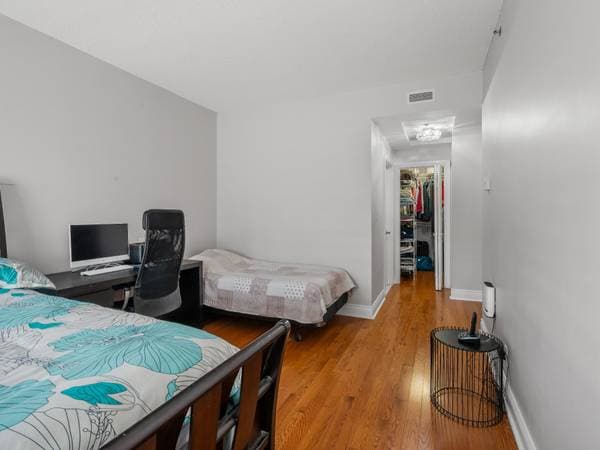
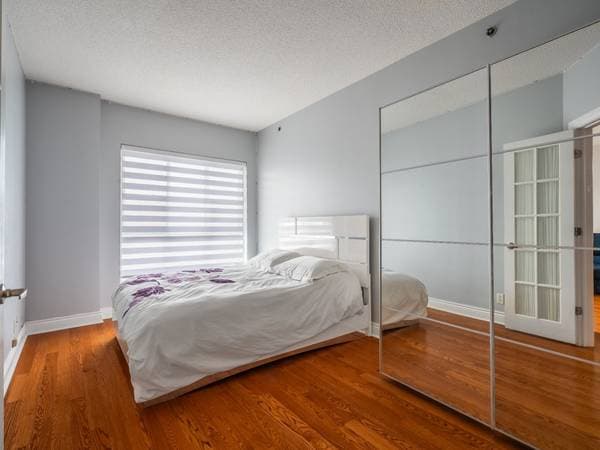
| 8th Floor | Primary bedroom | 16.1 X 11.2 ft irr · 4.90 X 3.40 m irr |
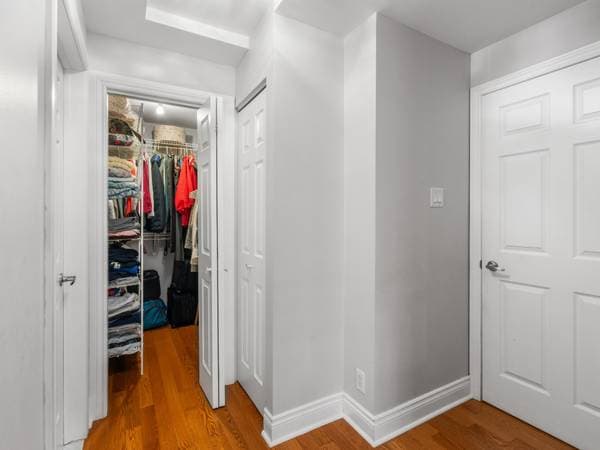
| 8th Floor | Walk-in closet | 5.7 X 8.4 ft · 1.70 X 2.54 m |
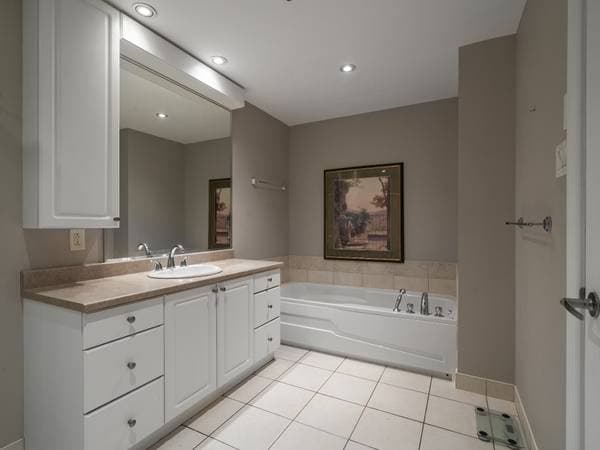
| 8th Floor | Bathroom | 12.7 X 7.1 ft irr · 3.84 X 2.16 m irr |
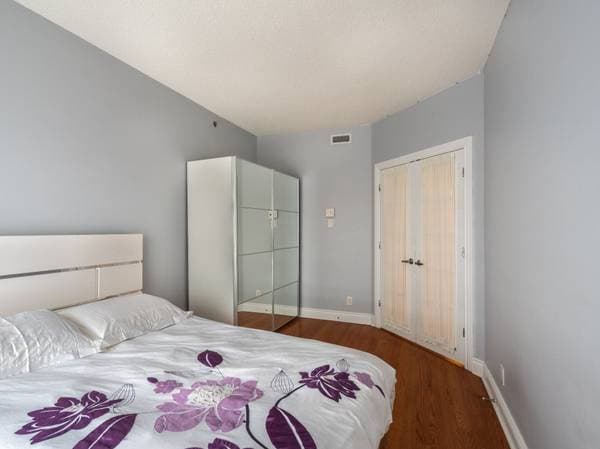
| 8th Floor | Bedroom | 15.2 X 9.5 ft irr · 4.62 X 2.87 m irr |
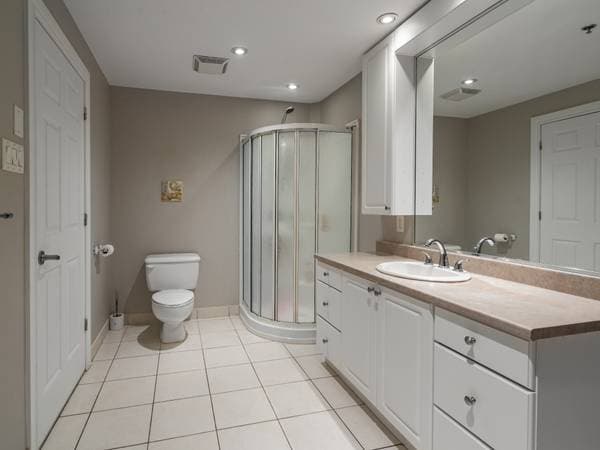
| 8th Floor | Bathroom | 7.10 X 6.1 ft · 2.39 X 1.85 m |
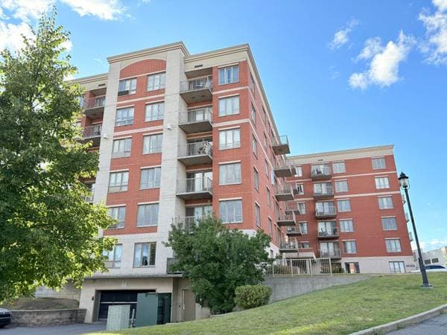
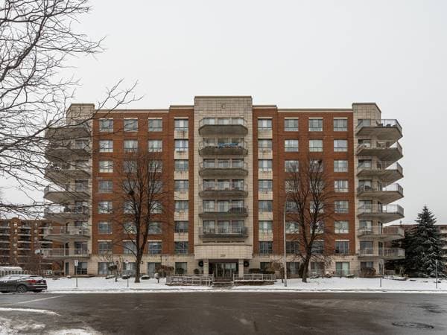
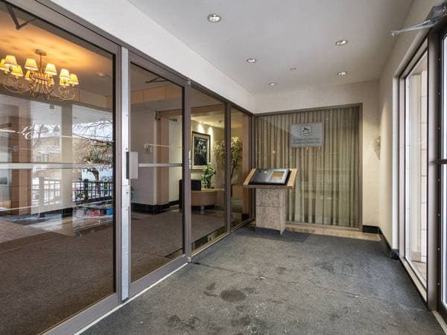
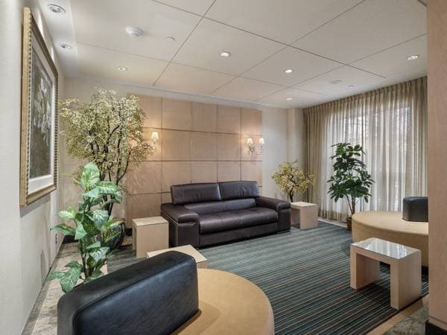
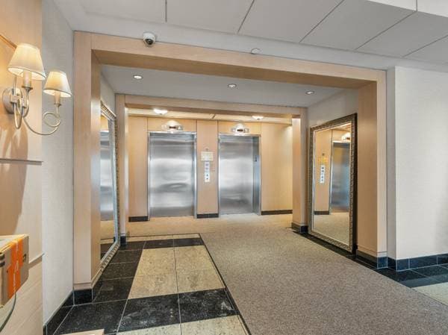
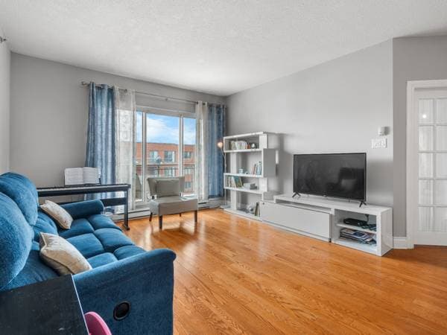
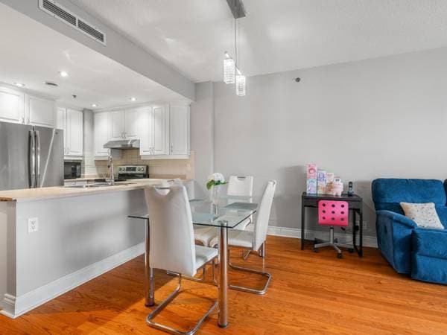
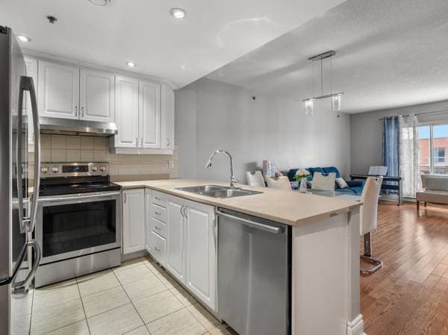
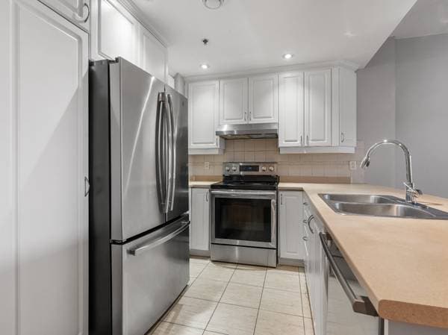
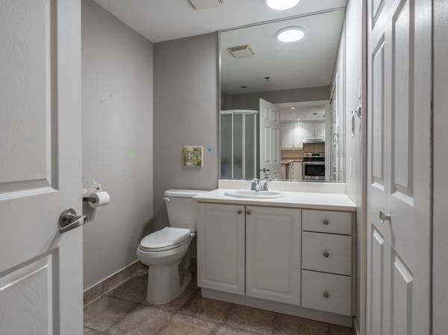
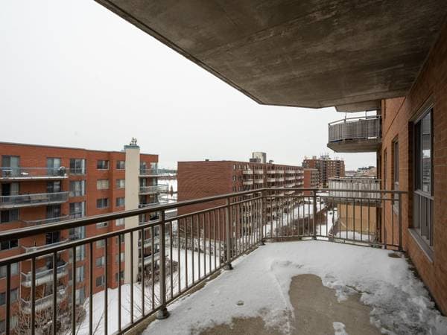
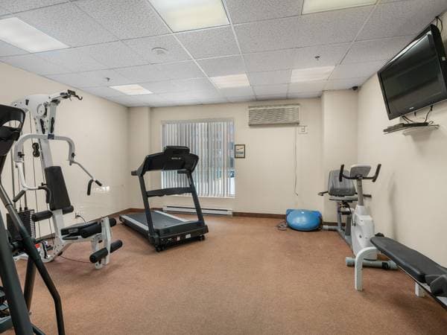
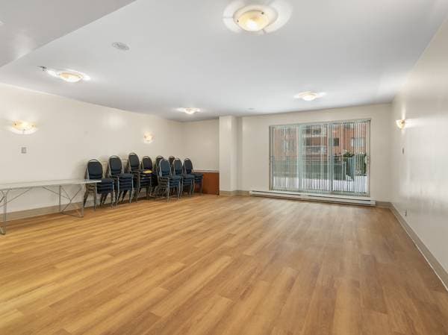
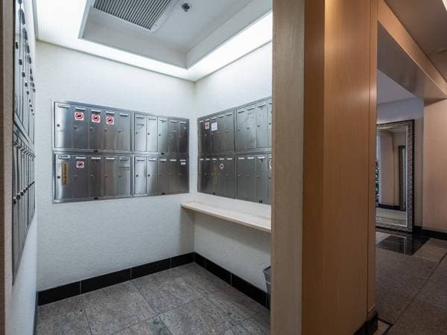
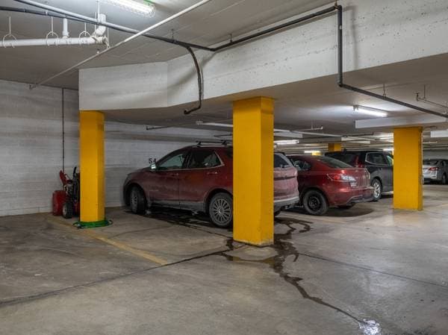
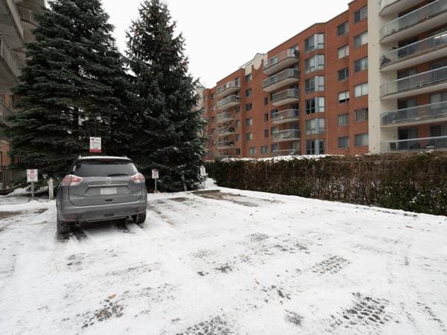
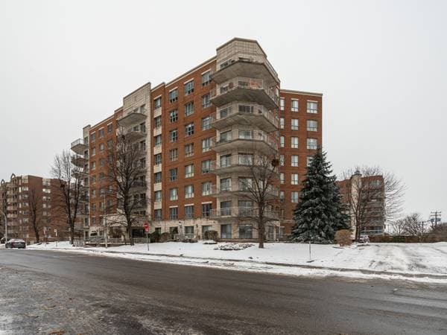
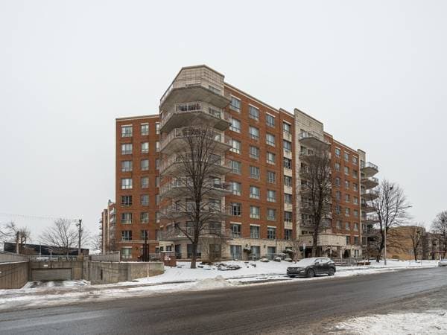
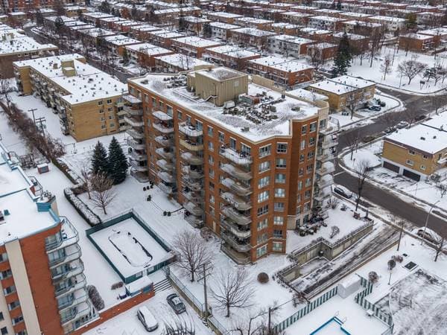
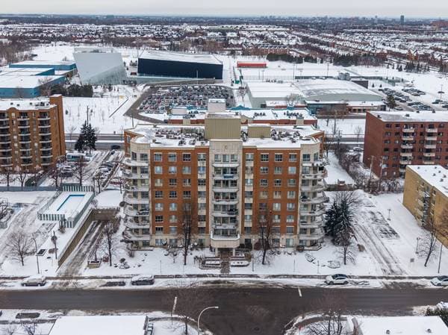
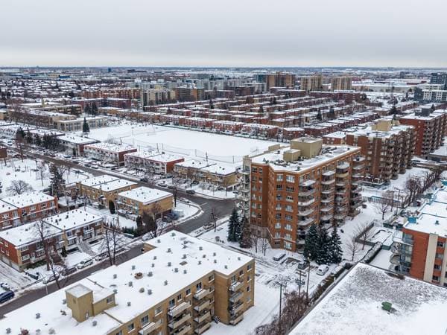
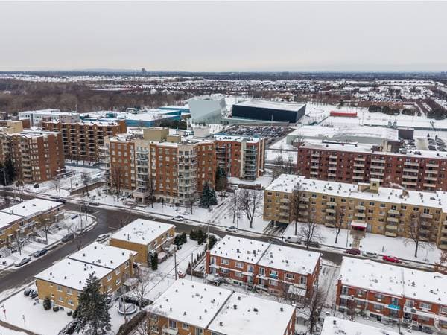

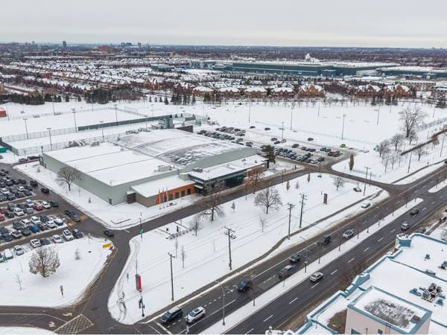
Magnificent 2-bedroom condo on the 6th floor of a concrete building, perfectly insulated, located in Saint-Laurent. Bright and spacious, it offers two large bedrooms, including a master suite with ensuite bathroom and walk-in closet. Featuring a large balcony overlooking the backyard and pool, as well as two parking spaces (indoor and outdoor) -- this condo is a rarity in Montreal! The impeccable building includes elevators, intercom, gym, and community room. Close proximity to Place Vertu, shops, restaurants, parks, public transit, and easy access to highways 13, 15, and 40. Comfort and prime location! Superb 2-bedroom condo located on the 6th floor, in a sought-after building in the Saint-Laurent area. Perfect for owner-occupants, young professionals, or couples looking for a bright and well-located space. Unit Highlights: -Two parking spaces included: one indoor + one outdoor; a great added value in the area. -Two spacious, well-separated and bright bedrooms -Complete master suite, including ensuite bathroom and a large walk-in closet -Located on the 6th floor, ensuring peace and quiet, natural light, and beautiful unobstructed views. -Large private balcony overlooking the backyard and outdoor pool -Open-concept kitchen, dining room, and living room, creating a welcoming and harmonious space. -Central air conditioning for optimal comfort Building Highlights: -Very well-maintained and managed building, well-insulated (concrete) -Elevators, perfect for daily living -Intercom system ensuring security and peace of mind -Gym facility, allowing you to work out without leaving the building. -Community room available for receptions or gatherings. -Clean, quiet environment, well-managed by the condo association. Location Highlights: -Located in the desirable Saint-Laurent area, known for its quality of life and services. -Just minutes from Place Vertu, numerous grocery stores, pharmacies, cafés, restaurants, and essential shops. -Quick access to parks, schools, daycares, and local sports facilities. -Public transit accessible on foot: several bus lines provide easy connections to the metro and main city routes. -For drivers: immediate access to highways 13, 15, and 40, ideal for simplifying your commutes. -Dynamic yet peaceful neighbourhood, perfect for a balanced lifestyle.
Listing courtesy of Ioana Sirbu Todor.
Local business data powered by Google.
$88,800 · 20%
On a mortgage of $355,200:
$1,966 /month
or $906 bi-weekly
Estimate only — semi-annual compounding, excludes insurance (CMHC), taxes and fees. Talk to your lender for a real quote.
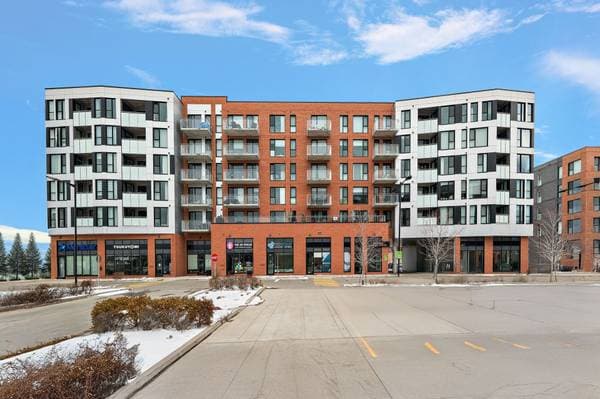
New$462,000
1550 Rue St-Louis #210
Montréal (Saint-Laurent)
2 beds1 bath821 ft²
 New
New$564,900
5388 Boul. Henri-Bourassa O. #209
Montréal (Saint-Laurent)
2 beds2 baths787 ft²
 New
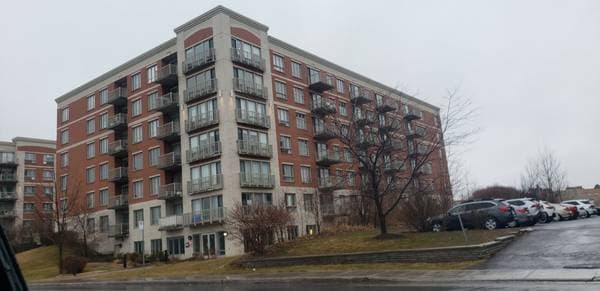
New$452,000
1650 Rue St-Louis #603
Montréal (Saint-Laurent)
2 beds1 bath764 ft²
 New
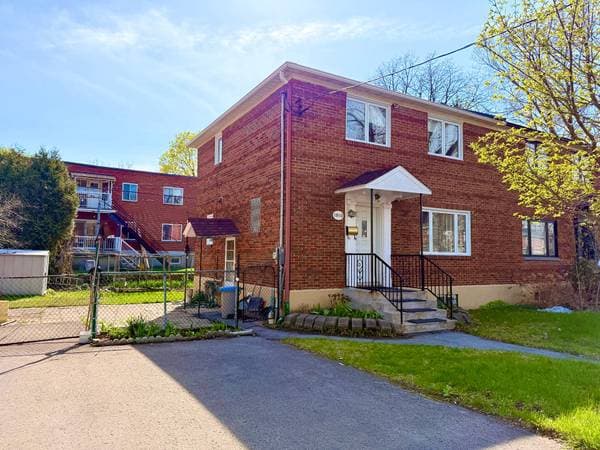
New$565,000
1910 Av. O'Brien
Montréal (Saint-Laurent)
3 beds1 bath