Skip to content
Jonathan Ehrlick Real Estate
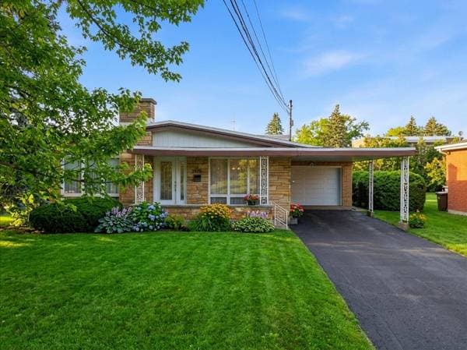
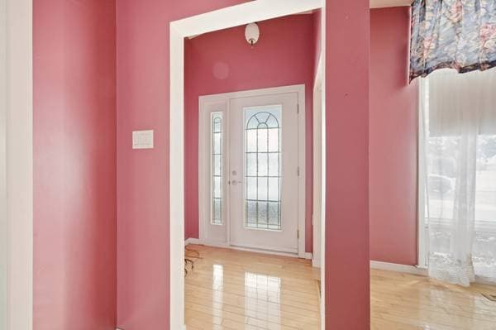
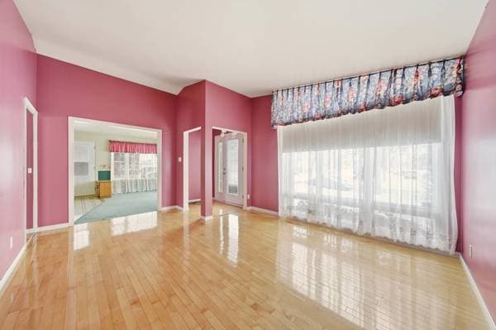
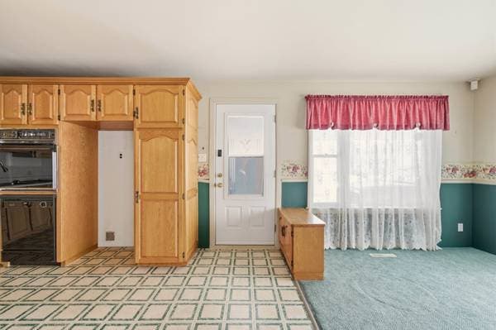
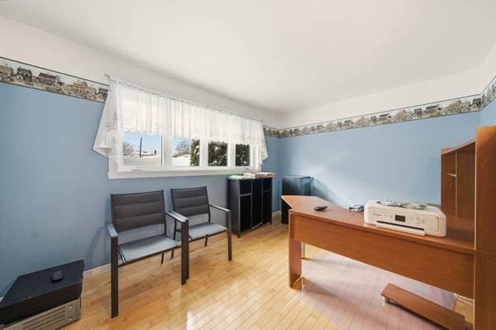
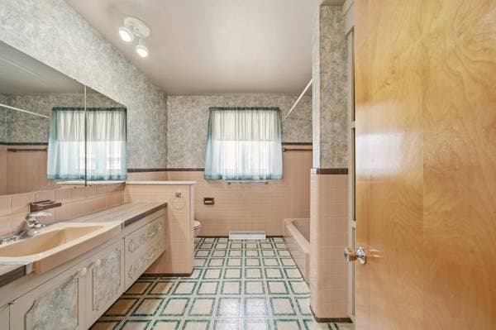
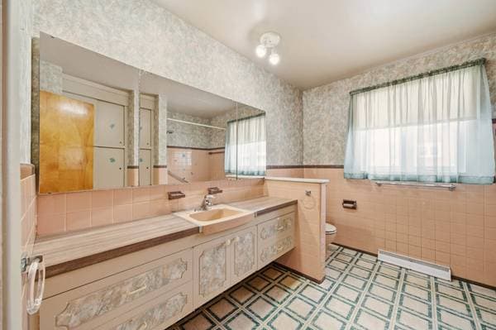
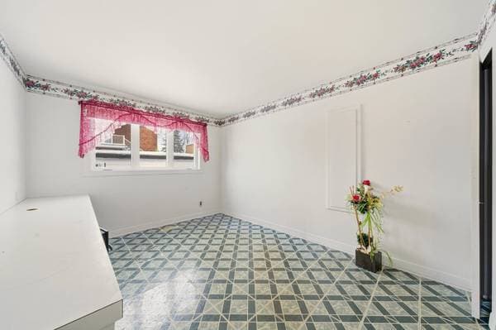
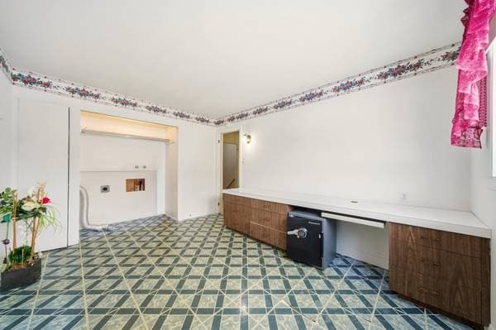
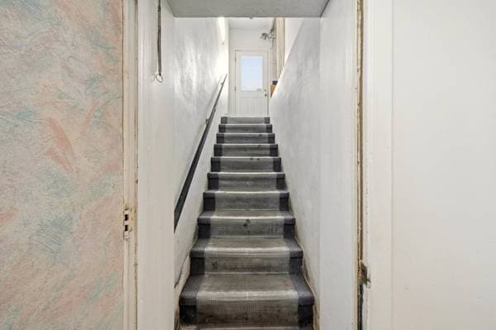
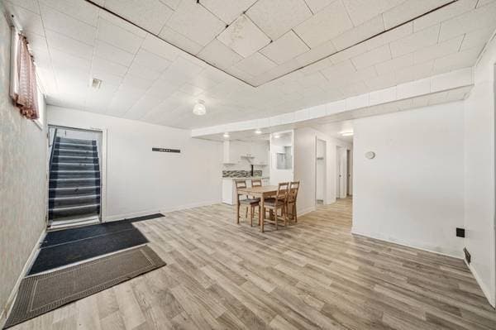
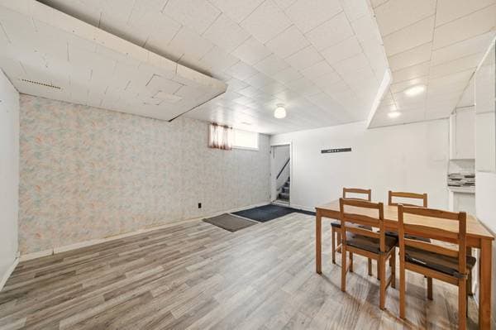
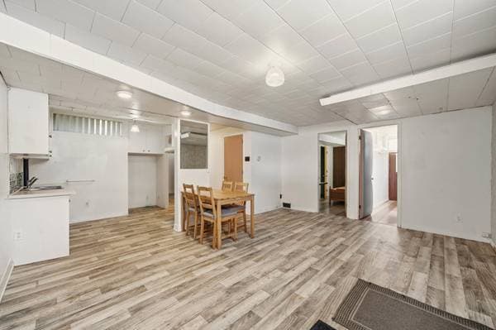
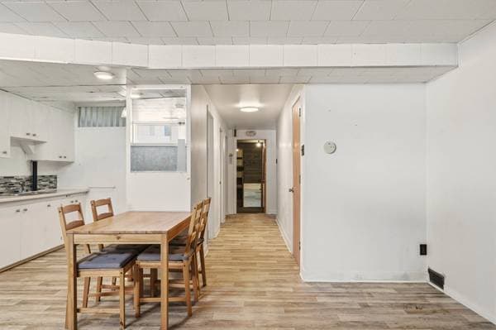
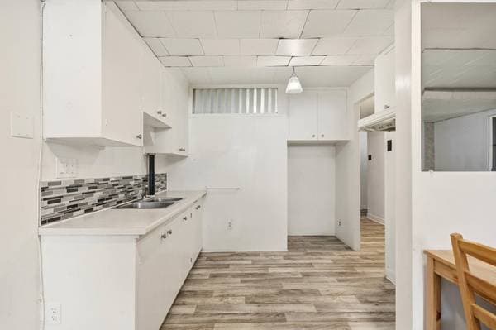
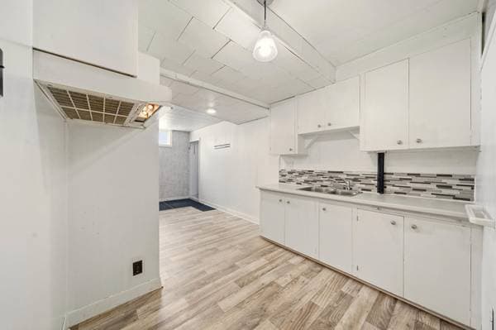
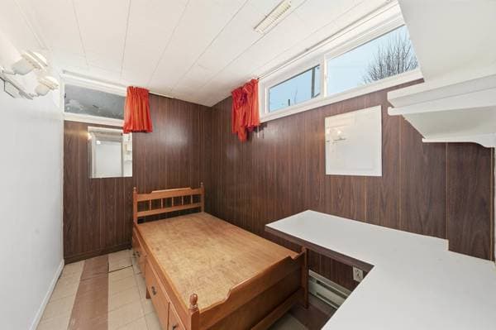
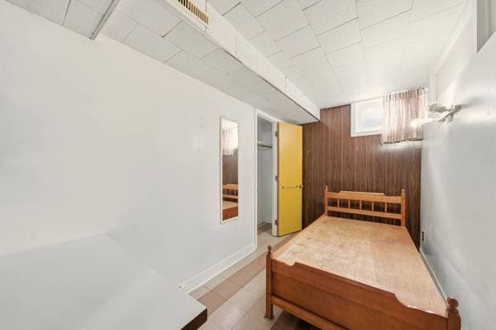
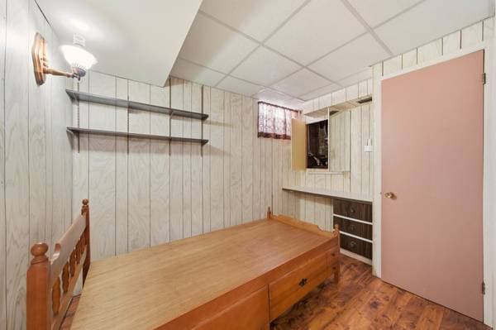
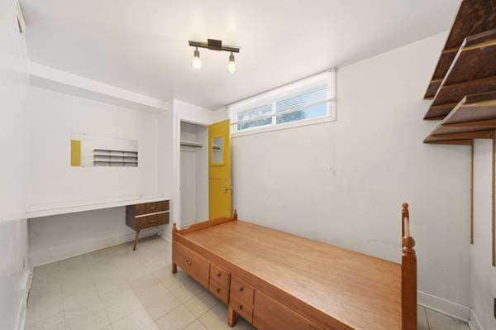
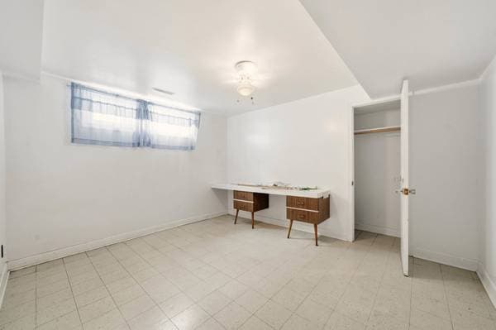
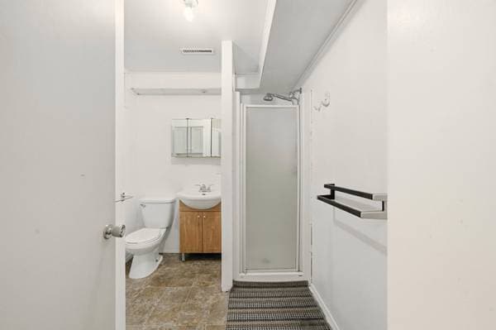
2870 Rue Sicotte, Saint-Hyacinthe — photo 1
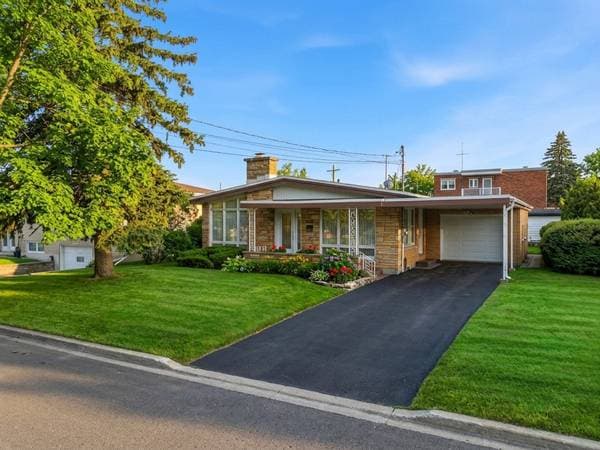
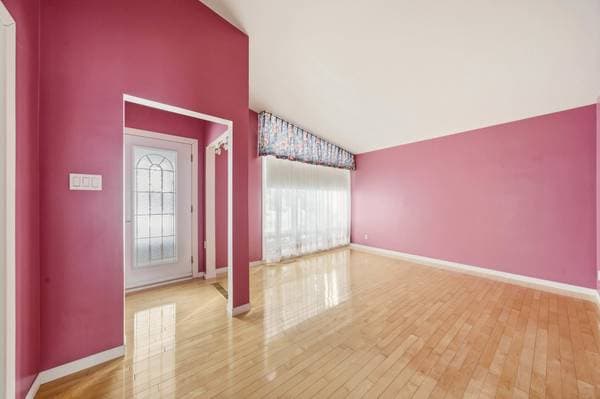
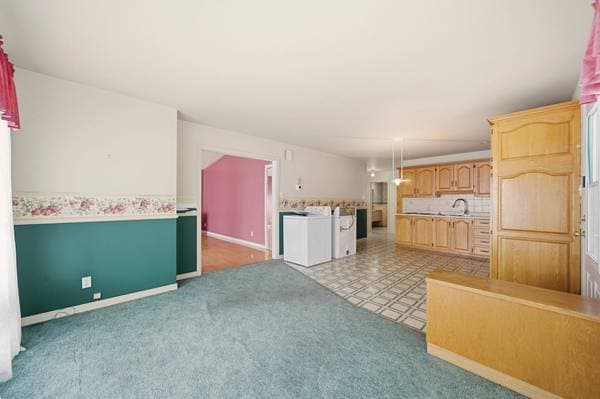
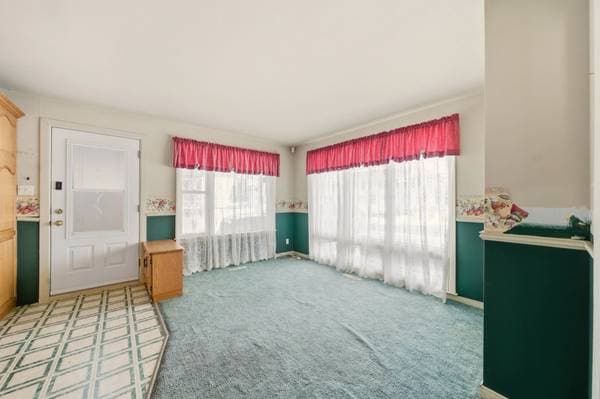
2870 Rue Sicotte, Saint-Hyacinthe — photo 2
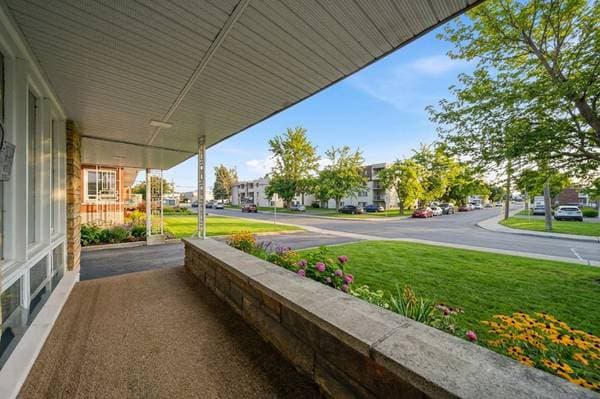
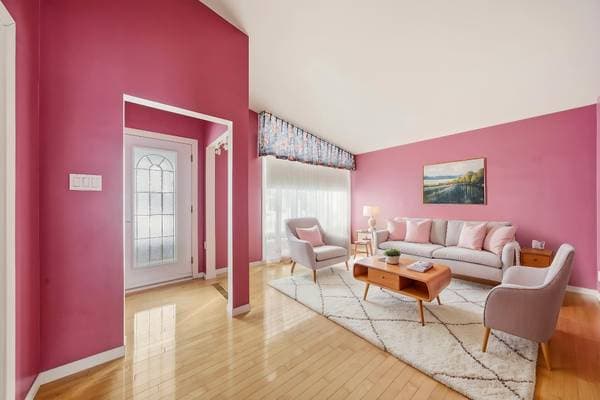
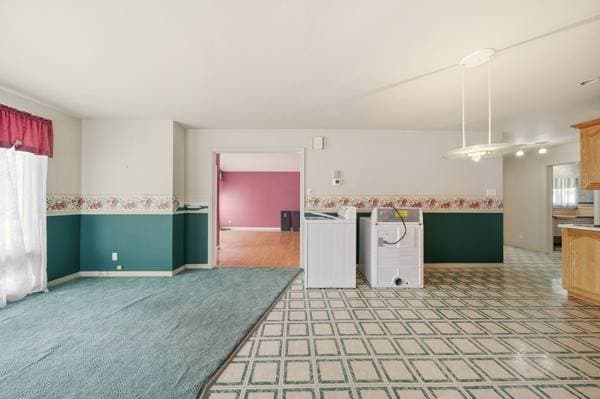
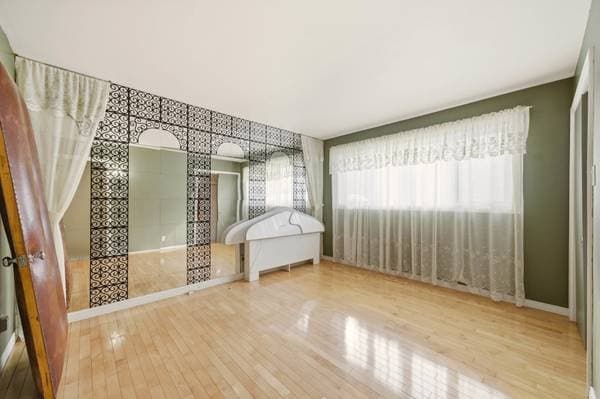
2870 Rue Sicotte, Saint-Hyacinthe — photo 3
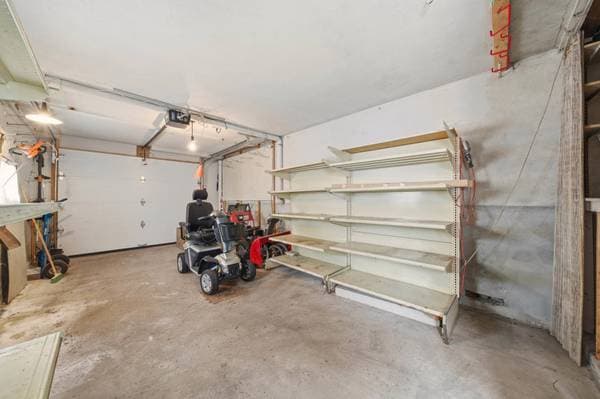
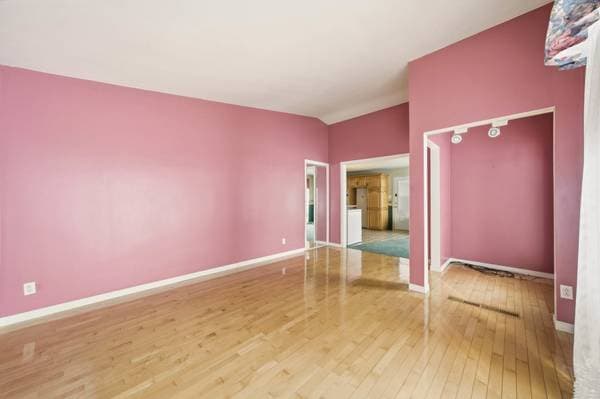
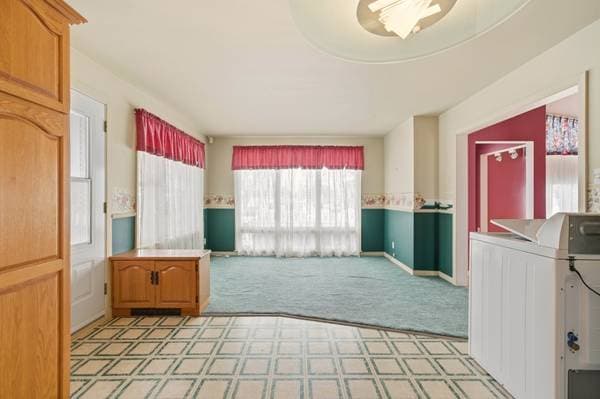
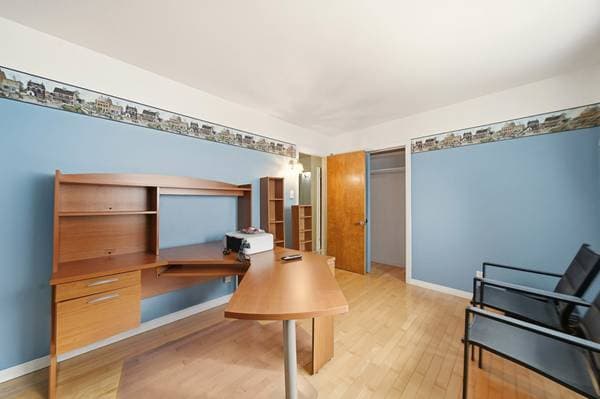
2870 Rue Sicotte, Saint-Hyacinthe — photo 4
2870 Rue Sicotte, Saint-Hyacinthe — photo 5
2870 Rue Sicotte, Saint-Hyacinthe — photo 6
2870 Rue Sicotte, Saint-Hyacinthe — photo 7
2870 Rue Sicotte, Saint-Hyacinthe — photo 8
2870 Rue Sicotte, Saint-Hyacinthe — photo 9
2870 Rue Sicotte, Saint-Hyacinthe — photo 10
2870 Rue Sicotte, Saint-Hyacinthe — photo 11
2870 Rue Sicotte, Saint-Hyacinthe — photo 12
2870 Rue Sicotte, Saint-Hyacinthe — photo 13
2870 Rue Sicotte, Saint-Hyacinthe — photo 14
2870 Rue Sicotte, Saint-Hyacinthe — photo 15
2870 Rue Sicotte, Saint-Hyacinthe — photo 16
2870 Rue Sicotte, Saint-Hyacinthe — photo 17
2870 Rue Sicotte, Saint-Hyacinthe — photo 18
2870 Rue Sicotte, Saint-Hyacinthe — photo 19
2870 Rue Sicotte, Saint-Hyacinthe — photo 20
2870 Rue Sicotte, Saint-Hyacinthe — photo 21
2870 Rue Sicotte, Saint-Hyacinthe — photo 22
2870 Rue Sicotte, Saint-Hyacinthe — photo 23
2870 Rue Sicotte, Saint-Hyacinthe — photo 24
2870 Rue Sicotte, Saint-Hyacinthe — photo 25
2870 Rue Sicotte, Saint-Hyacinthe — photo 26
2870 Rue Sicotte, Saint-Hyacinthe — photo 27
2870 Rue Sicotte, Saint-Hyacinthe — photo 28
2870 Rue Sicotte, Saint-Hyacinthe — photo 29
2870 Rue Sicotte, Saint-Hyacinthe — photo 30
2870 Rue Sicotte, Saint-Hyacinthe — photo 31
2870 Rue Sicotte, Saint-Hyacinthe — photo 32
2870 Rue Sicotte, Saint-Hyacinthe — photo 33
2870 Rue Sicotte, Saint-Hyacinthe — photo 34
2870 Rue Sicotte, Saint-Hyacinthe — photo 35
2870 Rue Sicotte, Saint-Hyacinthe — photo 36
2870 Rue Sicotte, Saint-Hyacinthe — photo 37
2870 Rue Sicotte, Saint-Hyacinthe — photo 38
2870 Rue Sicotte, Saint-Hyacinthe — photo 39

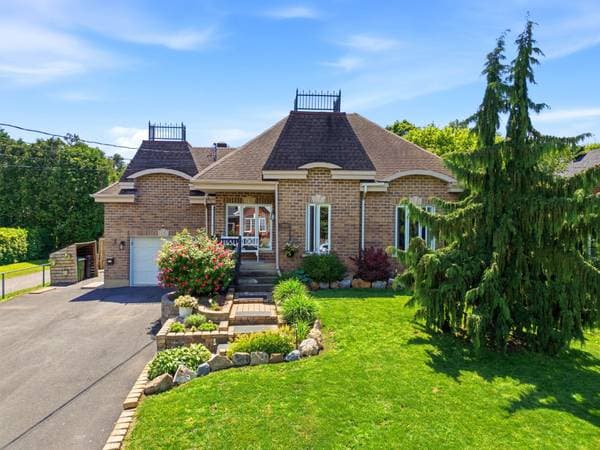
2870 Rue Sicotte

Saint-Hyacinthe, J2S2L6

Centris® No. 27986529

$529,900

8 beds · 2 baths

Details

Property type
House
Bedrooms
8
Bathrooms
2
Lot size
305,399,160 ft²
Year built
1960
Postal code
J2S2L6
Style
Bungalow
Building type
Detached
Full baths
2
Parking
4
Garage
1
Heating
Electric baseboard units
Water supply
Municipality
Sewage
Municipality
Zoning
Residential

Inclusions

Ouvre porte de garage électrique, les meubles des chambres, coffre-fort

Costs & taxes

Municipal taxes
$3,900 / year
School taxes
$304 / year
Municipal assessment (2026)
$486,600
Assessment — land
$162,900
Assessment — building
$323,700

Room dimensions

LevelRoomDimensions
GFLiving room17 X 12 ft · 5.18 X 3.66 m

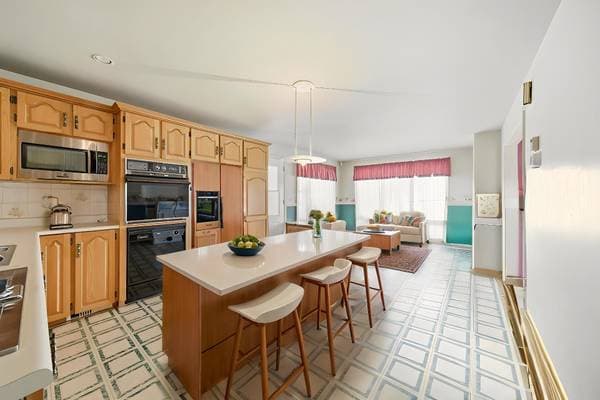
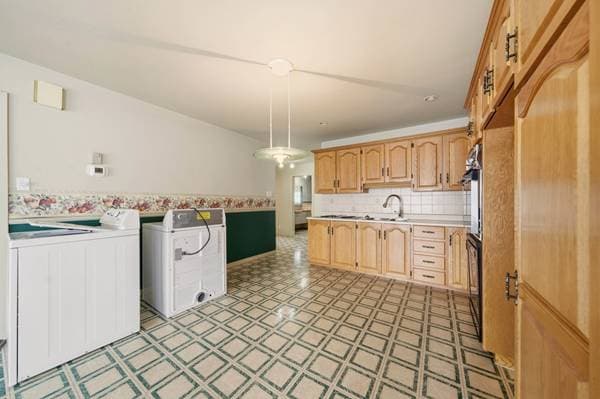
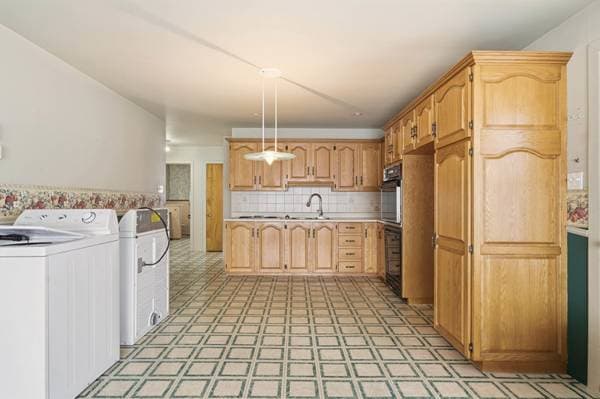
GFKitchen24 X 13 ft · 7.32 X 3.96 m
GFBathroom9.11 X 8 ft · 3.02 X 2.44 m
GFBedroom10 X 13 ft · 3.05 X 3.96 m
GFBedroom16 X 10 ft · 4.88 X 3.05 m
GFBedroom11 X 13 ft · 3.35 X 3.96 m
BA1Bathroom8 X 6 ft · 2.44 X 1.83 m
BA1Bedroom11 X 13 ft · 3.35 X 3.96 m
BA1Kitchen9 X 8 ft · 2.74 X 2.44 m
BA1Dining room13 X 17 ft · 3.96 X 5.18 m
BA1Bedroom7.1 X 12 ft · 2.16 X 3.66 m
BA1Bedroom10 X 8.11 ft · 3.05 X 2.72 m
BA1Bedroom12 X 6 ft · 3.66 X 1.83 m
BA1Bedroom11 X 13 ft · 3.35 X 3.96 m
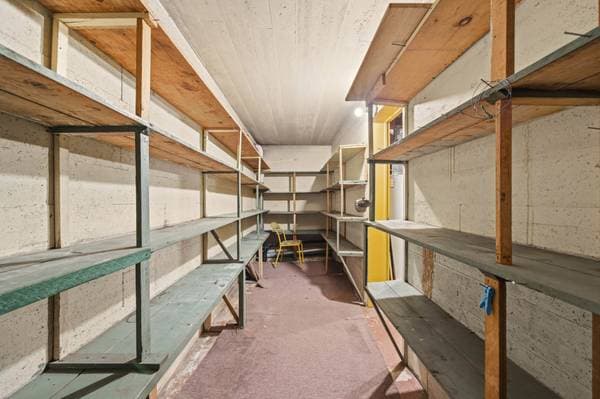
BA1Storage14.11 X 14 ft · 4.55 X 4.27 m

Listing courtesy of Benoît Bienvenue.

listing.mapTitle

What's nearby

Local business data powered by Google.

Run the numbers on this home

Down payment
$
%

$105,980 · 20%

On a mortgage of $423,920:

$2,346 /month

or $1,082 bi-weekly

Estimate only — semi-annual compounding, excludes insurance (CMHC), taxes and fees. Talk to your lender for a real quote.
Similar listings