Skip to content
Jonathan Ehrlick Real Estate
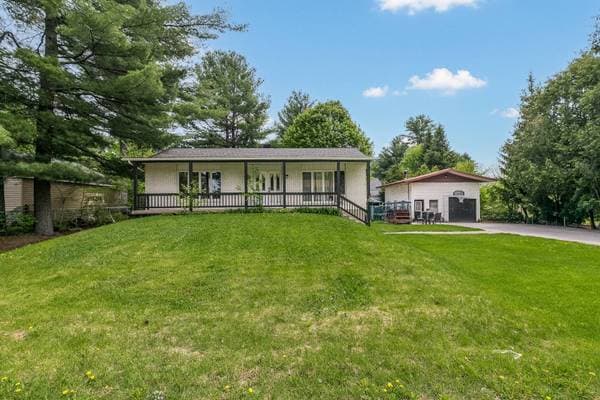
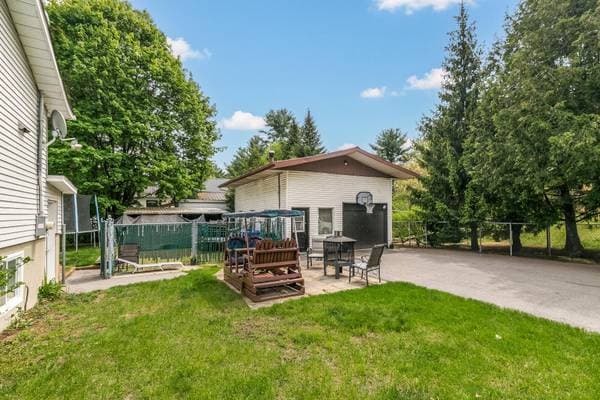
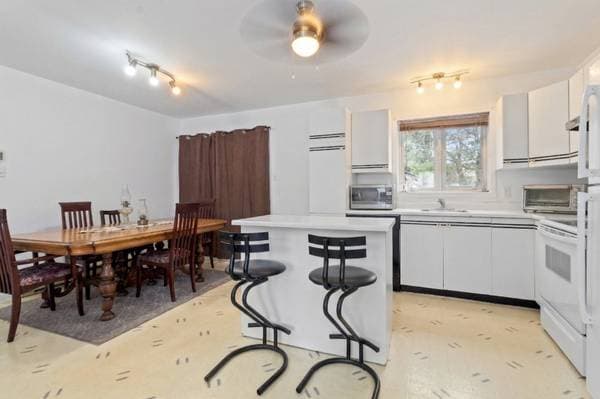
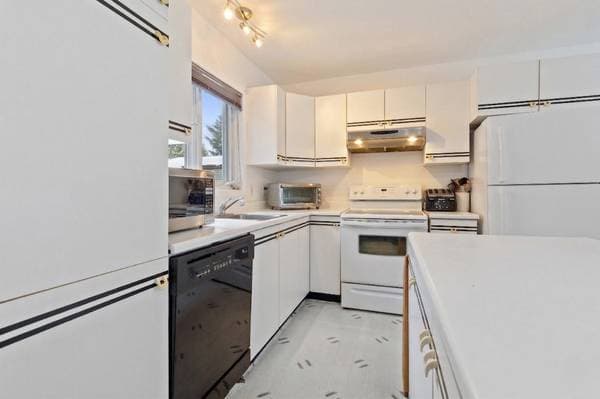
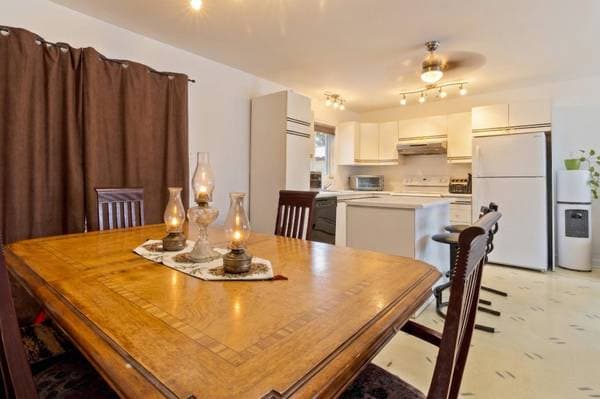
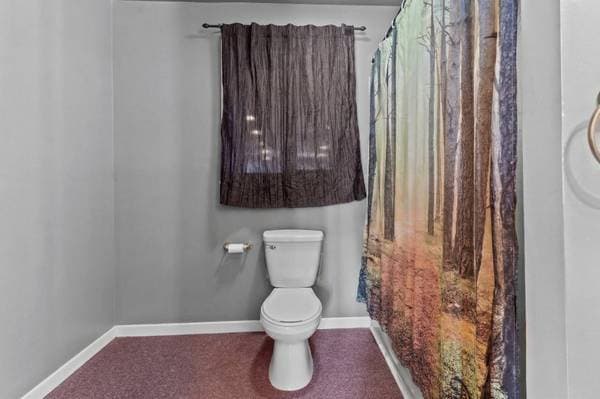
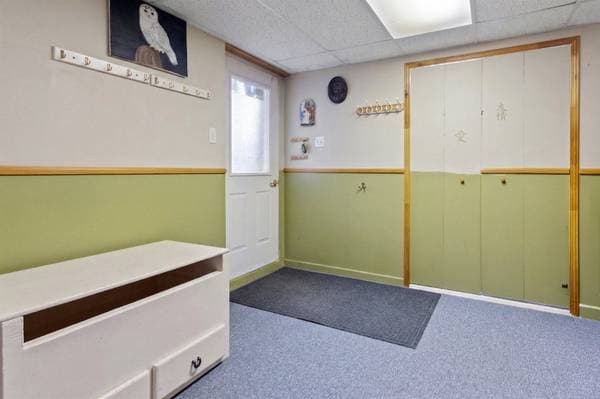
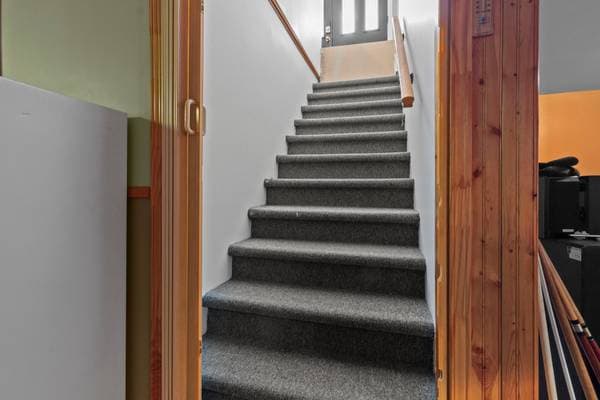
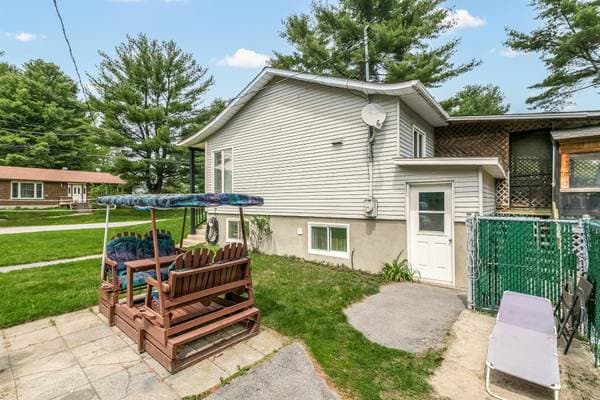
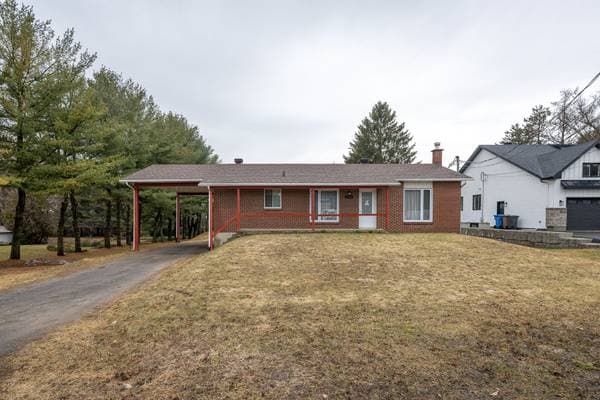
40 Rue Duchesne, L'Assomption — photo 1
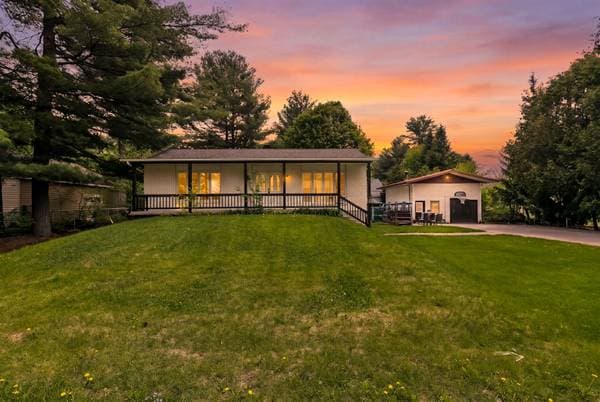
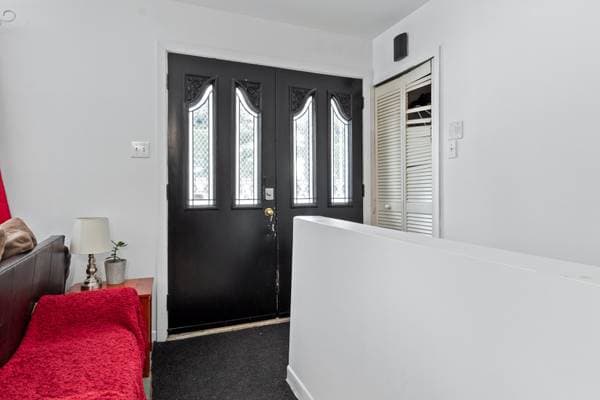
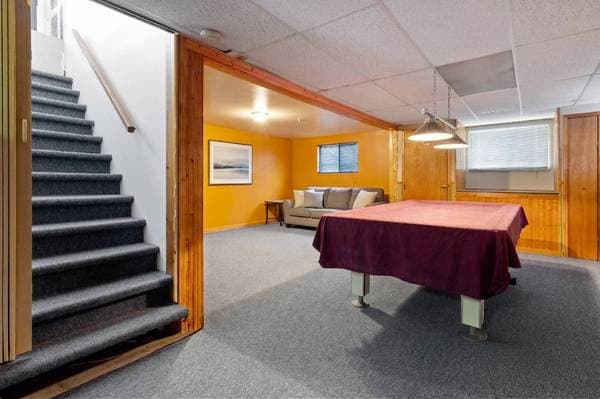
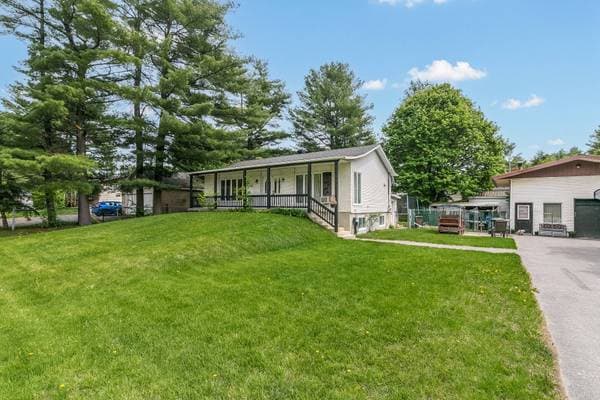
40 Rue Duchesne, L'Assomption — photo 2
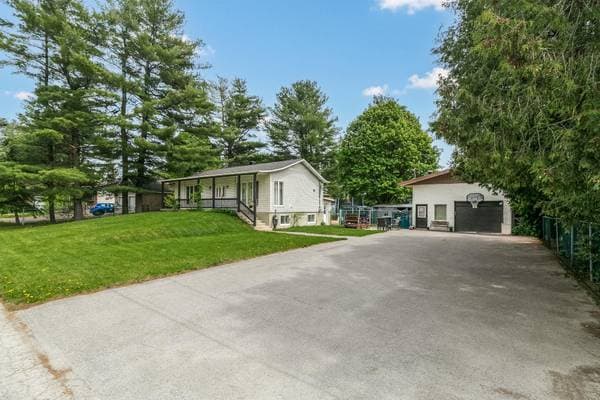
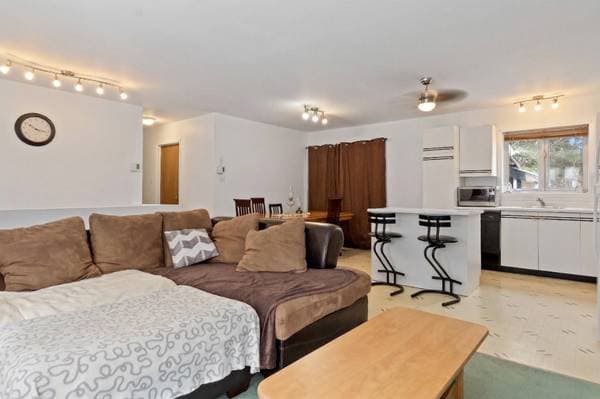
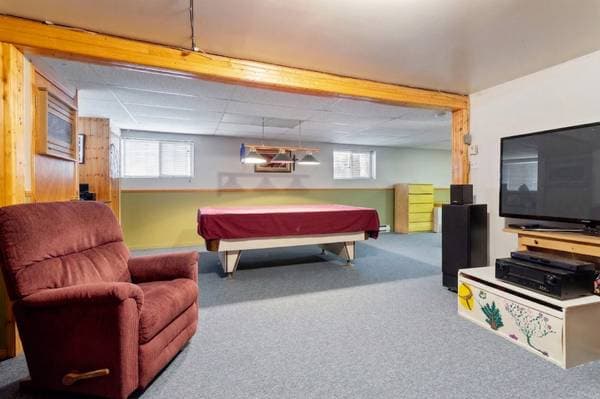
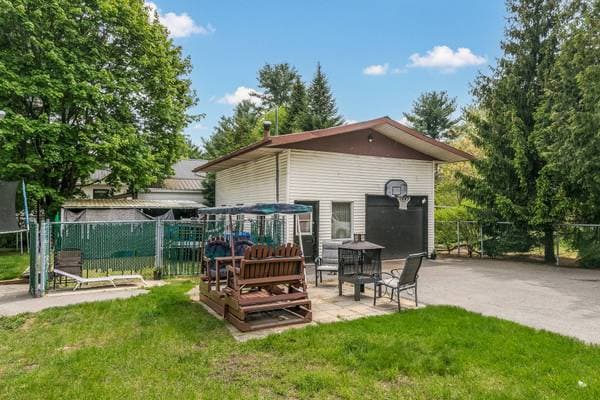
40 Rue Duchesne, L'Assomption — photo 3
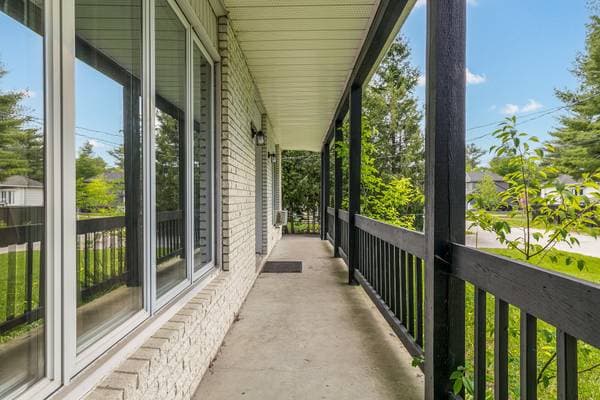
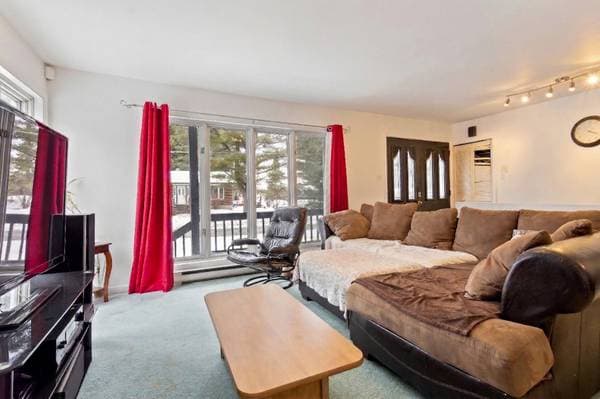
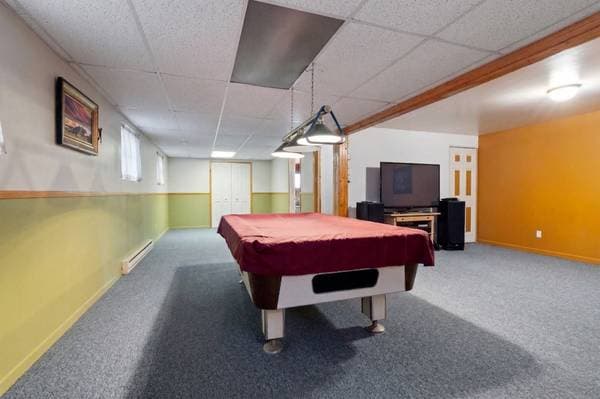

40 Rue Duchesne, L'Assomption — photo 4
40 Rue Duchesne, L'Assomption — photo 5
40 Rue Duchesne, L'Assomption — photo 6
40 Rue Duchesne, L'Assomption — photo 7
40 Rue Duchesne, L'Assomption — photo 8
40 Rue Duchesne, L'Assomption — photo 9
40 Rue Duchesne, L'Assomption — photo 10
40 Rue Duchesne, L'Assomption — photo 11
40 Rue Duchesne, L'Assomption — photo 12
40 Rue Duchesne, L'Assomption — photo 13
40 Rue Duchesne, L'Assomption — photo 14
40 Rue Duchesne, L'Assomption — photo 15
40 Rue Duchesne, L'Assomption — photo 16
40 Rue Duchesne, L'Assomption — photo 17
40 Rue Duchesne, L'Assomption — photo 18
40 Rue Duchesne, L'Assomption — photo 19
40 Rue Duchesne, L'Assomption — photo 20
40 Rue Duchesne, L'Assomption — photo 21
40 Rue Duchesne, L'Assomption — photo 22
40 Rue Duchesne, L'Assomption — photo 23
40 Rue Duchesne, L'Assomption — photo 24
40 Rue Duchesne, L'Assomption — photo 25

40 Rue Duchesne

L'Assomption, J5W4W1

Centris® No. 14300248

$489,000

2 beds · 1 bath

Details

Property type
House
Bedrooms
2
Bathrooms
1
Lot size
463,129,920 ft²
Year built
1989
Postal code
J5W4W1
Style
Bungalow
Building type
Detached
Full baths
1
Parking
11
Garage
1
Heating
Electric baseboard units
Heating energy
Electricity
Water supply
Well point
Sewage
Disposal field, Septic tank
Basement
6 feet and more
Roofing
Asphalt shingles
Siding
Brick, Pressed fibre
Foundation
Poured concrete
Zoning
Residential

Inclusions

Spa sans garanti légale, rideau, lave-vaiselle, balayeuse centrale, table de cuisine, système de son extérieur

Exclusions

Effets personnels, poêle, frigidaire, laveuse-sécheuse, table de pool

Costs & taxes

Municipal taxes
$2,412 / year
School taxes
$219 / year
Municipal assessment (2026)
$393,100
Assessment — land
$131,900
Assessment — building
$261,200

Room dimensions

LevelRoomDimensions
GFLiving room17.10 X 11.3 ft irr · 5.44 X 3.43 m irr
GFDining room7.5 X 8.5 ft irr · 2.26 X 2.57 m irr
GFKitchen11 X 10.1 ft irr · 3.35 X 3.07 m irr
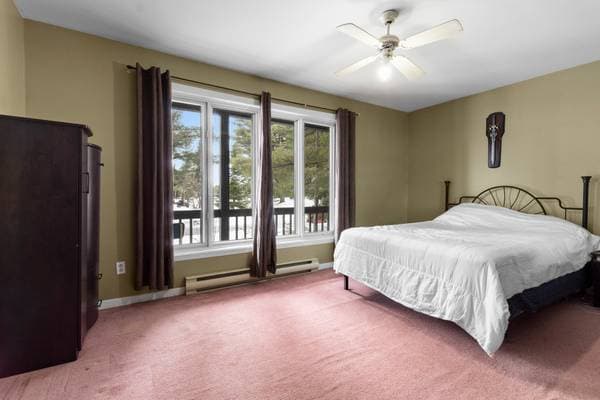
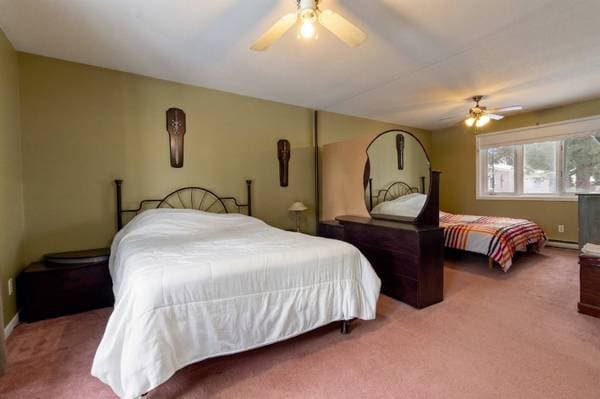
GFPrimary bedroom22.6 X 15.7 ft irr · 6.86 X 4.75 m irr
GFBathroom7.11 X 8.6 ft · 2.41 X 2.59 m
BA1Family room30.8 X 10.7 ft · 9.35 X 3.23 m
BA1Family room17.4 X 10.11 ft · 5.28 X 3.33 m
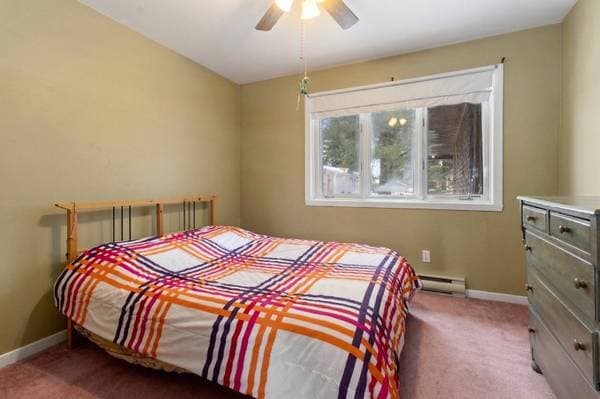
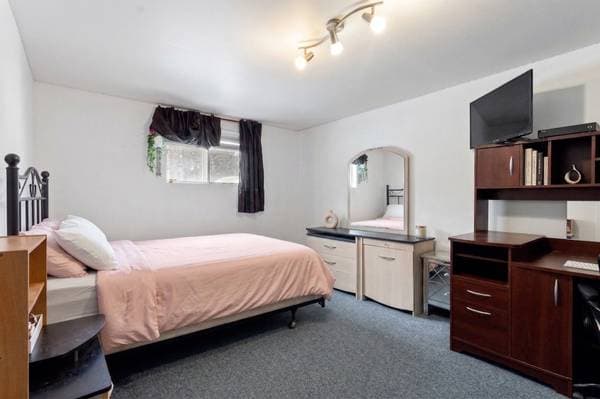
BA1Bedroom10.8 X 16.9 ft · 3.25 X 5.11 m

Listing courtesy of Sonia Brien.

listing.mapTitle

Run the numbers on this home

Down payment
$
%

$97,800 · 20%

On a mortgage of $391,200:

$2,165 /month

or $998 bi-weekly

Estimate only — semi-annual compounding, excludes insurance (CMHC), taxes and fees. Talk to your lender for a real quote.

Similar listings