
 New
New$554,800
3470 Rue Durocher #501
Montréal (le Plateau-Mont-Royal)
2 beds2 baths1033 ft²
Montréal (le Plateau-Mont-Royal), H2T1T5
Centris® No. 15521655
$615,000
Refrigerator, dishwasher, washer, dryer, light fixtures, curtains, electric fireplace
Dining room light fixture, stove
| Level | Room | Dimensions |
|---|---|---|
| GF | Kitchen | 10 X 8 ft · 3.05 X 2.44 m |
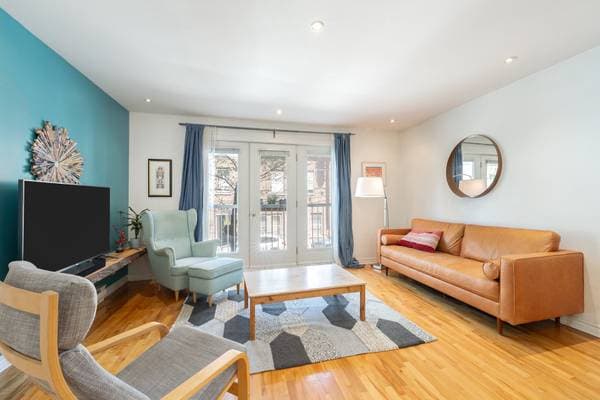
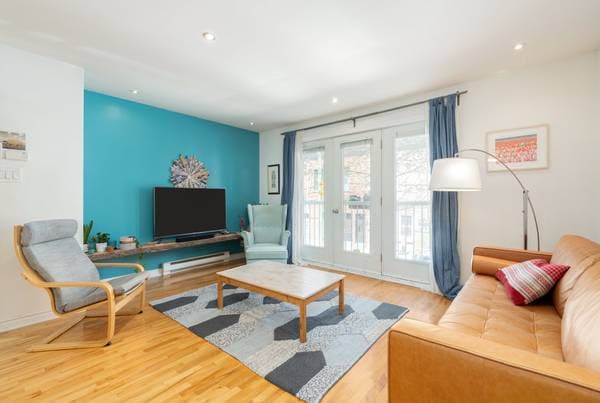
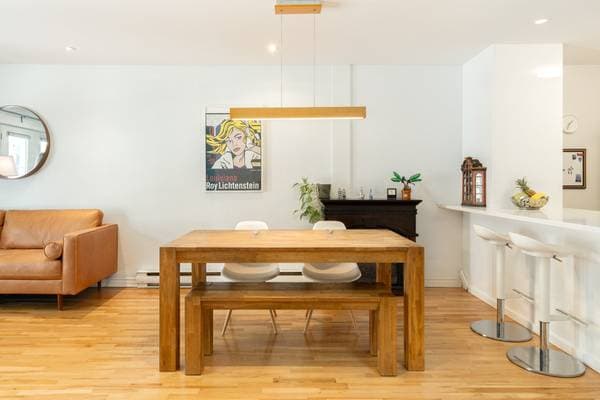
| GF | Living/dining room | 20.6 X 16 ft irr · 6.25 X 4.88 m irr |
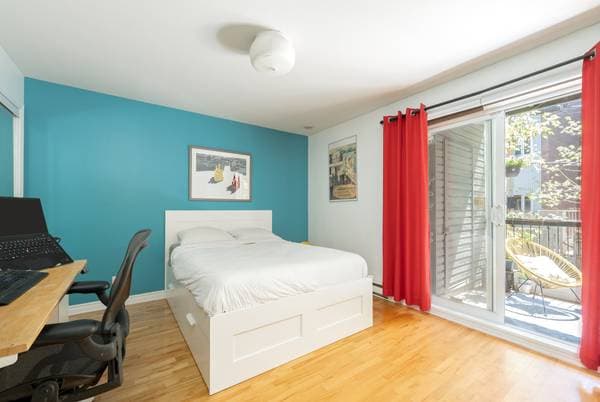
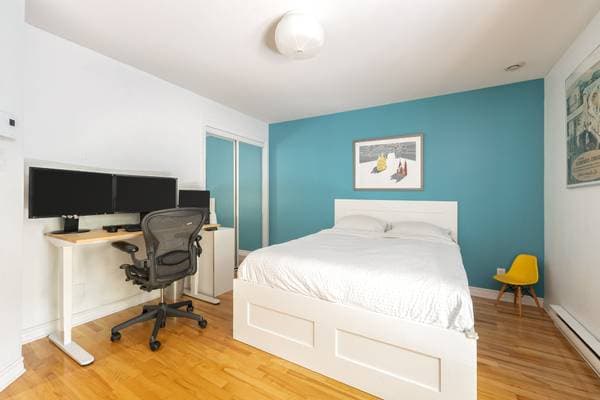
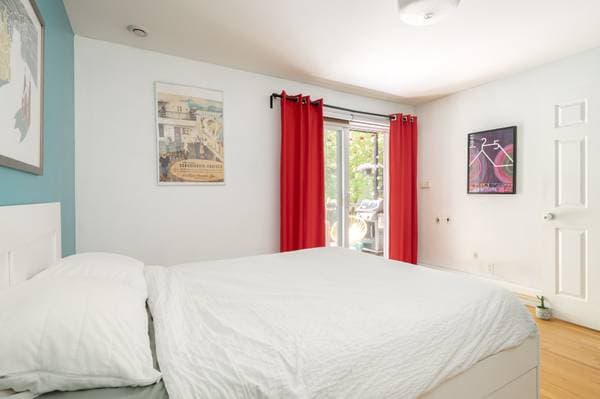
| GF | Primary bedroom | 13 X 12 ft irr · 3.96 X 3.66 m irr |
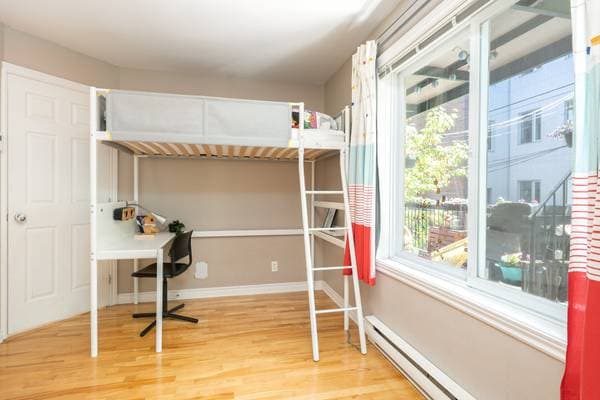
| GF | Bedroom | 14.6 X 9 ft irr · 4.42 X 2.74 m irr |
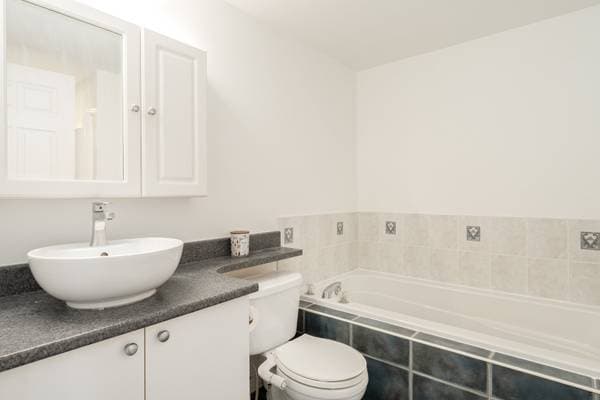
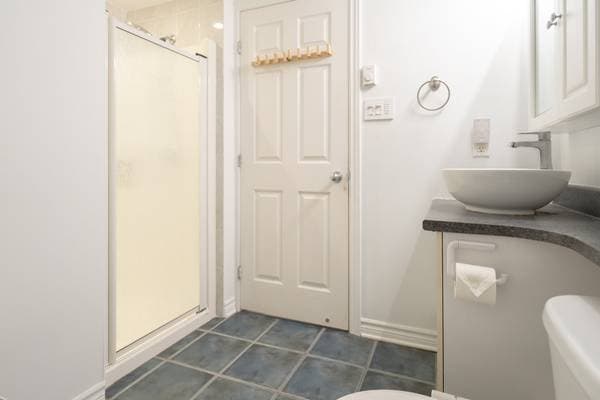
| GF | Bathroom | 8 X 7 ft irr · 2.44 X 2.13 m irr |
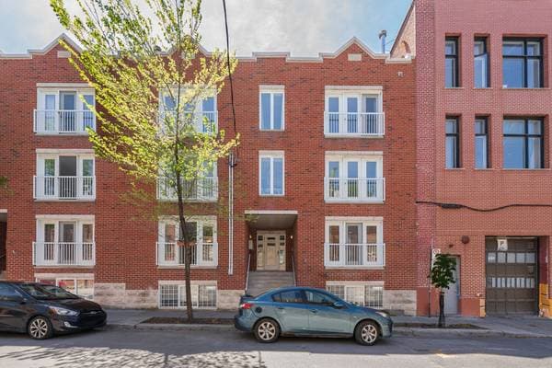
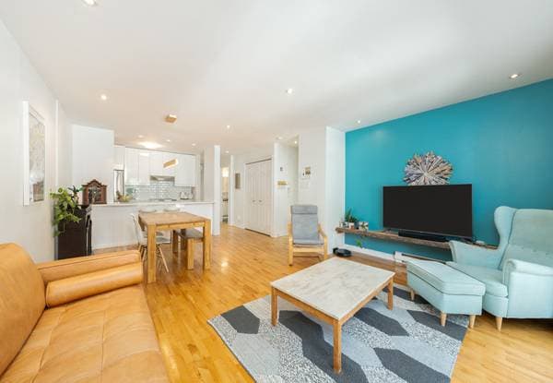
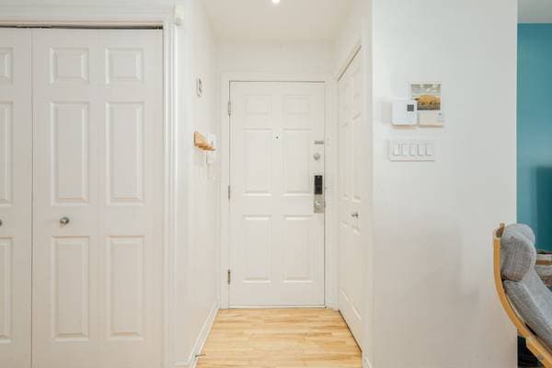
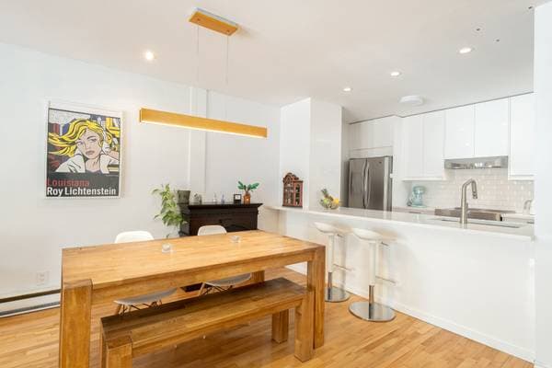
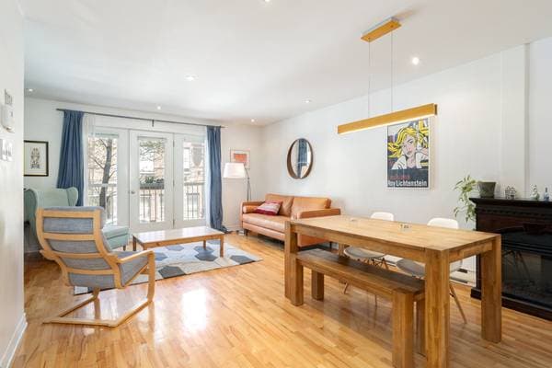

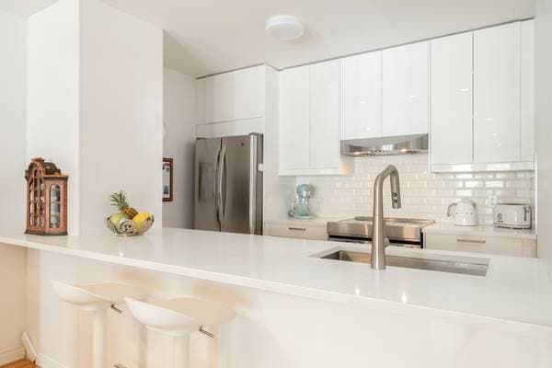
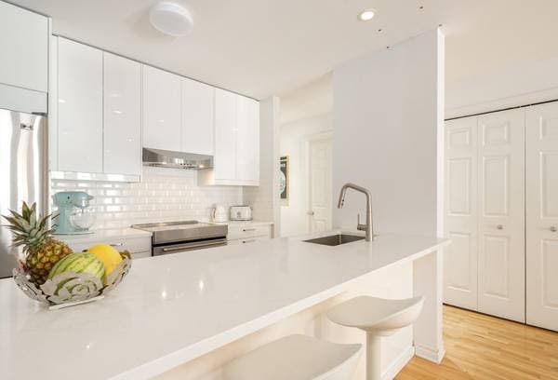
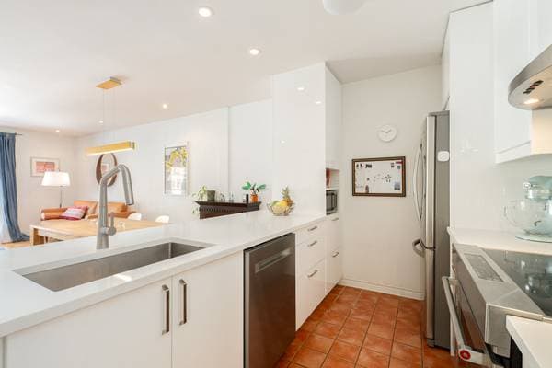
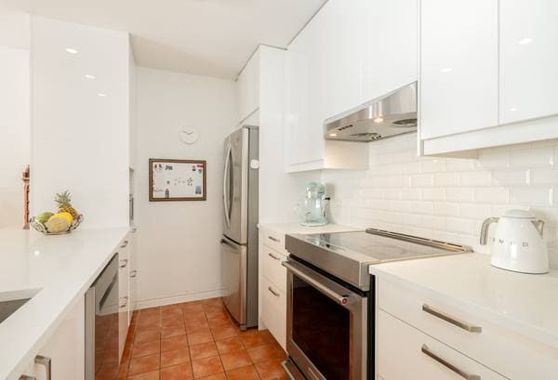
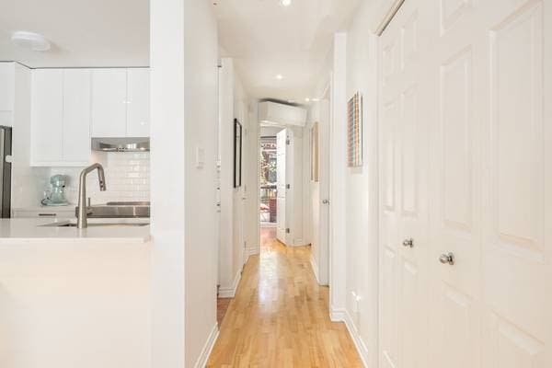
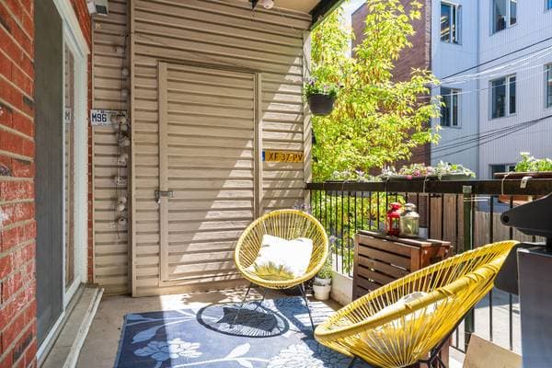
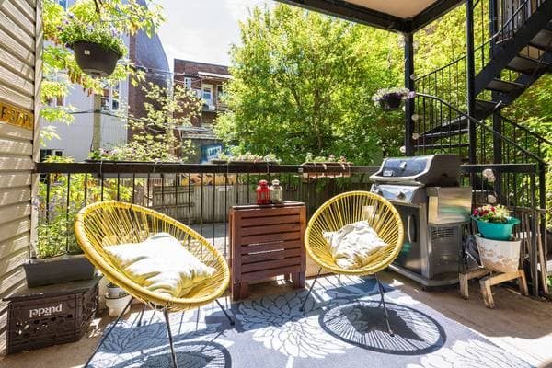
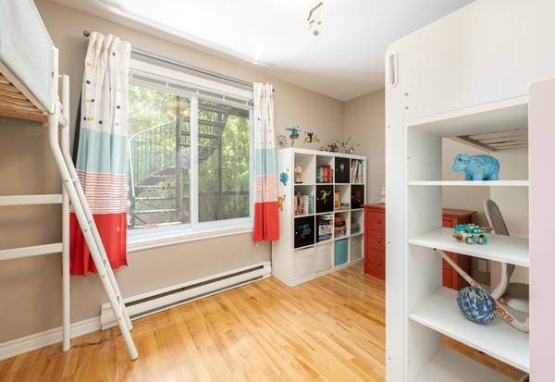
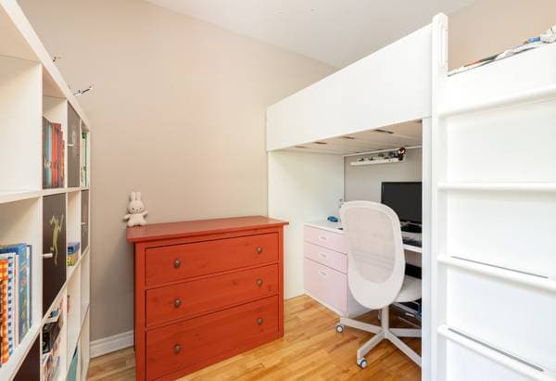
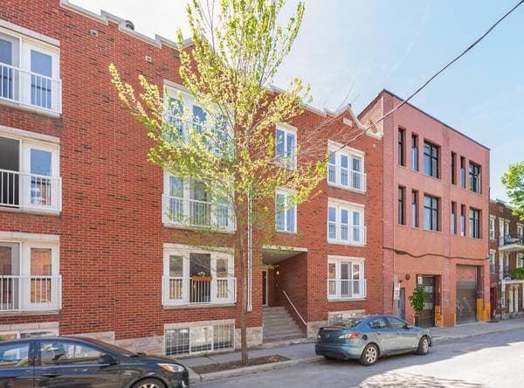
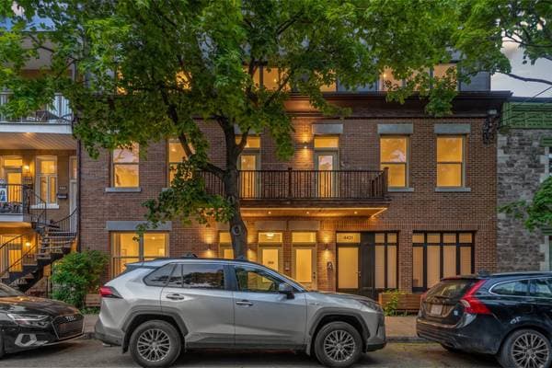
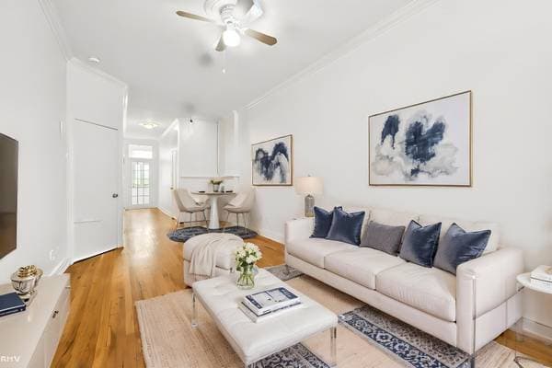
Turnkey and perfectly located in the heart of Mile End! This bright and stylish 2-bedroom condo offers the ultimate urban lifestyle, just steps from Montréal's best cafés, restaurants, boutiques, parks, and transit. Thoughtfully updated and move-in ready, it combines comfort, convenience, and character in one of the city's most sought-after neighbourhoods. Whether you're a first-time buyer, professional, or investor, this is a rare opportunity to own in a truly exceptional location. Welcome to 4540 St-Dominique, a turnkey condo ideally located in the heart of Mile End, one of Montréal's most sought-after neighbourhoods. Situated on the first floor but elevated above street level, this bright and spacious two-bedroom residence offers the convenience of easy access while maintaining privacy and an abundance of natural light. Thoughtfully designed, this two-bedroom, one-bathroom home strikes the perfect balance of comfort, style, and functionality. Large windows flood the living spaces with natural light, creating a warm and inviting atmosphere throughout the day. The renovated kitchen serves as the heart of the home, featuring contemporary finishes, ample storage, and a practical layout that seamlessly connects to the living and dining areas--ideal for both everyday living and entertaining. The two generously sized bedrooms offer flexibility for professionals, couples, young families, or those working from home. Every space has been designed to maximize comfort and livability. A standout feature of the property is the spacious private balcony, offering the perfect setting for morning coffee, summer dining, or simply enjoying the vibrant energy of the neighbourhood. Step outside and discover the very best of Mile End. Located just moments from Montréal's most beloved cafés, restaurants, bakeries, boutiques, parks, and public transit, this address offers an exceptional walkable lifestyle in one of the city's most dynamic and culturally rich communities. Whether you're looking for a stylish urban home or a smart investment, this impeccably maintained condo is a rare opportunity in an unbeatable location. Highlights: * 2 bedrooms, 1 bathroom * First-floor unit elevated above street level * Renovated kitchen * Bright, light-filled living spaces * Spacious private balcony * Turnkey condition * Functional layout * Exceptional Mile End location * Steps from cafés, restaurants, parks, shops, and transit A rare opportunity to enjoy the very best of urban living in the heart of Mile End. *The living space provided is from the municipal assessment website.
Listing courtesy of Doris Kertesz.
Local business data powered by Google.
$123,000 · 20%
On a mortgage of $492,000:
$2,723 /month
or $1,256 bi-weekly
Estimate only — semi-annual compounding, excludes insurance (CMHC), taxes and fees. Talk to your lender for a real quote.
New$554,800
3470 Rue Durocher #501
Montréal (le Plateau-Mont-Royal)
2 beds2 baths1033 ft²
 New
New$555,000
3497 Av. De Lorimier
Montréal (le Plateau-Mont-Royal)
3 beds1 bath1204 ft²
 New
New$599,000
4433 Rue Chambord #201
Montréal (le Plateau-Mont-Royal)
2 beds1 bath938 ft²
 New
New$649,000
5534 Rue St-Denis
Montréal (le Plateau-Mont-Royal)
3 beds1 bath1062 ft²