 New
New$375,000
5265 Rue MacKenzie #205
Montréal (Côte-des-Neiges/Notre-Dame-de-Grâce)
1 bed1 bath615 ft²
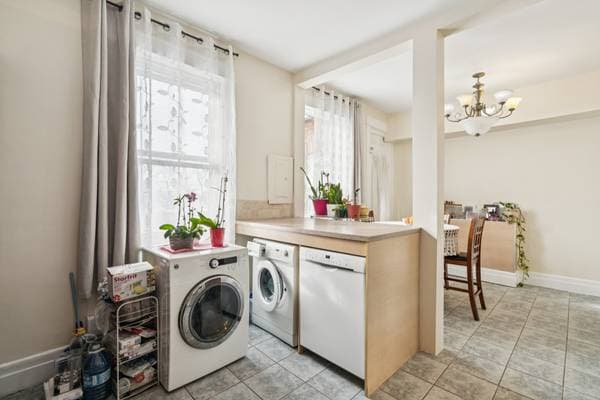
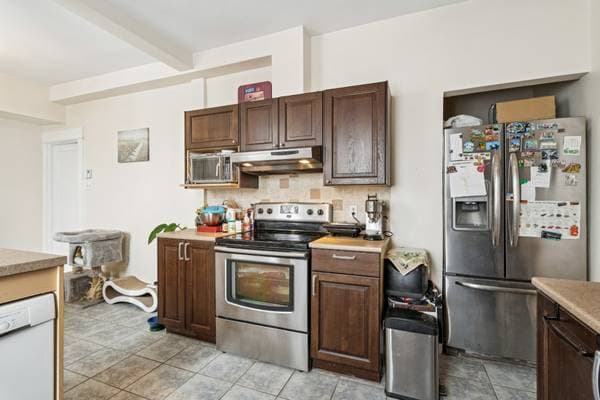
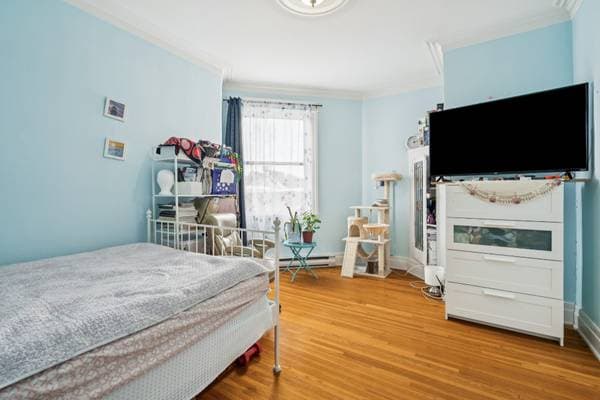
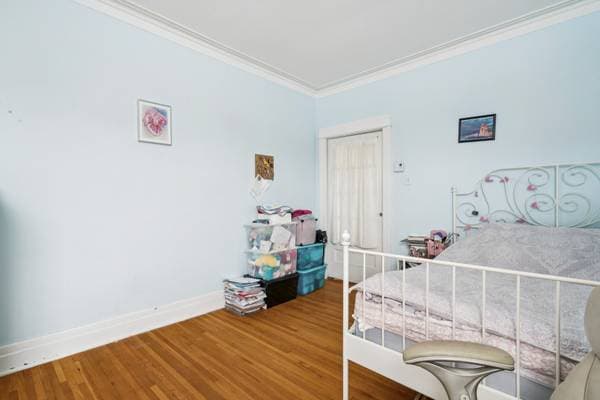
Montréal (Côte-des-Neiges/Notre-Dame-de-Grâce), H3X2H7
Centris® No. 18947608
$325,000
5 appliances, oven, refrigerator, dishwasher, washing machine (no warranty), dryer, heat pump
Personal belongings of the seller, furniture, beds, tables
| Level | Room | Dimensions |
|---|---|---|
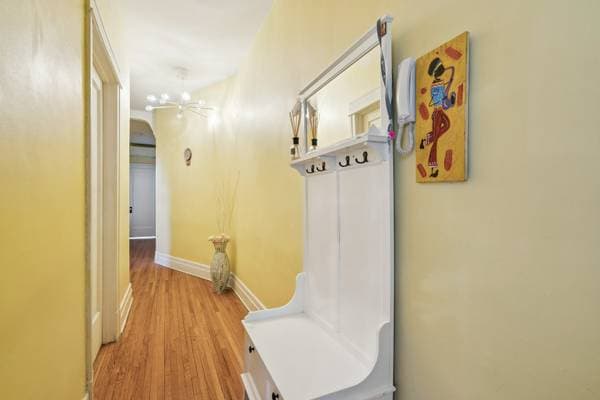
| 3 | Hall | 3.9 X 13.7 ft · 1.14 X 4.14 m |
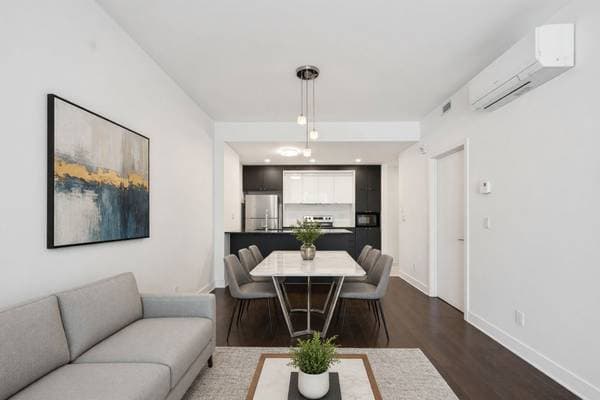
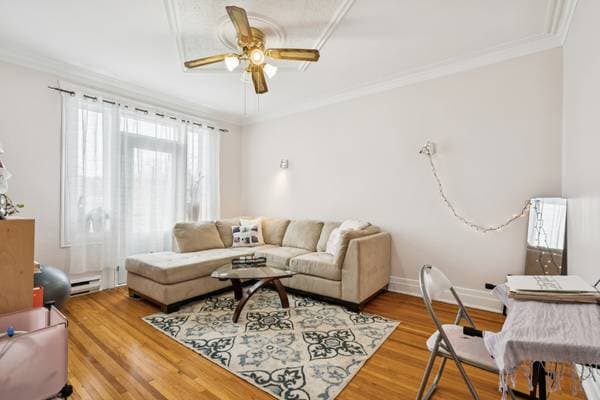
| 3 | Living room | 15 X 11.11 ft · 4.57 X 3.63 m |
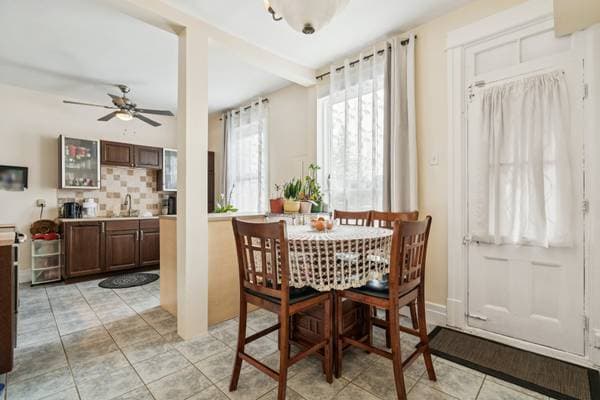
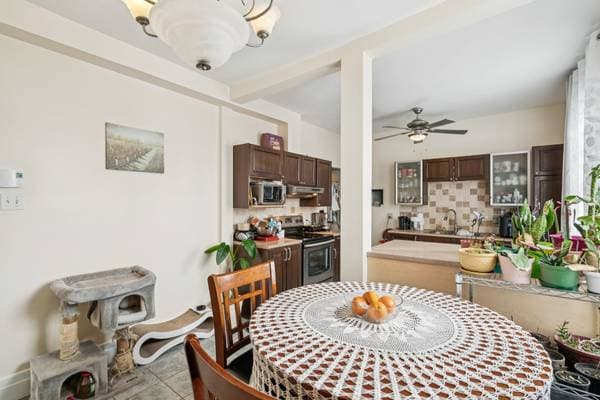
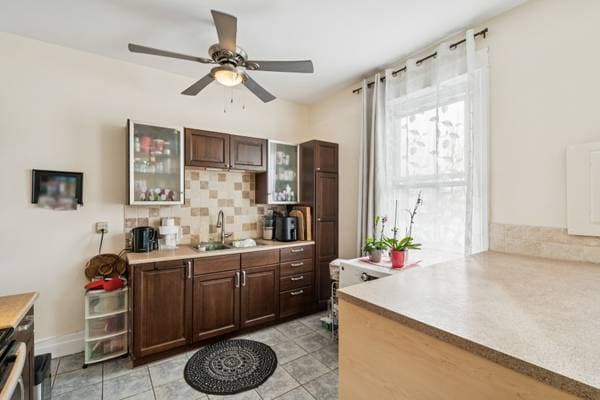
| 3 | Kitchen | 10.11 X 10.2 ft · 3.33 X 3.10 m |
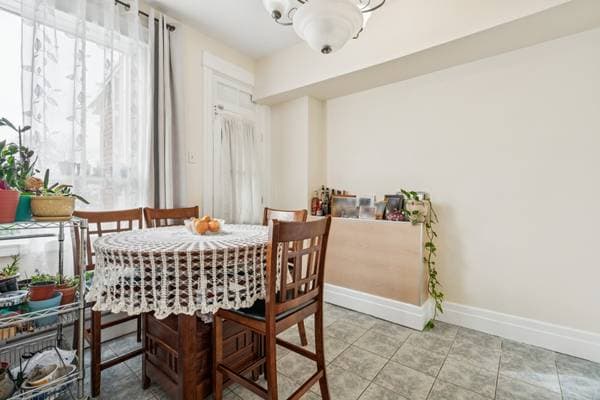
| 3 | Dining room | 10.11 X 9.2 ft · 3.33 X 2.79 m |
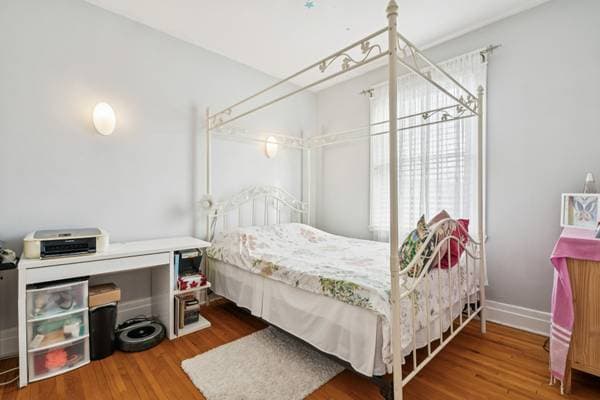
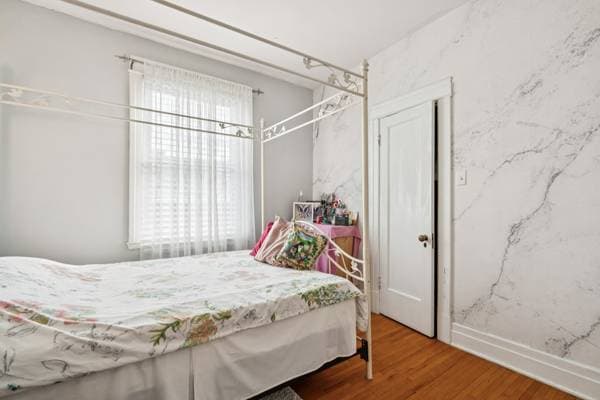
| 3 | Primary bedroom | 16.4 X 11.4 ft · 4.98 X 3.45 m |
| 3 | Bedroom | 11.10 X 10.4 ft · 3.61 X 3.15 m |
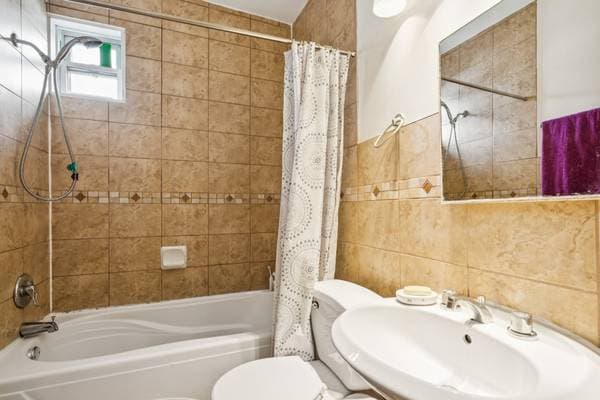
| 3 | Bathroom | 6.8 X 5.3 ft · 2.03 X 1.60 m |
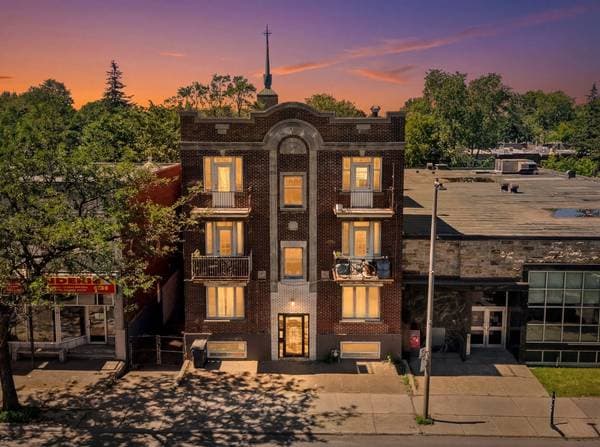
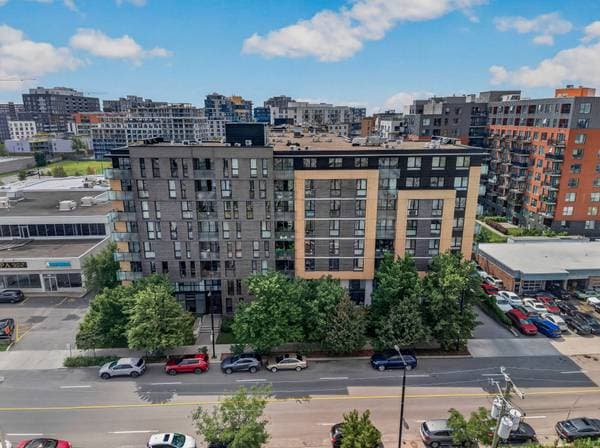
Beautiful 86.6 m² top-floor condo filled with natural light, featuring 9-foot ceilings, two bedrooms, and two balconies. Includes one indoor parking space. Private areas are in good condition. Great investment opportunity. Ideally located near Snowdon metro, Villa Maria College, International College, and Marianopolis. Schedule your visit today! **Currently rented however it is possible that the tenants leave earlier.*See ADDENDUM. Beautiful top-floor 86.6 m² condo filled with abundant natural light and enhanced by 9-foot ceilings. This well-designed unit features two bedrooms, two balconies, and a private indoor garage parking space. The private areas are in good condition, offering comfortable and inviting living spaces. An excellent opportunity for investors, as the common areas require some maintenance, allowing for added value over time. Ideally located near Snowdon metro, Villa Maria College, International College, and Marianopolis, this property combines convenience with strong potential. Schedule your visit today! DESCRIPTION: - 2 bedrooms - 2 balconies - 1 indoor parking in the garage - Wall-mounted heatpump PROXIMITY: - Close to highway 15 - Steps away to buses: 17, 51, 166, 371 - 6 minute walk to Snowdon metro station - Metro grocery store is 5 minutes away by foot - Less than 5 minutes by foot to daycares: Ma Petite Ecole Snowdon Inc, Garderie Petit Monde Snowdon, Academie Prescolaire Mon Depart - Less than 10 minutes by car to primary schools: Villa Sainte-Marcelline, École primaire Notre-Dame-de-Grâce, École des Cinq-Continents, Pavillon Saint-Antonin - Less than 10 minutes by car to secondary schools: Villa Sainte-Marcelline, Saint-Luc High School, École Secondaire Herzliah (Snowdon), Marymount Academy International - Collège Marianopolis is 8 minutes away by car - Université de Montréal is 7 minutes away by car - Close to several shops and restaurants
Listing courtesy of Caroline Duchesne.
Local business data powered by Google.
$65,000 · 20%
On a mortgage of $260,000:
$1,439 /month
or $664 bi-weekly
Estimate only — semi-annual compounding, excludes insurance (CMHC), taxes and fees. Talk to your lender for a real quote.