
563 Av. Abercorn
Mont-Royal, H3R2B5
Centris® No. 23120786
$1,326,000
Details
- Property type
- House
- Bedrooms
- 3
- Bathrooms
- 1
- Lot size
- 199,635,480 ft²
- Year built
- 2004
- Postal code
- H3R2B5
- Style
- Two or more storey
- Building type
- Semi-detached
- Full baths
- 1
- Parking
- 3
- Garage
- 1
- Heating
- Forced air
- Heating energy
- Electricity
- Water supply
- Municipality
- Sewage
- Municipality
- Basement
- Finished basement
- Roofing
- Asphalt shingles
- Foundation
- Poured concrete
- Zoning
- Residential
Inclusions
All the furniture
Costs & taxes
- Municipal taxes
- $1 / year
- School taxes
- $780 / year
- Municipal assessment (2026)
- $1,058,200
- Assessment — land
- $664,200
- Assessment — building
- $394,000
Room dimensions
| Level | Room | Dimensions |
|---|---|---|
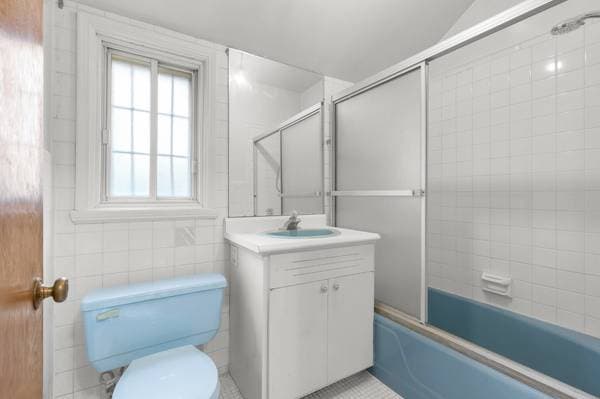
| 2 | Bathroom | 7.9 X 5.4 ft · 2.36 X 1.63 m |
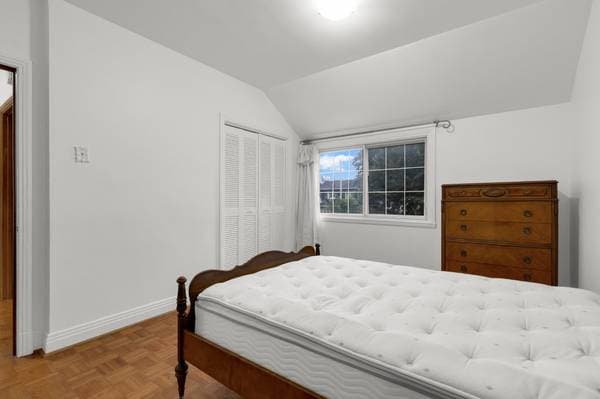
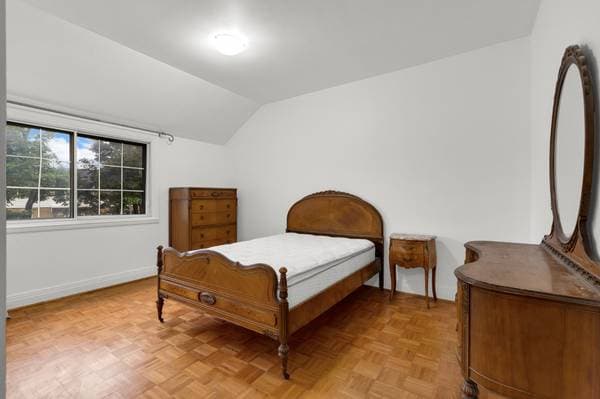
| 2 | Bedroom | 10.9 X 8.7 ft · 3.28 X 2.62 m |
| 2 | Bedroom | 9.11 X 8 ft · 3.02 X 2.44 m |
| 2 | Primary bedroom | 10.9 X 14 ft · 3.28 X 4.27 m |
| GF | Vestibule | 4.1 X 3.4 ft · 1.24 X 1.02 m |
| GF | Living room | 14.4 X 11.2 ft · 4.37 X 3.40 m |
| GF | Dining room | 11.3 X 9.10 ft · 3.43 X 3.00 m |
| GF | Kitchen | 11.2 X 10.11 ft · 3.40 X 3.33 m |
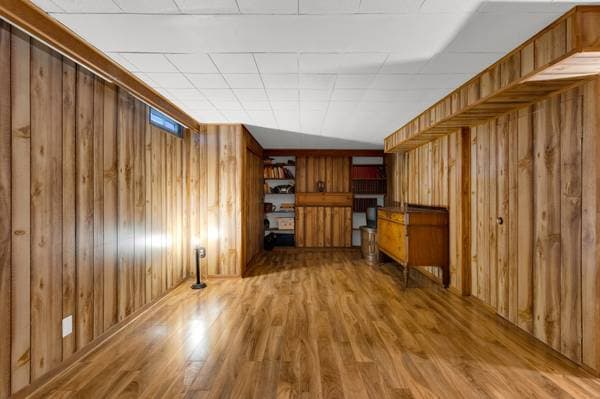
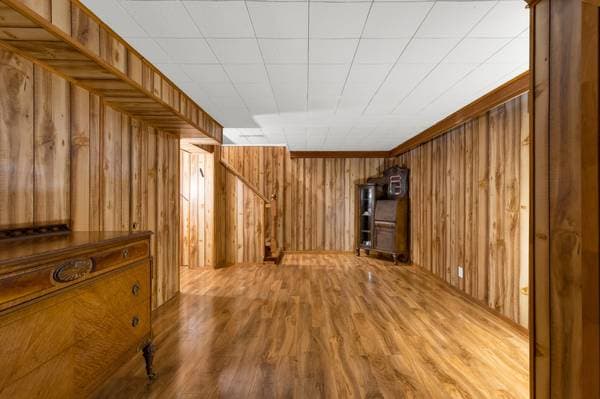
| BA1 | Family room | 21.1 X 10.10 ft · 6.43 X 3.30 m |
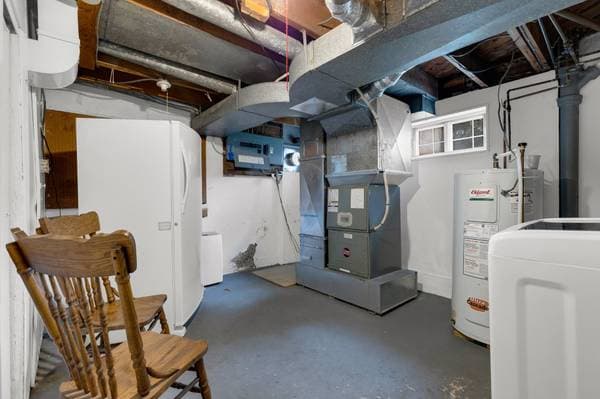
| BA1 | Mechanical Room | 13.3 X 11.8 ft · 4.04 X 3.56 m |
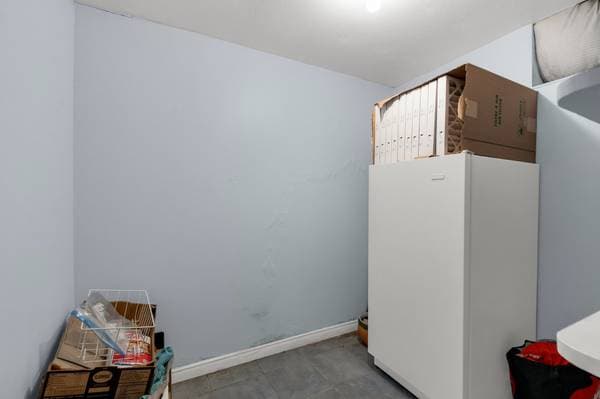
| BA1 | Storage | 7.5 X 6.2 ft · 2.26 X 1.88 m |
About this property
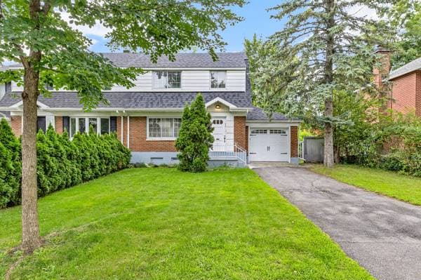
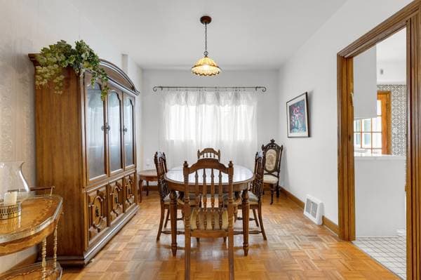
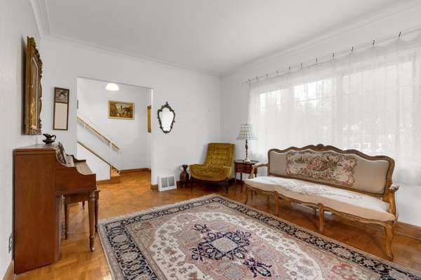
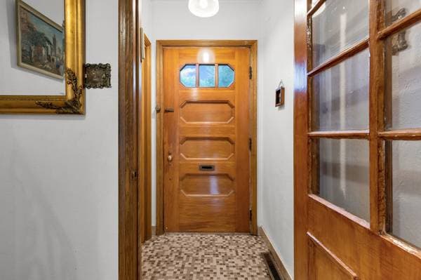
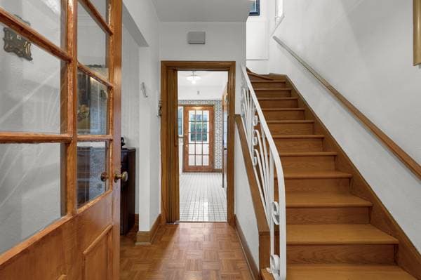
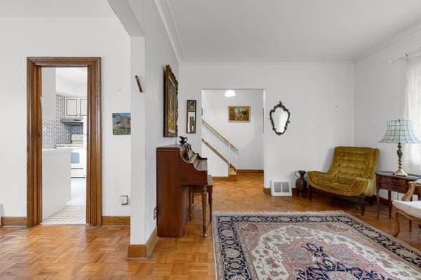
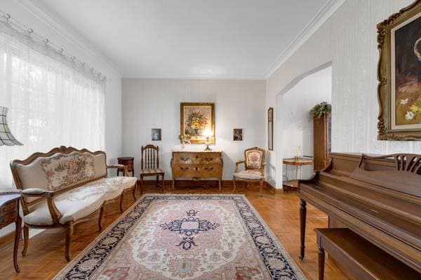
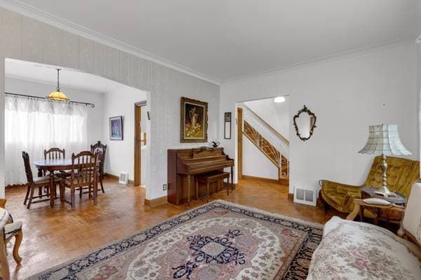
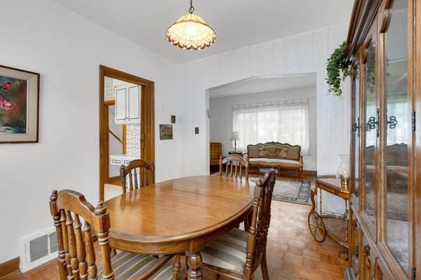
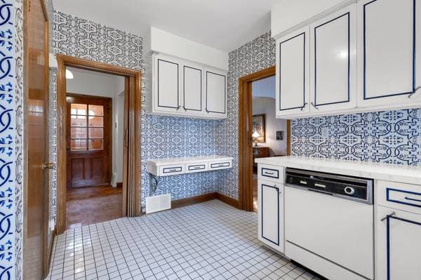
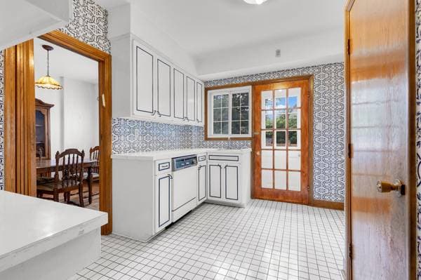
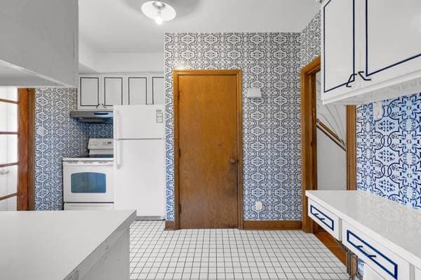
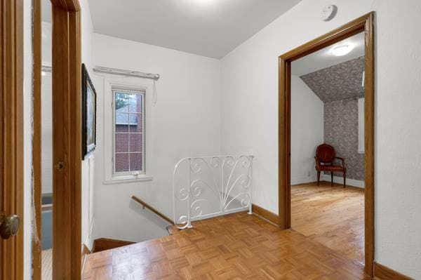
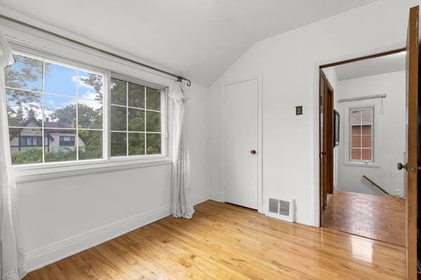
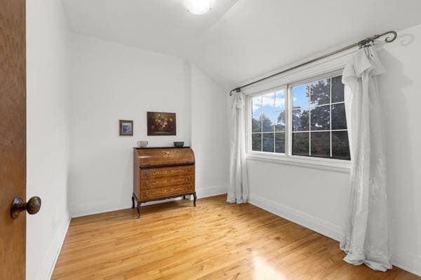
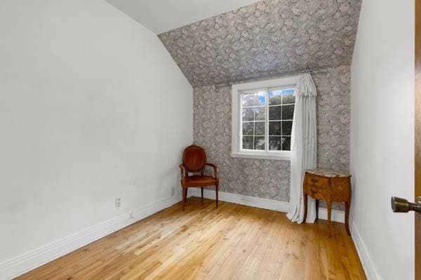
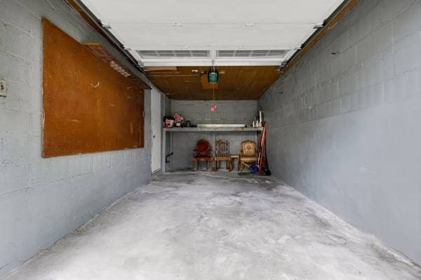
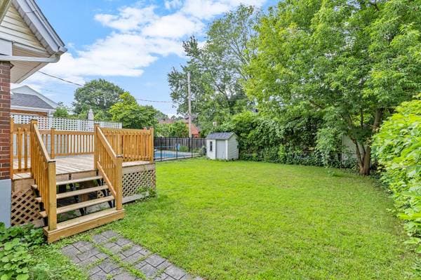
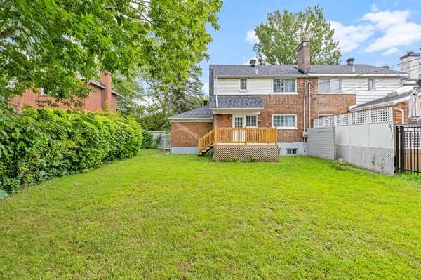
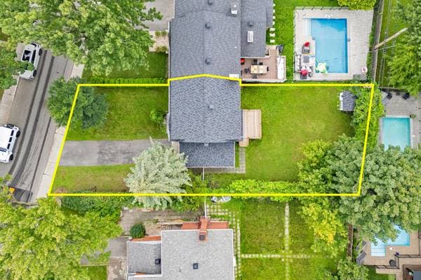
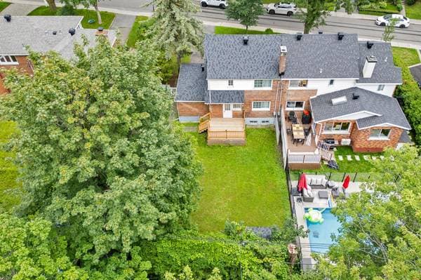
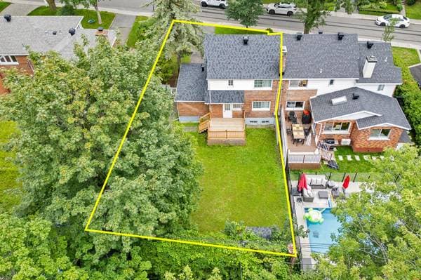
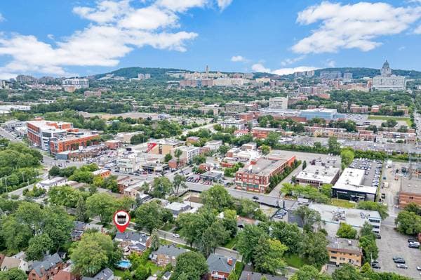
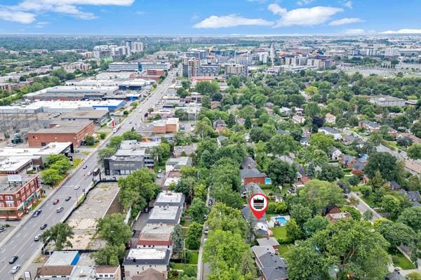
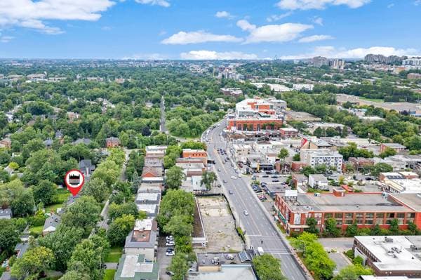
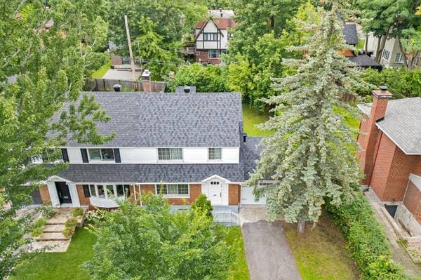
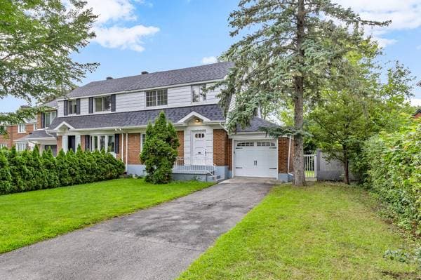
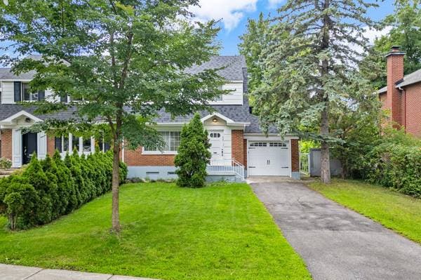
**563 Avenue Abercorn** offers classic Town of Mount Royal charm with excellent potential to make it your own. This inviting semi-detached home features hardwood floors, rich wood detailing, 3 bedrooms, a finished basement, attached garage and a large private backyard. Bright living spaces, a generous kitchen and a rear deck add everyday comfort. Ideally located near parks, schools, cycling paths, public transit and the metro, in one of Montreal's most desirable residential communities. Set on one of Town of Mount Royal's peaceful, tree-lined residential streets, **563 Avenue Abercorn** is a classic semi-detached home offering space, warmth and exceptional potential in one of Montreal's most sought-after communities. From the moment you arrive, the property has a welcoming presence, with a mature front lawn, private driveway and attached garage. Inside, original hardwood floors and rich wood detailing bring timeless character to the main level. The bright living room connects naturally to the formal dining room, creating an inviting layout for everyday family life and entertaining. The kitchen is generously sized, filled with natural light and provides direct access to the rear deck and backyard. Upstairs, three bedrooms offer comfortable proportions and beautiful natural light, along with a full family bathroom. The finished basement adds valuable additional living space, ideal for a family room, playroom, home office, gym or media area, while the adjoining utility, laundry and storage spaces add everyday practicality. Outside, the deep, private backyard is a standout feature. Surrounded by mature greenery, it offers plenty of room to relax, garden, play or reimagine the outdoor space to suit your lifestyle. A rear deck creates an easy extension of the home for summer dining and entertaining. The location is equally compelling: close to parks, schools, cycling paths, public transit and the metro, with convenient access to everyday services and major routes while preserving the calm residential atmosphere that makes Town of Mount Royal so desirable. A wonderful opportunity to settle into TMR and make a character-filled home your own--whether preserving its classic charm or modernizing it to create your ideal family residence.
Listing courtesy of David Edery.
listing.mapTitle
What's nearby
Local business data powered by Google.
Run the numbers on this home
$265,200 · 20%
On a mortgage of $1,060,800:
$5,871 /month
or $2,707 bi-weekly
Estimate only — semi-annual compounding, excludes insurance (CMHC), taxes and fees. Talk to your lender for a real quote.