
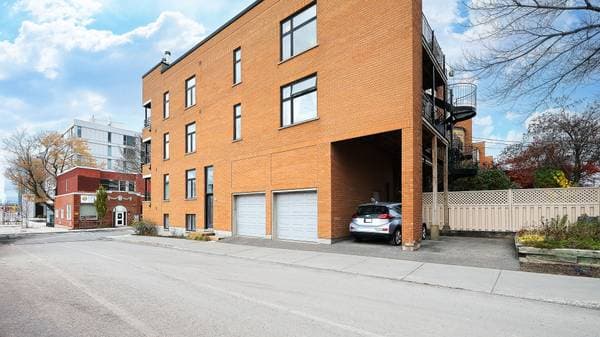
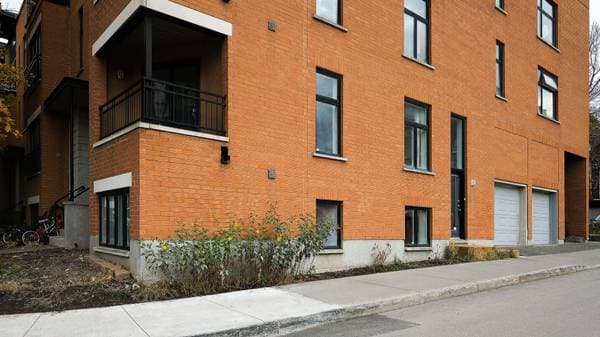
60 Av. Manseau #2
Montréal (Outremont), H2V4T1
Centris® No. 28914724
$649,000
2 beds · 1 bath · 949 ft²
Details
- Property type
- House
- Bedrooms
- 2
- Bathrooms
- 1
- Living area
- 949 ft²
- Lot size
- 27,660,600 ft²
- Year built
- 1997
- Postal code
- H2V4T1
- Style
- Two or more storey
- Building type
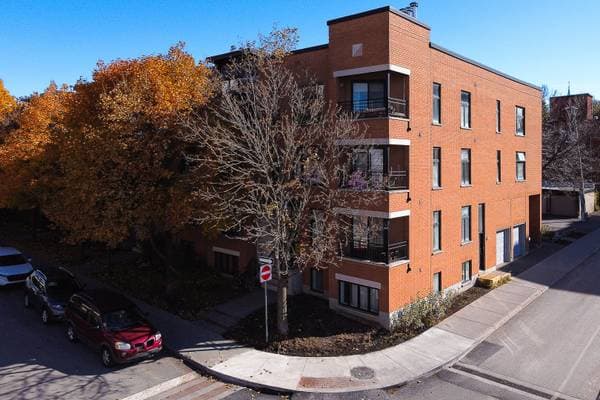
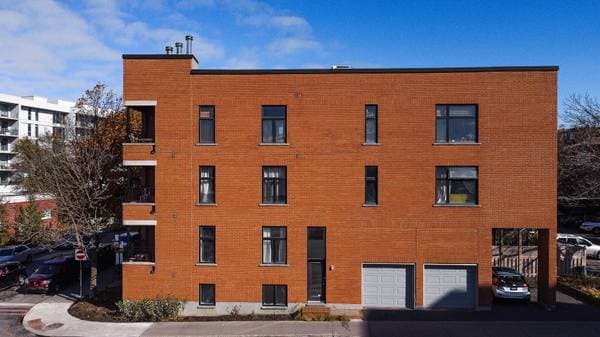
- Attached corner unit
- Storeys
- 3
- Full baths
- 1
- Parking
- 1
- Heating
- Electric baseboard units
- Heating energy
- Electricity
- Water supply
- Municipality
- Sewage
- Municipality
- Basement
- 6 feet and more
- Zoning
- Residential
Inclusions
lave-vaisselle
Costs & taxes
- Municipal taxes
- $4,635 / year
- School taxes
- $595 / year
- Condo fees
- $321 / month
- Municipal assessment (2024)
- $739,100
- Assessment — land
- $147,700
- Assessment — building
- $591,400
Room dimensions
| Level | Room | Dimensions |
|---|---|---|
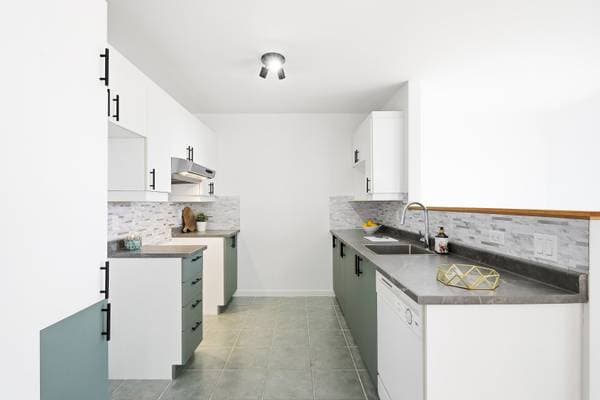
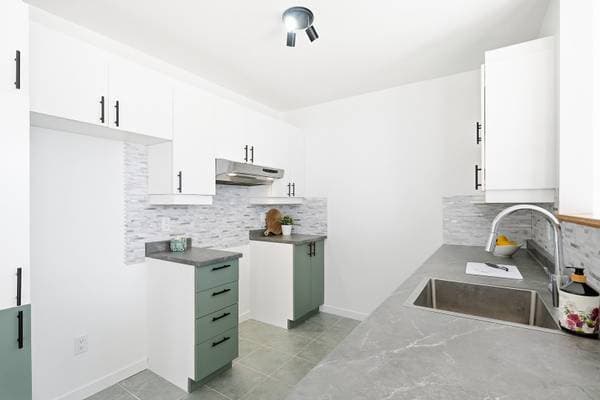
| GF | Kitchen | 9.10 X 6.1 ft · 3.00 X 1.85 m |
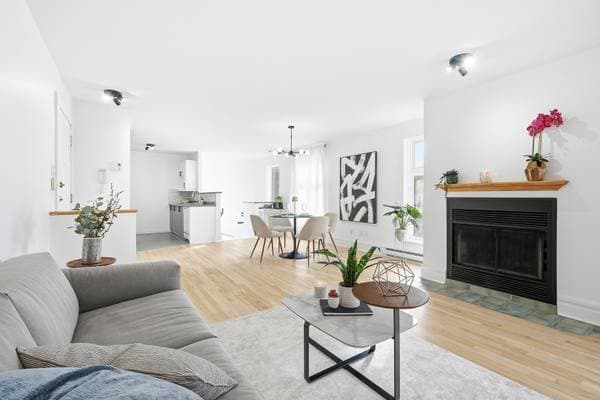
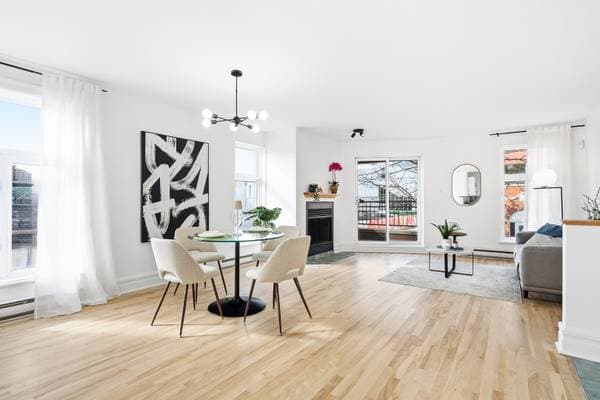
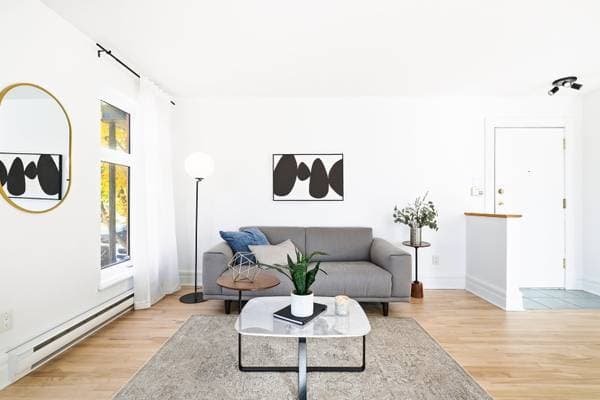
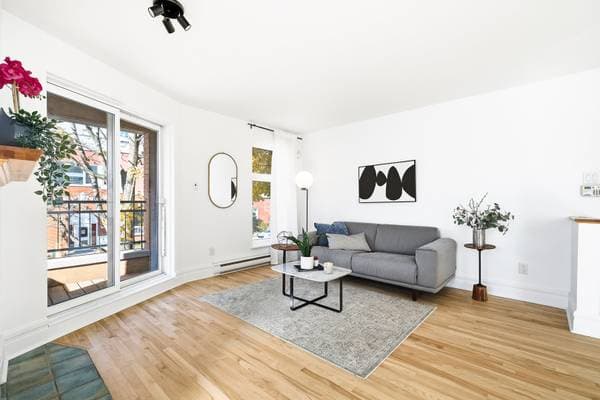
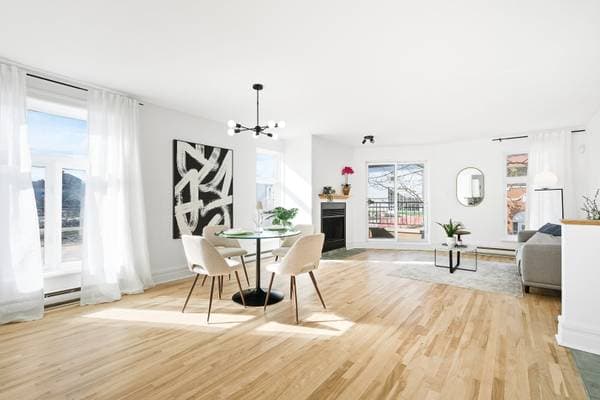
| GF | Living room | 13.4 X 12.1 ft · 4.06 X 3.68 m |
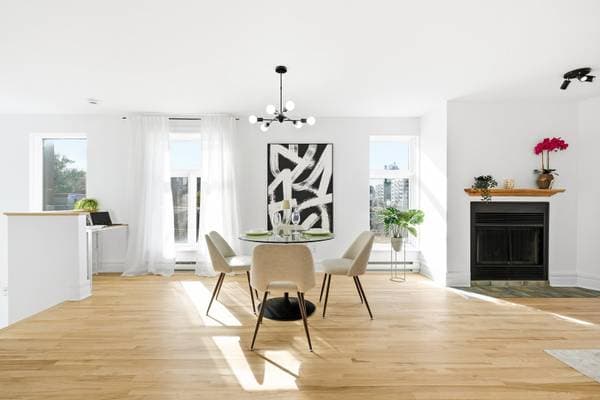
| GF | Dining room | 13.5 X 10.11 ft · 4.09 X 3.33 m |
| GF | Hall | 3.1 X 3.4 ft · 0.94 X 1.02 m |
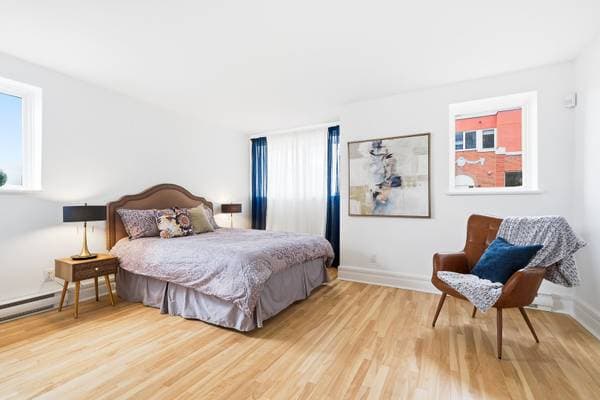
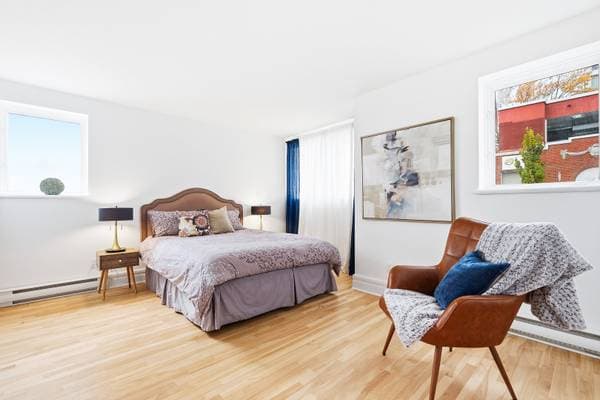
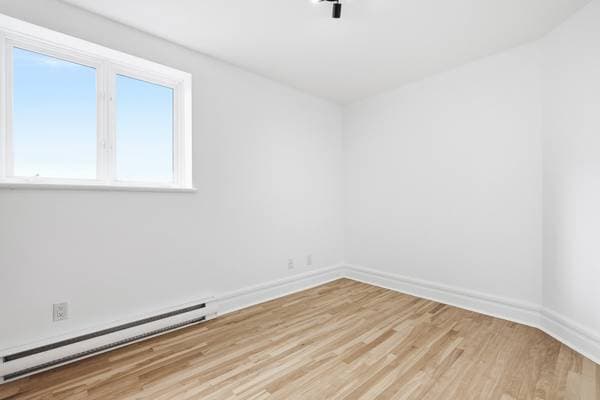
| BA1 | Primary bedroom | 17 X 15.4 ft · 5.18 X 4.67 m |
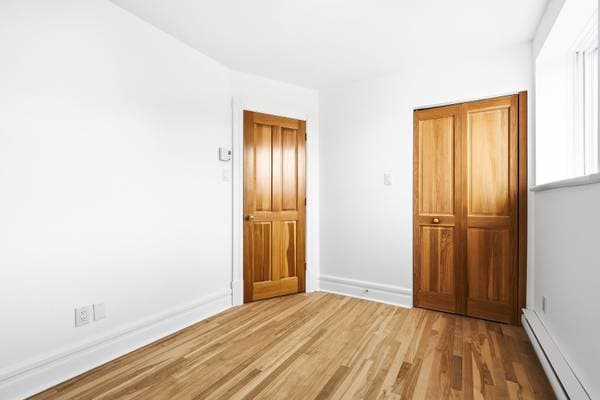
| BA1 | Bedroom | 11.3 X 8.5 ft · 3.43 X 2.57 m |
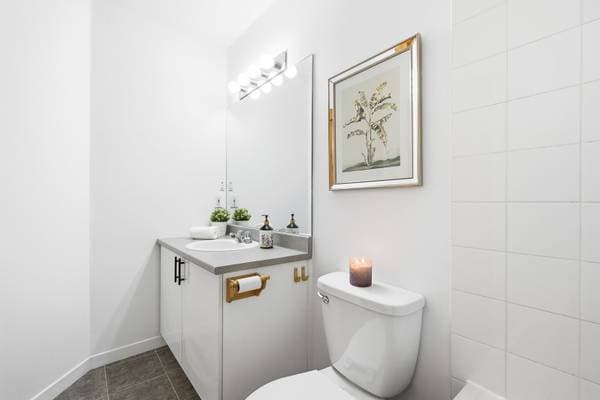
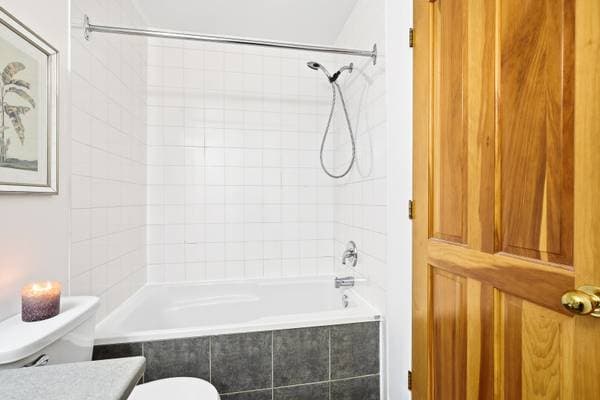
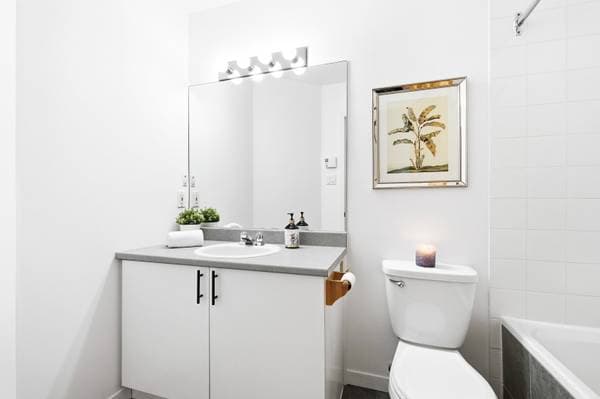
| BA1 | Bathroom | 8.10 X 4.10 ft · 2.69 X 1.47 m |
Listing courtesy of Jonathan Pageau.
listing.mapTitle
Run the numbers on this home
Down payment
$
%
$129,800 · 20%
On a mortgage of $519,200:
$2,874 /month
or $1,325 bi-weekly
Estimate only — semi-annual compounding, excludes insurance (CMHC), taxes and fees. Talk to your lender for a real quote.