
 New
New$479,000
7340 Imp. St-Zotique #603
Montréal (Anjou)
2 beds2 baths1222 ft²
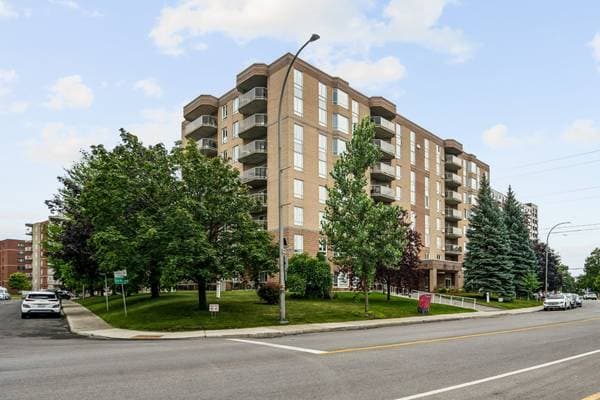
Montréal (Anjou), H1M3G6
Centris® No. 21585010
$524,000
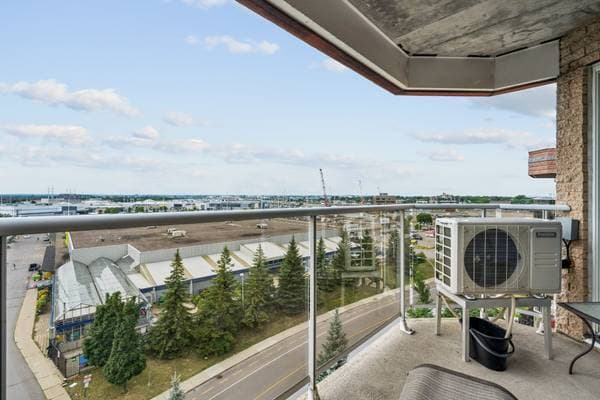
Appliances (oven, refrigerator, dishwasher, microwave), wall-mounted unit (2024 or 2025 heat pump), central vacuum system
| Level | Room | Dimensions |
|---|---|---|
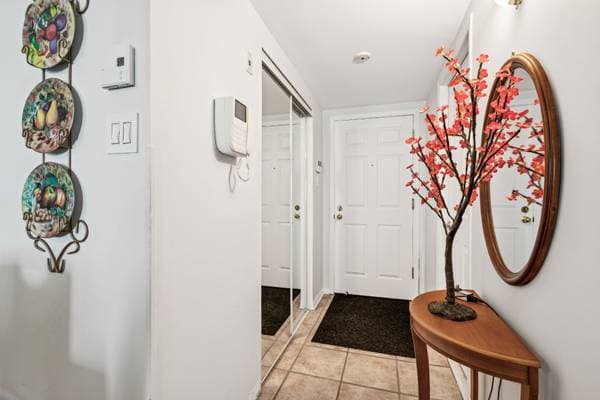
| 8 | Hall | 3.9 X 8.7 ft · 1.14 X 2.62 m |
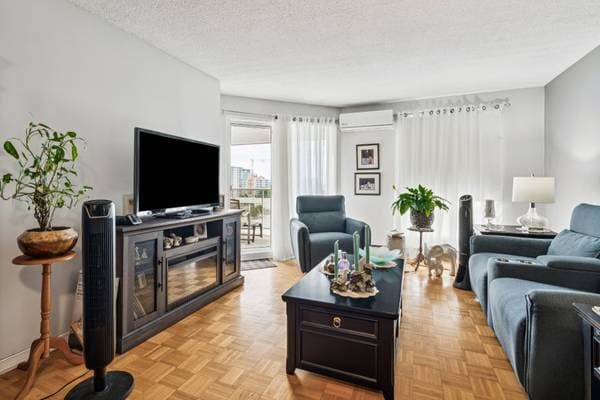
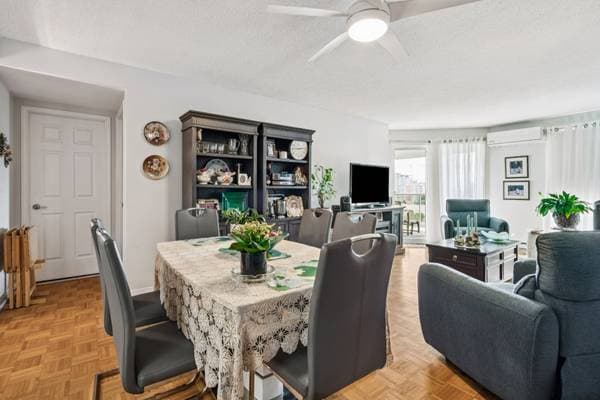
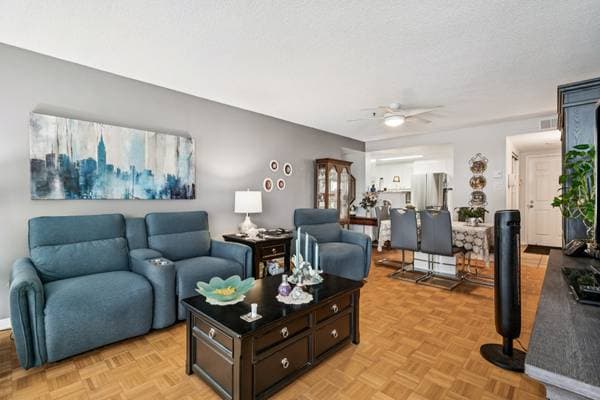
| 8 | Living room | 12.6 X 21 ft irr · 3.81 X 6.40 m irr |
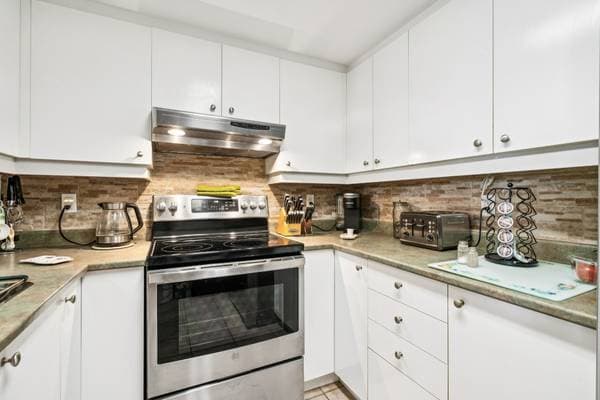
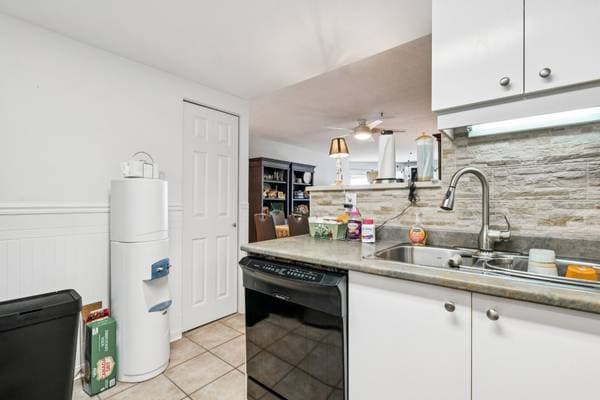
| 8 | Kitchen | 9.1 X 12.2 ft · 2.77 X 3.71 m |
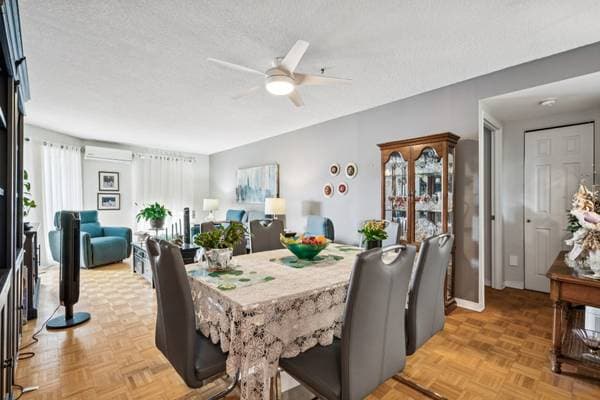
| 8 | Dining room | 12.7 X 10.7 ft · 3.84 X 3.23 m |
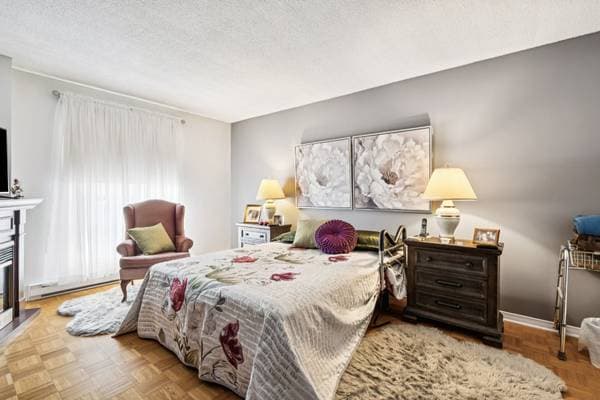
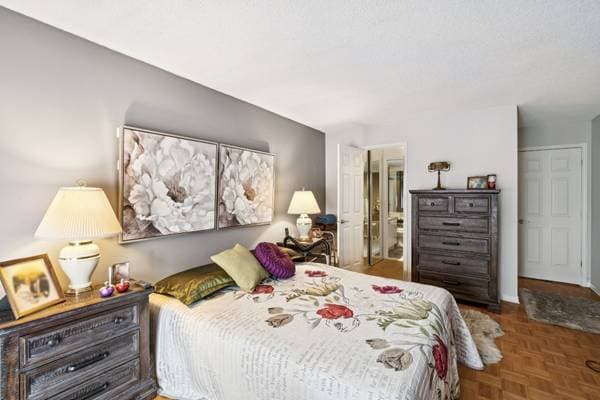
| 8 | Primary bedroom | 11.10 X 16 ft · 3.61 X 4.88 m |
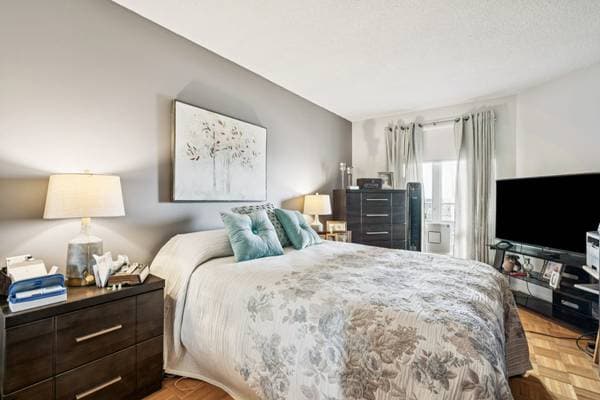
| 8 | Bedroom | 10 X 14.9 ft irr · 3.05 X 4.50 m irr |
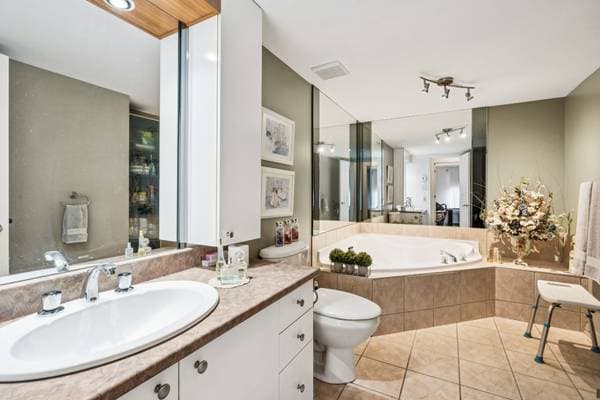
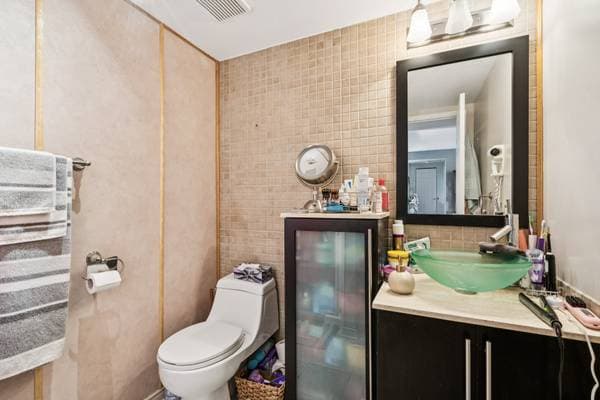
| 8 | Bathroom | 6.1 X 6.5 ft irr · 1.85 X 1.96 m irr |
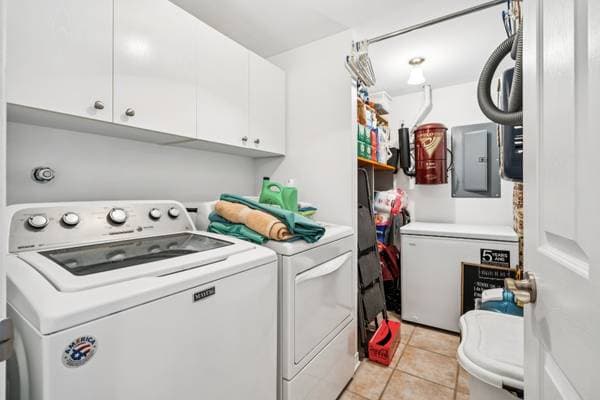
| 8 | Laundry room | 6 X 9.8 ft · 1.83 X 2.95 m |
| 8 | Bathroom | 6.10 X 12.3 ft irr · 2.08 X 3.73 m irr |
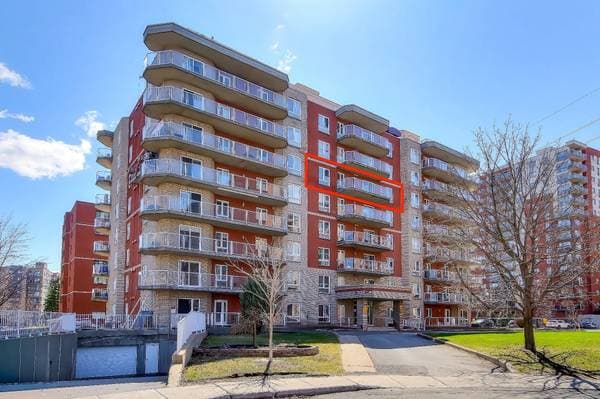
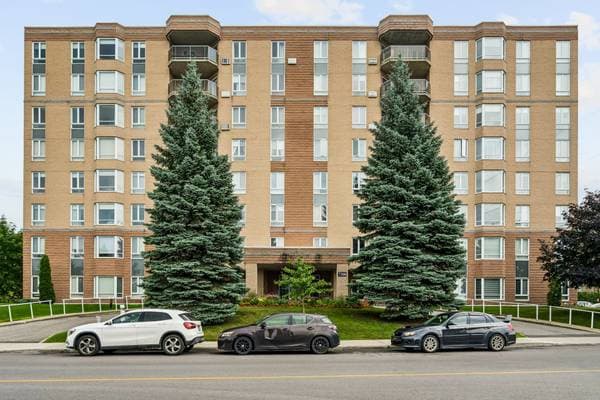
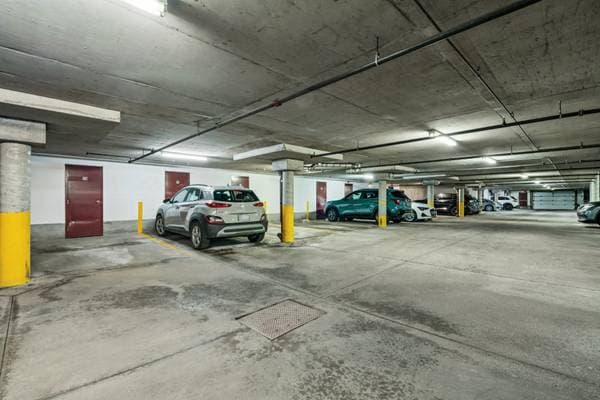
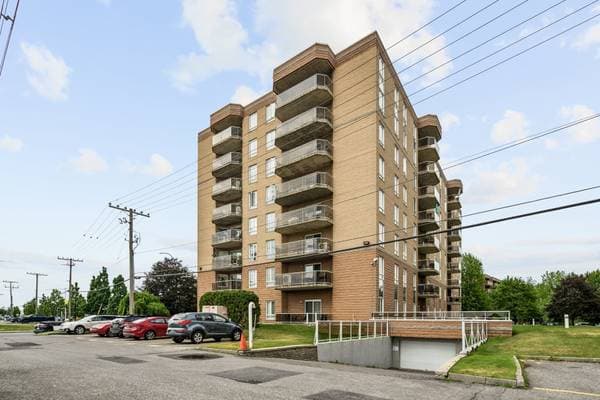
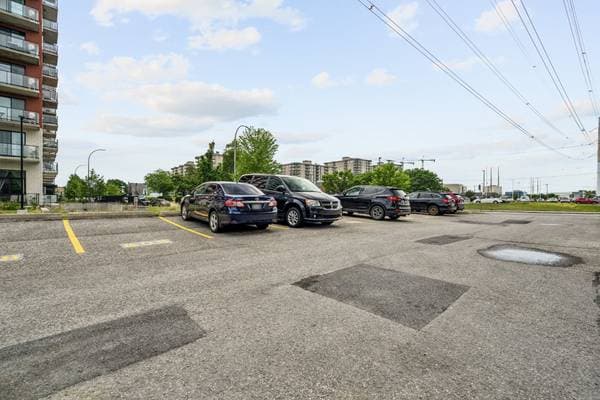
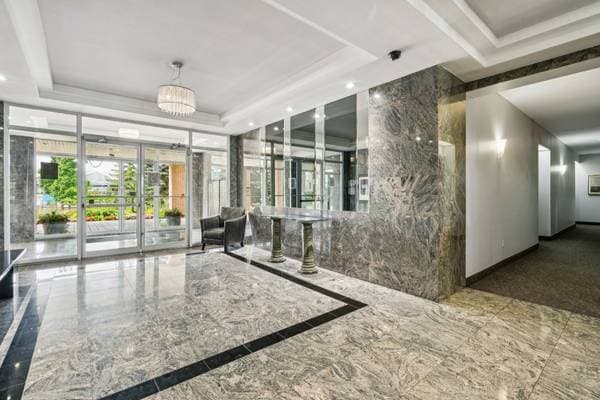
Discover this charming 8th-floor condo in Anjou, offering beautiful city views and a bright, inviting atmosphere. Well maintained and thoughtfully designed, this open-concept unit features 2 bedrooms, 2 full bathrooms, a separate laundry room, and a private balcony to enjoy the view. The property also includes one indoor parking space with an adjacent storage locker, as well as an additional outdoor parking space. A wonderful opportunity offering comfort, convenience, and a prime location close to services, shopping, parks, and major roadways. See ADDENDUM. Welcome to this beautiful 8th-floor condo in the heart of Anjou, offering stunning city views. Bright, well maintained, and featuring an open-concept layout, this inviting unit is perfect for comfortable living and entertaining. The condo offers 2 spacious bedrooms, 2 full bathrooms, a separate laundry room, and a private balcony to take in the scenery. It also includes one indoor parking space with an adjacent storage locker, as well as an additional outdoor parking space. Ideally located close to shopping, parks, public transit, restaurants, and major highways, this exceptional property combines comfort, convenience, and an unbeatable location. Schedule your visit today! DESCRIPTION: + Currently rented at 2105$/month + 2 bedrooms + Master bedroom has a joining bathroom + 2 bathrooms + Private balcony + 1 outdoor parking + 1 indoor parking with a storage unit + Camera surveillance system to monitor visitors at the entrance + Enclosed laundry room with storage + Wall-mounted heatpump + Central vacuum system PROXIMITY: + Close to highways 25 and 40 + Radisson metro station is 6 minutes away by car + Steps away to the 44 bus + Steps away to Galeries d'Anjou Shopping mall + Herzing College Montreal East Campus is 11 minutes away by car + Cégep Marie Victorin is 12 minutes away by car + Less than 10 minutes by car to Secondary schools: École secondaire d'Anjou, École secondaire Louis-Riel + Less than 10 minutes by car to Primary schools: École primaire Des Roseraies, École primaire alternative Albatros,École Wilfrid-Pelletier, École Chénier, Dalkeith Elementary School + Less than 10 minutes by car to daycares: Garderie Le Petit Château Inc, Garderie Educative De L'Est, Garderie Éducative Les P'tits Anges D'anjou, CPE Aux Petits Soins,garderie-educative-monts-et-merveilles + Hôpital Santa Cabrini is 8 minutes away by car
Listing courtesy of Dominic Lamarre Brunette.
Local business data powered by Google.
$104,800 · 20%
On a mortgage of $419,200:
$2,320 /month
or $1,070 bi-weekly
Estimate only — semi-annual compounding, excludes insurance (CMHC), taxes and fees. Talk to your lender for a real quote.