
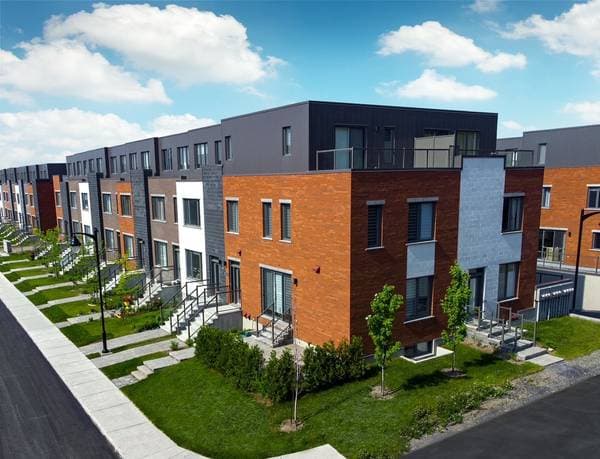
 New
New$1,040,000
7332 Rue Rosaire-Gendron
Montréal (Lasalle)
5 beds3 baths2860 ft²
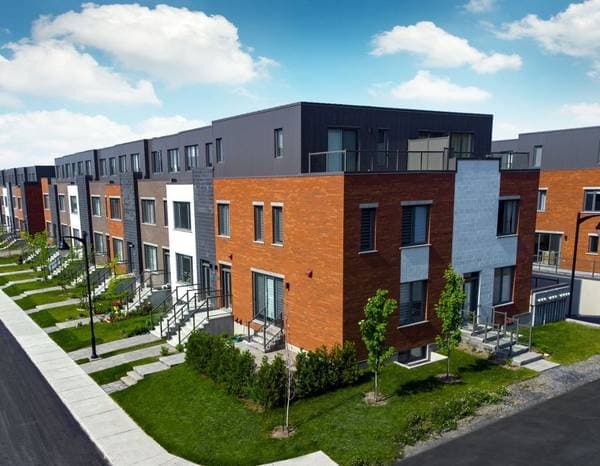
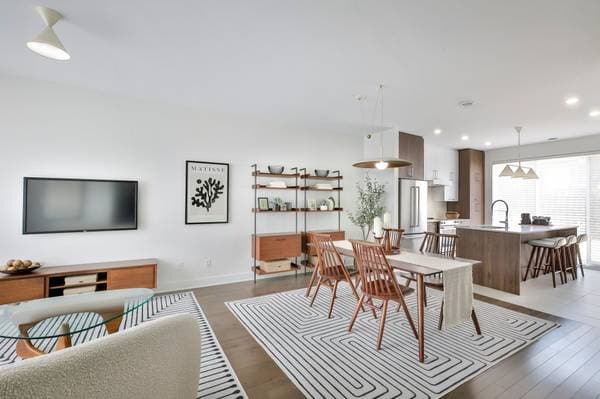
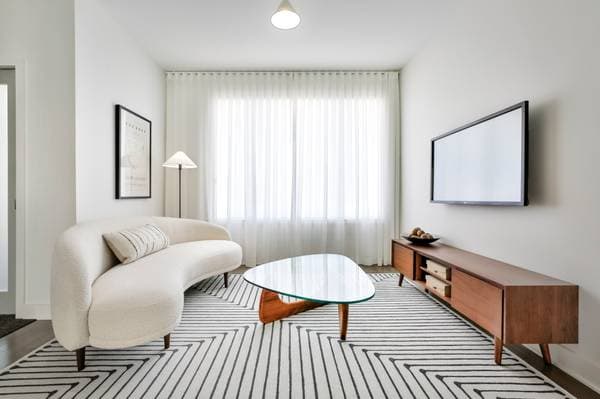
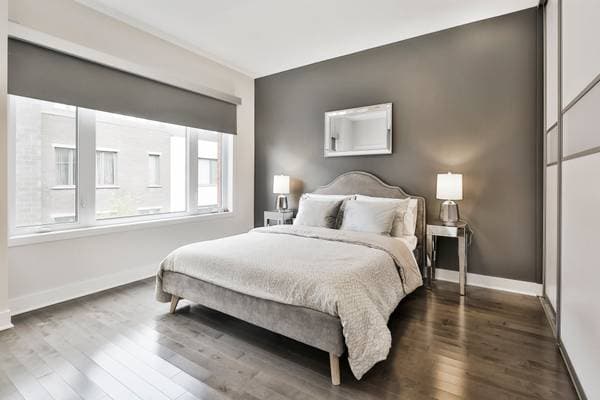
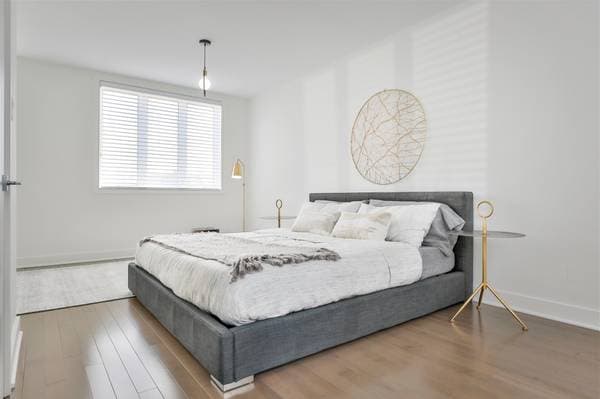
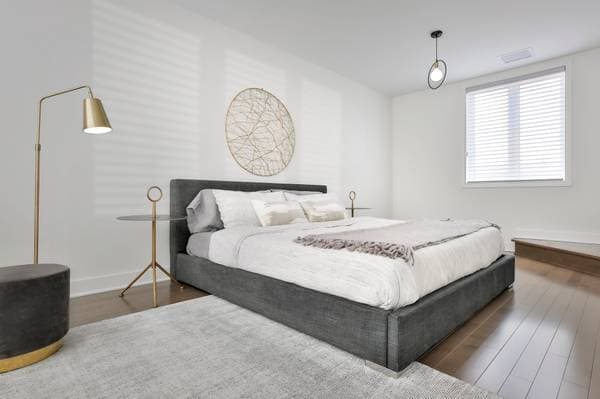
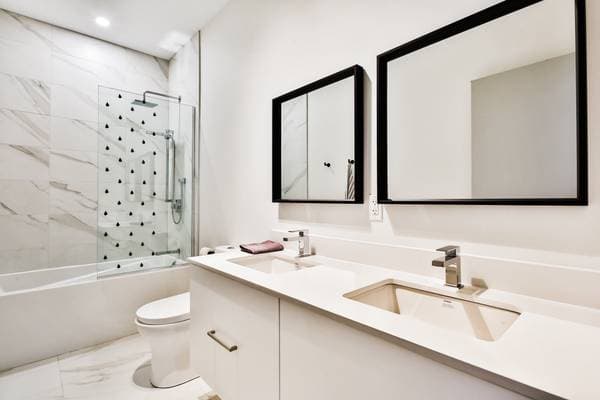
Montréal (Lasalle), H8N0A8
Centris® No. 9475883
$978,500
| Level | Room | Dimensions |
|---|---|---|
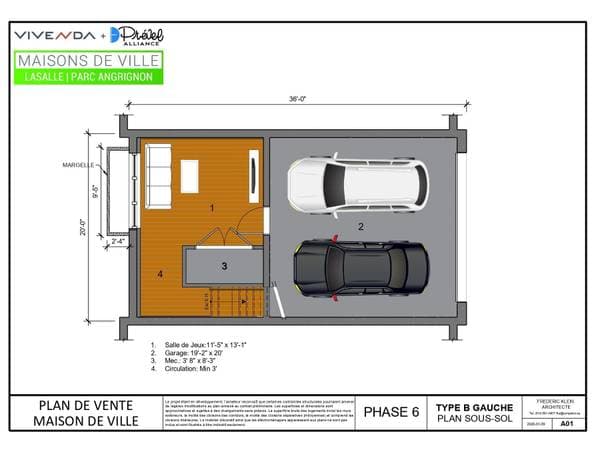
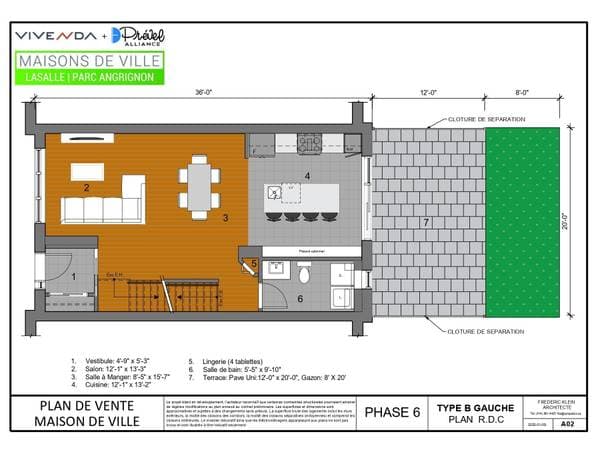
| BA1 | Family room | 11.5 X 13.1 ft · 3.48 X 3.99 m |
| GF | Hall | 4.9 X 5.3 ft · 1.45 X 1.60 m |
| GF | Living room | 12.1 X 13.3 ft · 3.68 X 4.04 m |
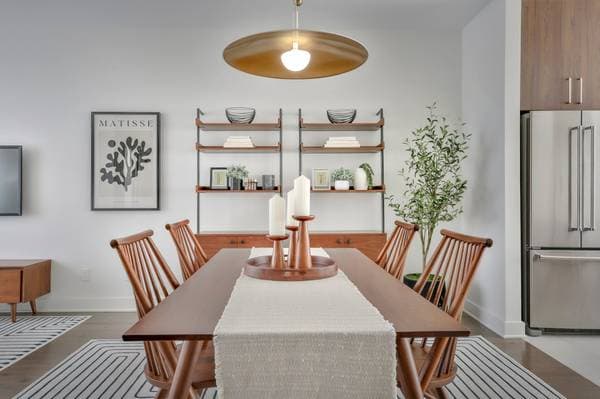
| GF | Dining room | 8.5 X 15.7 ft · 2.57 X 4.75 m |
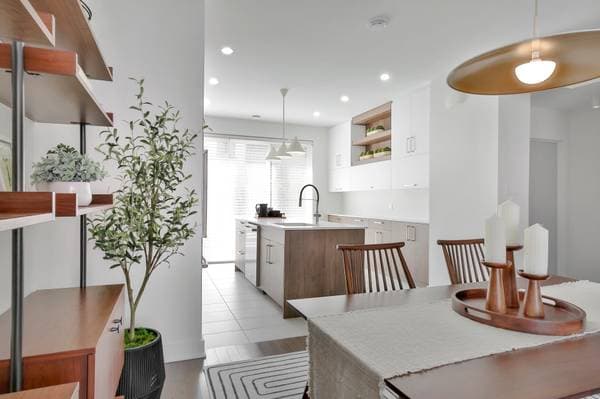
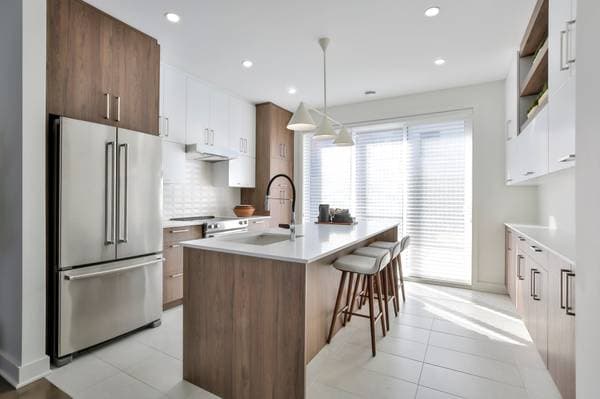
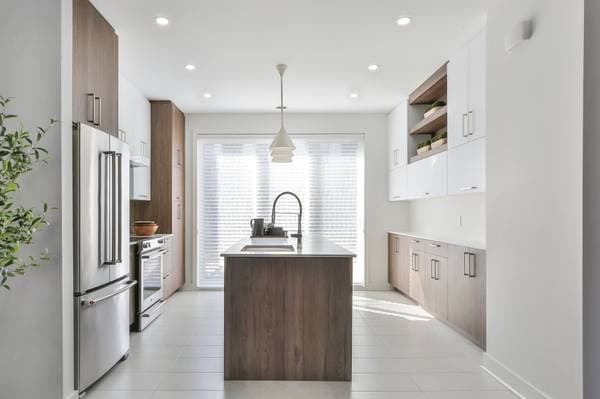
| GF | Kitchen | 12.1 X 13.2 ft · 3.68 X 4.01 m |
| GF | Powder room | 5.5 X 9.10 ft · 1.65 X 3.00 m |
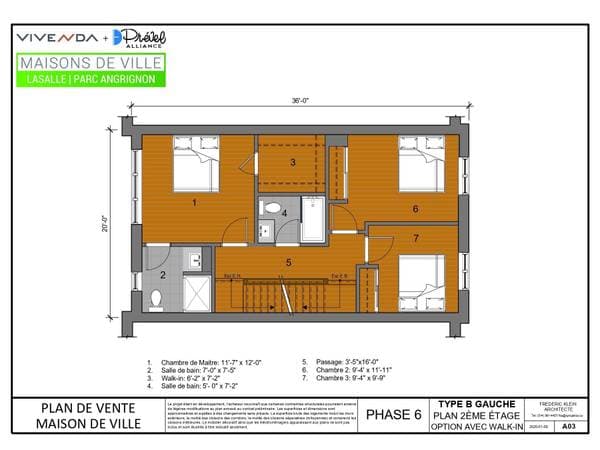
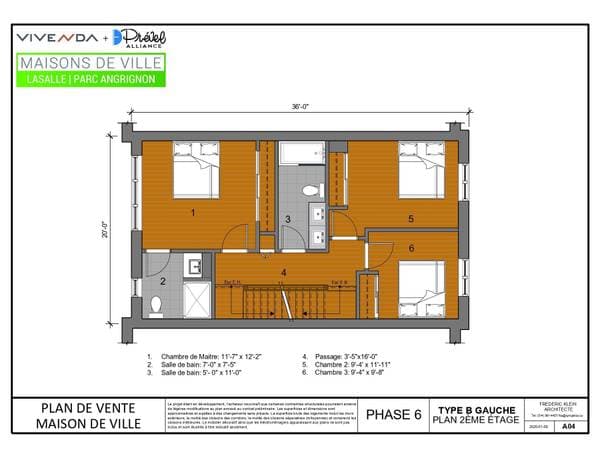
| 2 | Primary bedroom | 11.7 X 12 ft · 3.53 X 3.66 m |
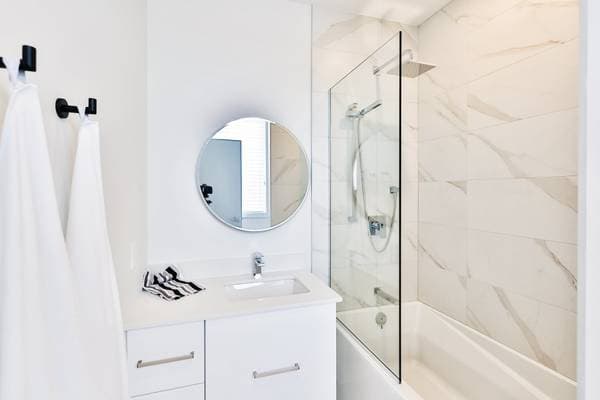
| 2 | Bathroom | 7 X 7.5 ft · 2.13 X 2.26 m |
| 2 | Bathroom | 5 X 7.2 ft · 1.52 X 2.18 m |
| 2 | Bedroom | 9.4 X 9.9 ft · 2.84 X 2.97 m |
| 2 | Bedroom | 9.4 X 9.11 ft · 2.84 X 3.02 m |
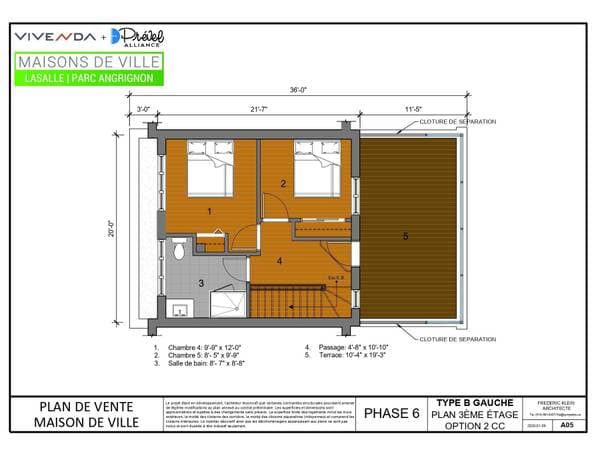
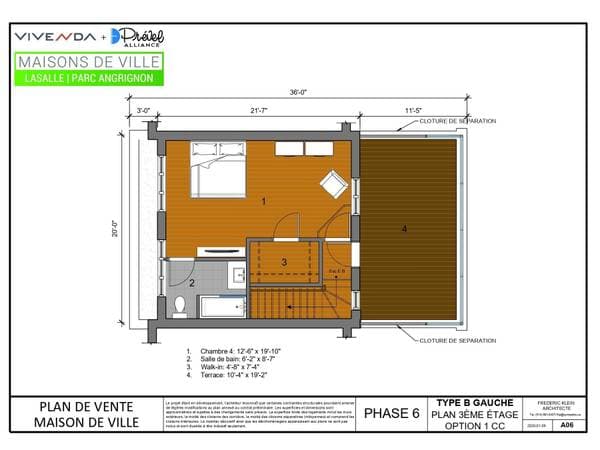
| 3 | Bedroom | 12.6 X 19.10 ft irr · 3.81 X 6.05 m irr |
| 3 | Bathroom | 6.2 X 8.7 ft · 1.88 X 2.62 m |
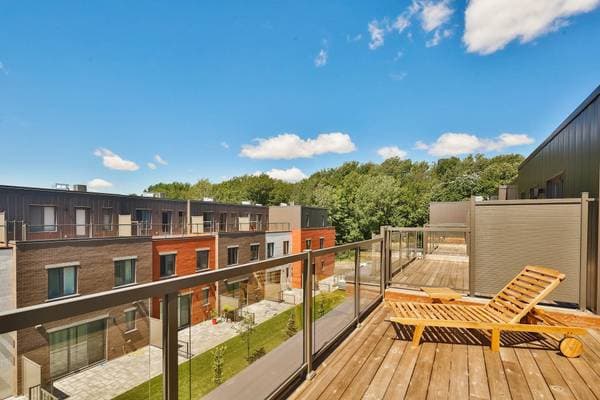
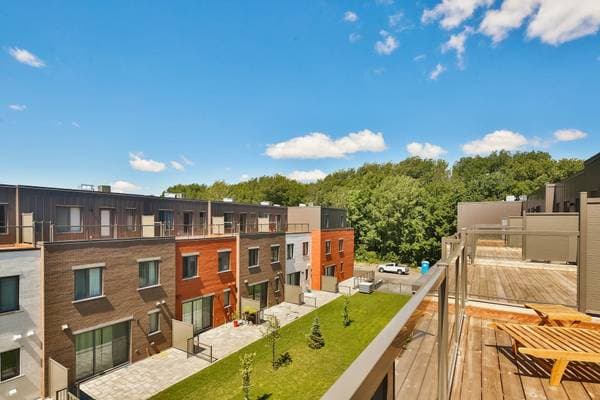
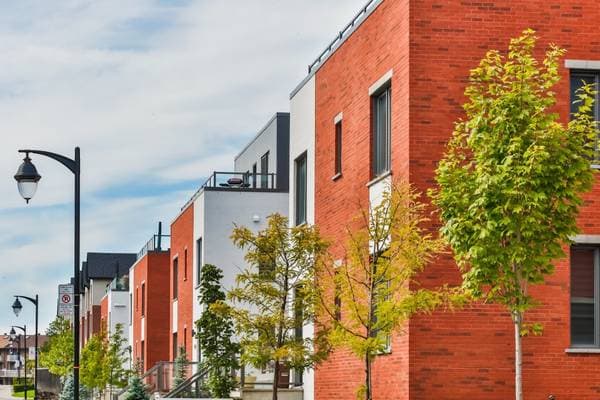
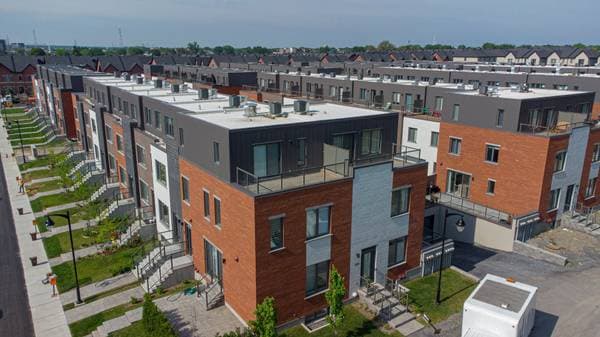
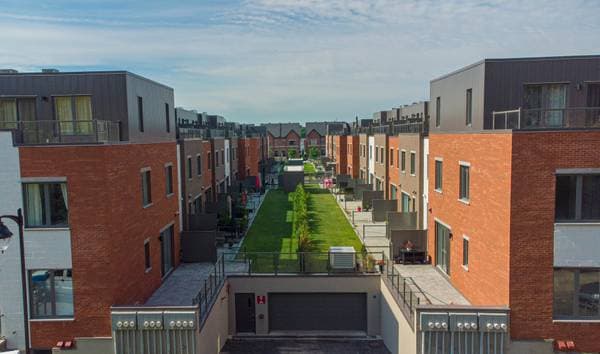
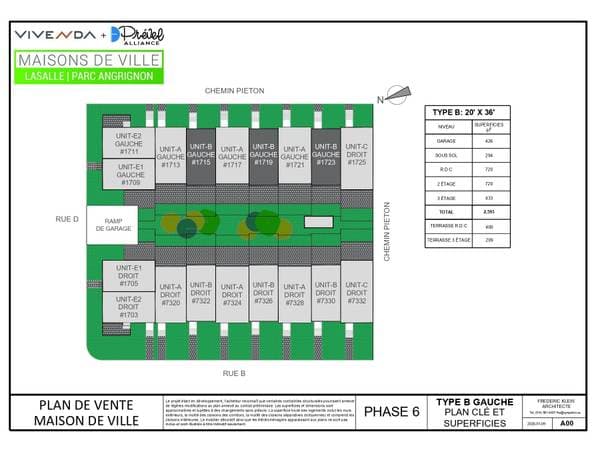
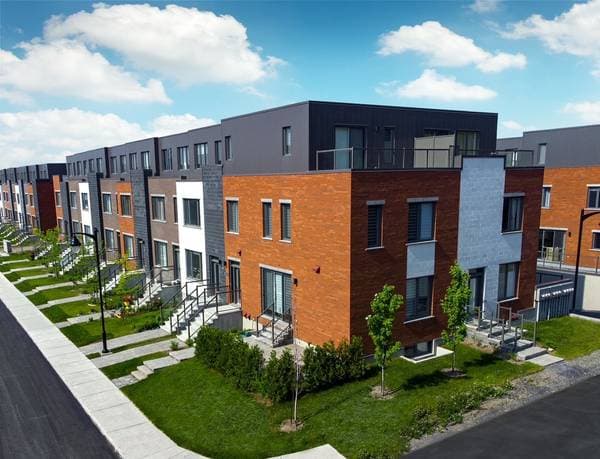
Townhouse project on the edge of Angrignon Park by Vivenda Prével Alliance, 3 to 5 bedrooms, 3 bathrooms, 1 powder room, private courtyard, rooftop terrace, private indoor garage (single or double). Offer your family an incomparable lifestyle within walking distance of services, schools and Angrignon metro. Sales office located at 1801 Rue du Bois-des-Caryers, Lasalle, QC H8N 0E5. Sunday 1-4pm or by appointment Discover a unique lifestyle on the edge of Angrignon Park! Our townhouses, located directly alongside the magnificent Angrignon Park, offer an ideal living space for families. Enjoy the beauty of nature while being perfectly connected to the city. Our homes provide a harmonious blend of modern comfort and serene surroundings. Explore our five distinct models, each offering between 3 and 5 bedrooms, designed to meet the needs of contemporary families. You'll also find 3 full bathrooms, 1 powder room, and spacious living areas optimized for daily convenience. Every home includes a private backyard where you can relax, as well as a rooftop terrace--perfect for outdoor living and entertaining. The properties come with a private garage, either single or double, for added convenience. Ideally located within walking distance of schools, Angrignon metro station, and essential services, these homes offer an unparalleled lifestyle in a prime location. Choosing one of our townhouses means offering your family not just a place to live, but a lifestyle defined by both comfort and accessibility. Come and discover a project that brings together nature, modern living, and ease of access. Make the choice to provide your family with an extraordinary place to call home and begin a new chapter in a truly exceptional environment.
Listing courtesy of Luc Fournier.
$195,700 · 20%
On a mortgage of $782,800:
$4,333 /month
or $1,998 bi-weekly
Estimate only — semi-annual compounding, excludes insurance (CMHC), taxes and fees. Talk to your lender for a real quote.
New$1,040,000
7332 Rue Rosaire-Gendron
Montréal (Lasalle)
5 beds3 baths2860 ft²
 New
New$978,500
7330 Rue Rosaire-Gendron
Montréal (Lasalle)
5 beds3 baths2593 ft²
 New
New$900,500
1705 Rue du Bois-des-Caryers
Montréal (Lasalle)
4 beds3 baths2433 ft²
 New
New$936,500
1703 Rue du Bois-des-Caryers
Montréal (Lasalle)
5 beds3 baths2653 ft²