
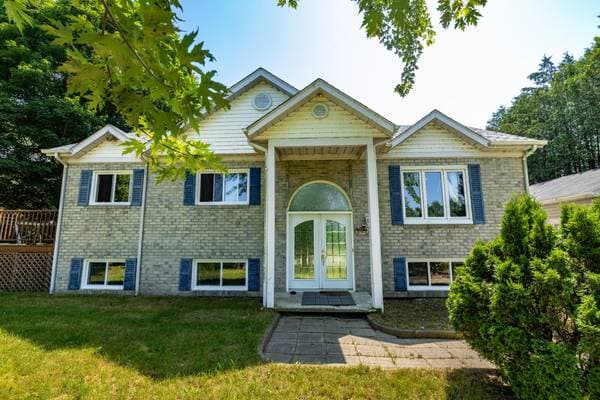
 New
New$399,000
191 Rue Jean-Paul-Gauvin
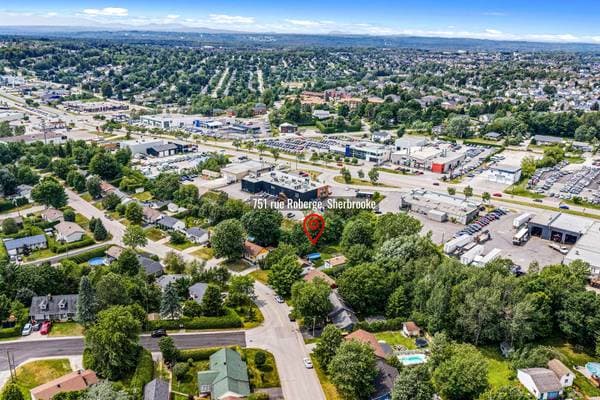
Sherbrooke (Brompton/Rock Forest/Saint-Élie/Deauville)
4 beds2 baths
Sherbrooke (Brompton/Rock Forest/Saint-Élie/Deauville), J1N1Y4
Centris® No. 11872701
$549,900
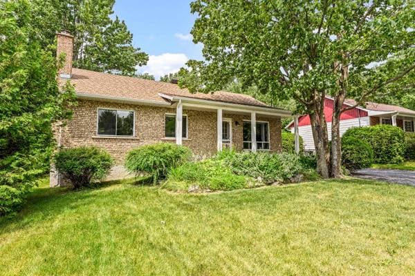
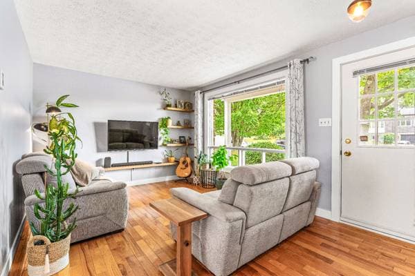
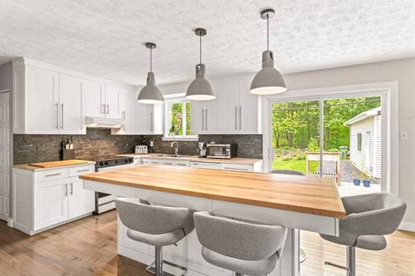
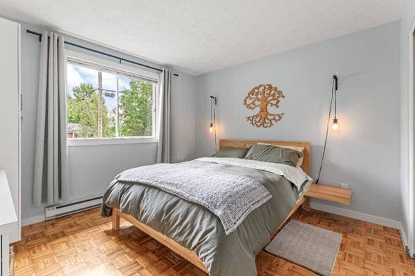
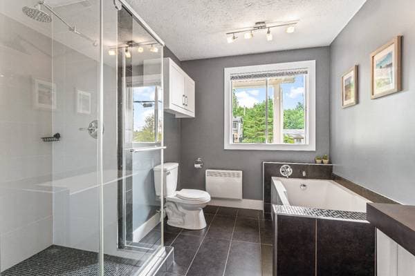
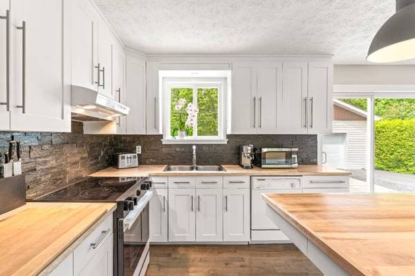
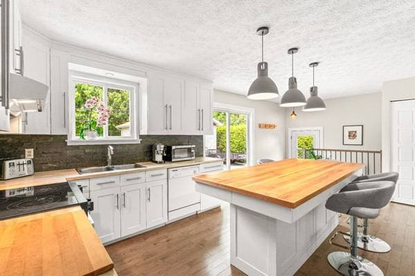
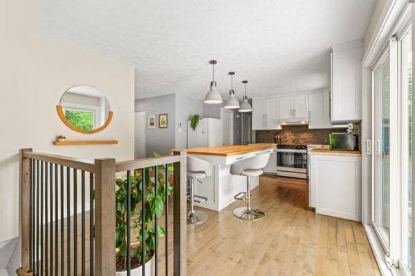
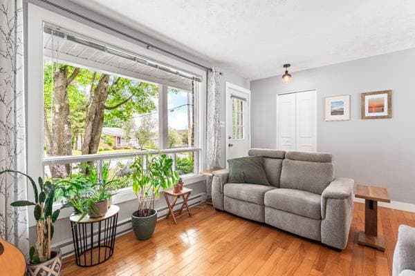
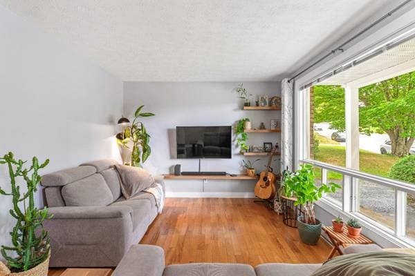
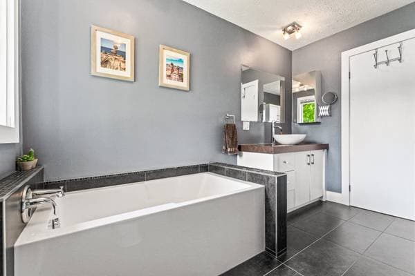
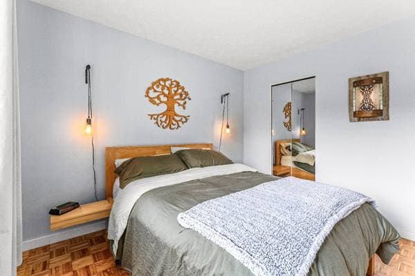
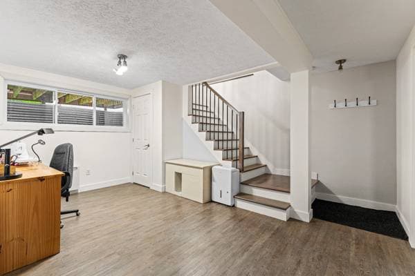
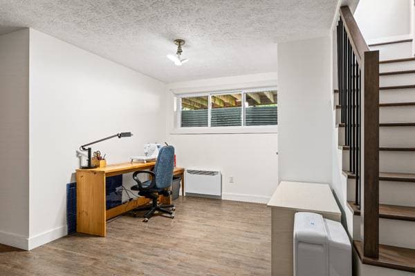
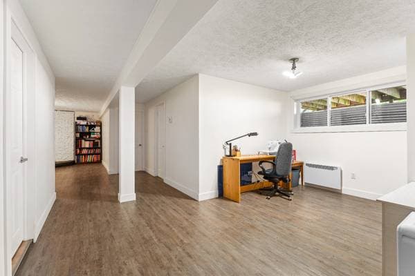
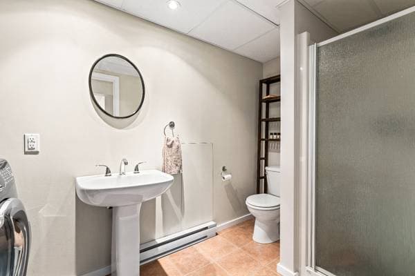
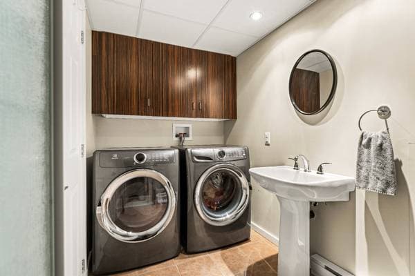
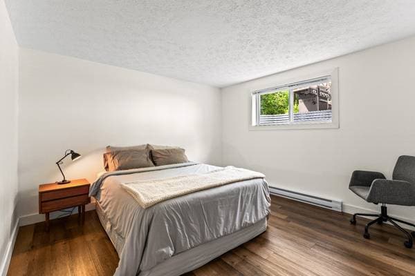
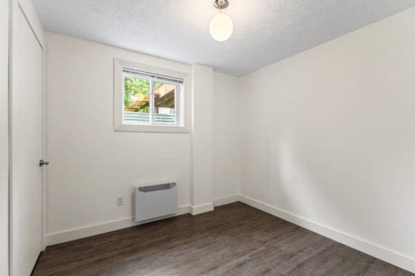
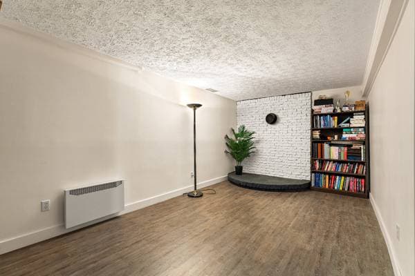
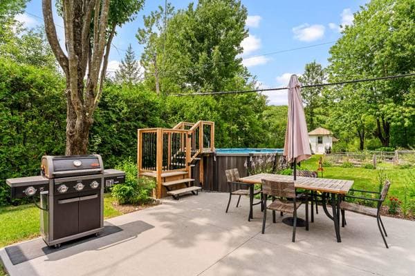
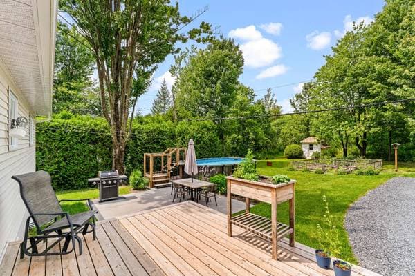
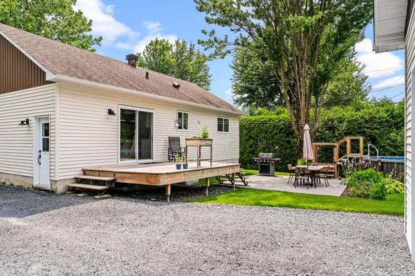
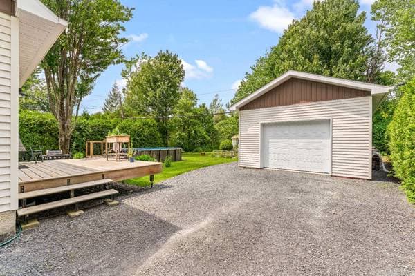
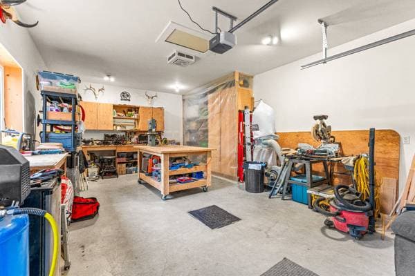
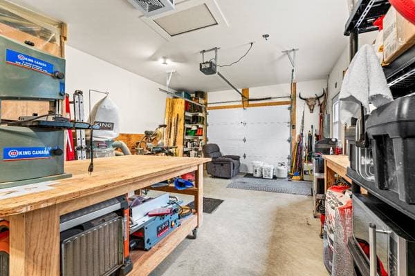
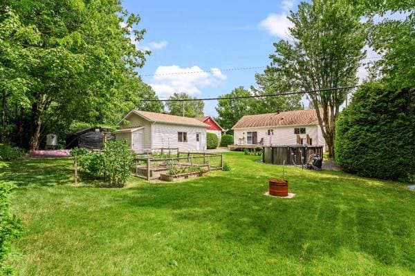
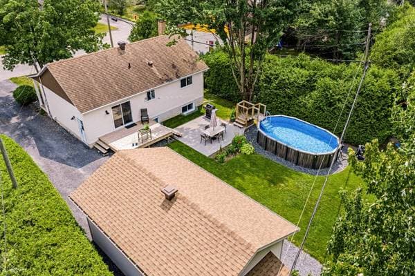
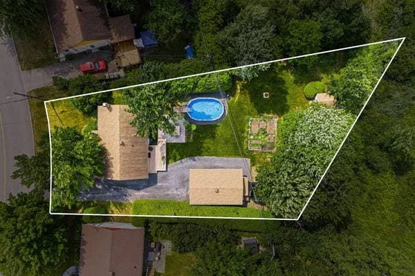
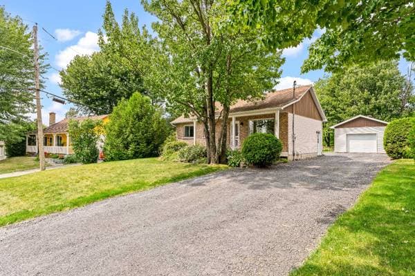
Discover this charming bungalow in Sherbrooke, ideally located near all services! Its exceptionally large lot offers a dream backyard complete with a pool and an outdoor living space perfect for extending summer evenings. A large detached garage easily accommodates tinkering, extra storage, or parking. Inside, the warm layout features 3 bedrooms, a home office, an updated kitchen, abundant natural light, and a spacious basement family room. A peaceful setting offering a complete lifestyle--a must-see! A property distinguished by its wooded setting and versatile living space. This bungalow strikes a perfect balance between tranquility, functionality, and proximity to amenities--a highly sought-after combination for those wishing to make the most of life in Sherbrooke. Upon arrival, you will be charmed by the large, wooded lot surrounding the property. Mature trees create a peaceful, private atmosphere, whether you wish to enjoy the outdoors, create various relaxation areas, or simply appreciate the serenity of a spacious yard. Inside, the bungalow features a practical layout with three bedrooms and a home office. This extra room offers great flexibility, easily adapting to needs such as remote work, study, a creative studio, or a multi-purpose space, depending on the future occupants' lifestyle. The modern, stylishly updated kitchen provides a welcoming, contemporary setting--perfect for preparing meals and gathering together every day. The entire home benefits from light-filled rooms that create an inviting, pleasant atmosphere. Natural light highlights the living areas and enhances the sense of comfort the moment you step inside. The basement adds a particularly appealing feature with its spacious family room. This area offers endless layout possibilities: a home theater, game room, teen hangout, relaxation corner, or a space for entertaining family and friends. It serves as an additional living area, allowing everyone to fully enjoy the home and customize the space to their specific needs. A warm, functional property well worth discovering. Come see the full potential it offers and envision your next chapter here.
Listing courtesy of Marie-Pier Desormeaux.
Local business data powered by Google.
On a mortgage of $439,920:
$2,435 /month
or $1,123 bi-weekly
Estimate only — semi-annual compounding, excludes insurance (CMHC), taxes and fees. Talk to your lender for a real quote.
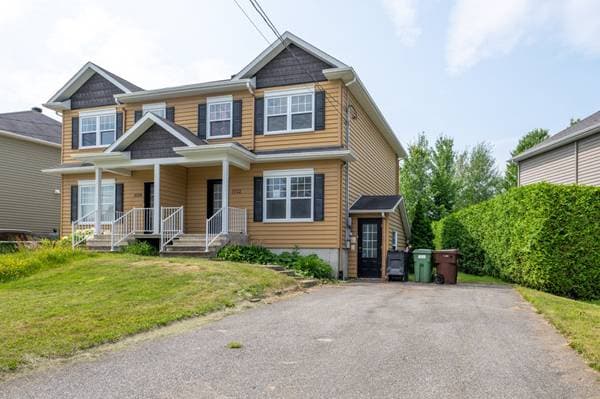
New$399,000
191 Rue Jean-Paul-Gauvin
Sherbrooke (Brompton/Rock Forest/Saint-Élie/Deauville)
4 beds2 baths
 New
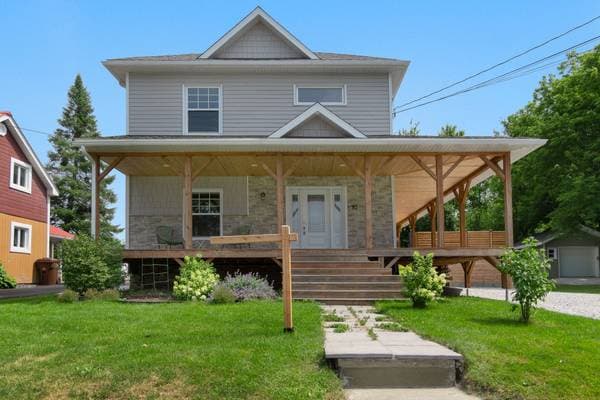
New$539,000
3722 Rue de Toulon
Sherbrooke (Brompton/Rock Forest/Saint-Élie/Deauville)
4 beds2 baths1503 ft²
 New
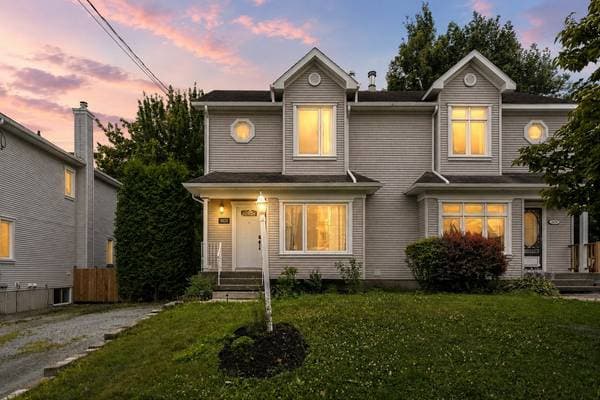
New$565,000
32 Rue Racine
Sherbrooke (Brompton/Rock Forest/Saint-Élie/Deauville)
4 beds2 baths1782 ft²
 New
New$389,000
1032 Rue Beaudin
Sherbrooke (Brompton/Rock Forest/Saint-Élie/Deauville)
3 beds1 bath