Skip to content
Jonathan Ehrlick Real Estate
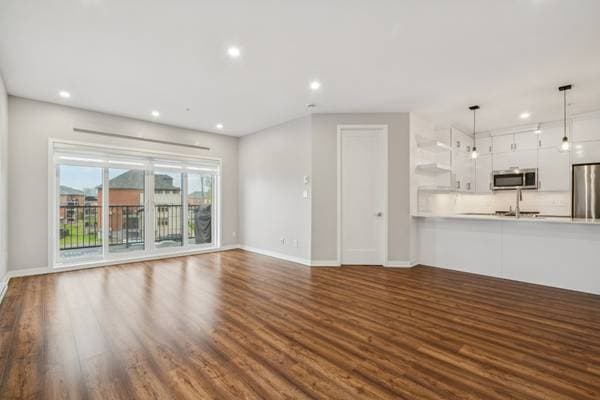
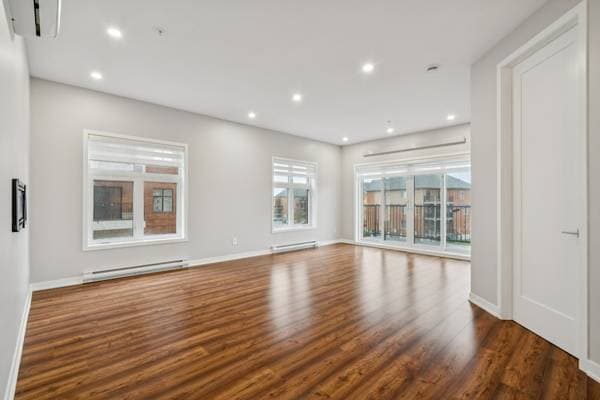
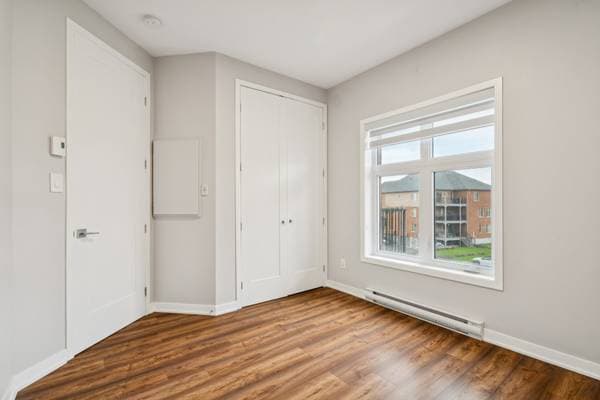
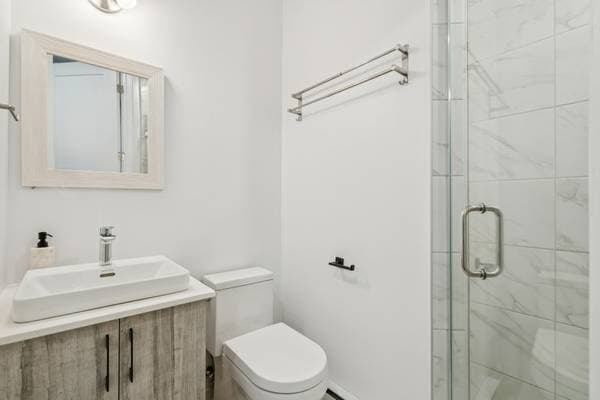
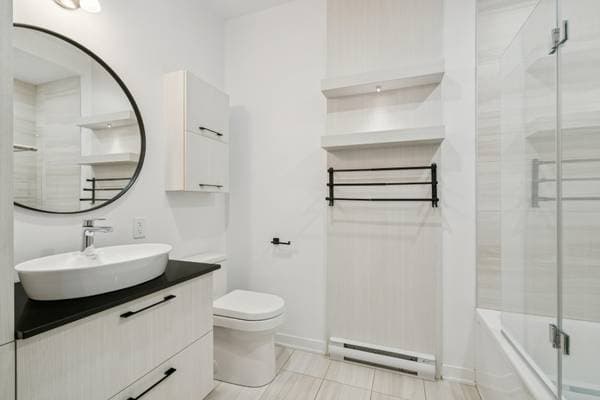
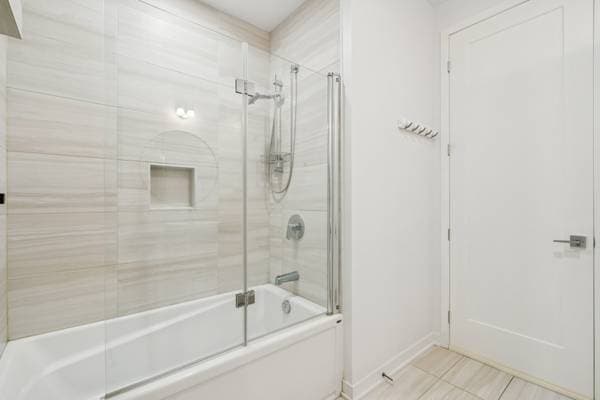
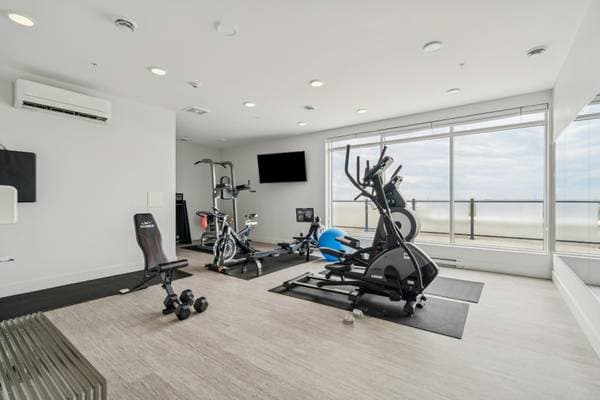
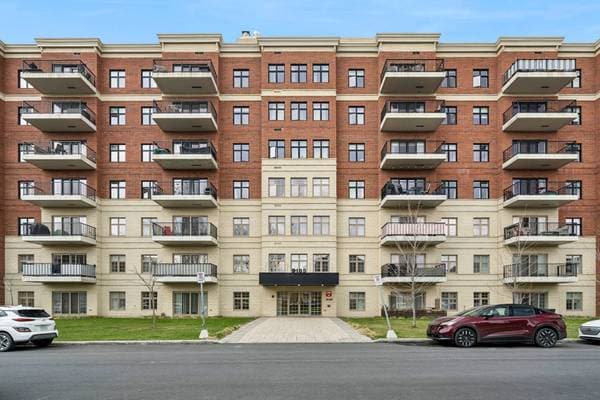
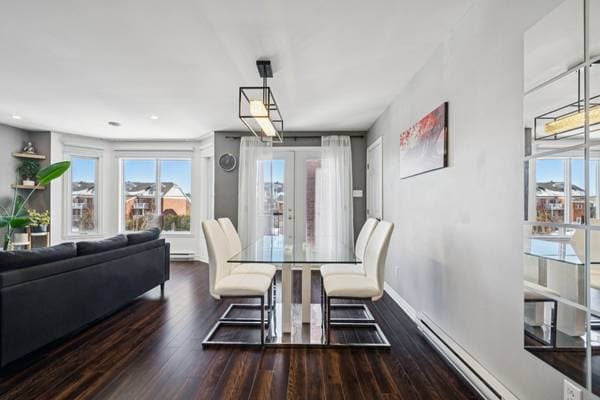
9185 Rue Lennon #303, Brossard — photo 1
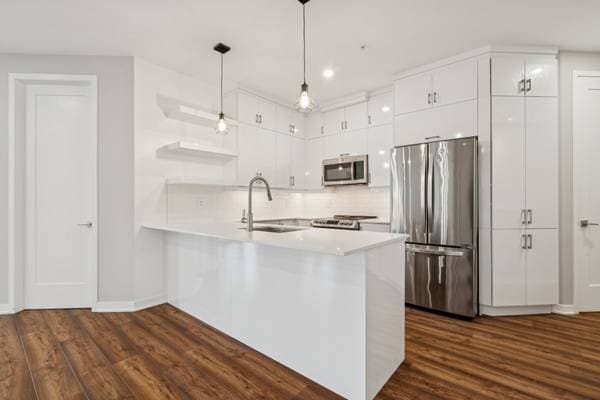
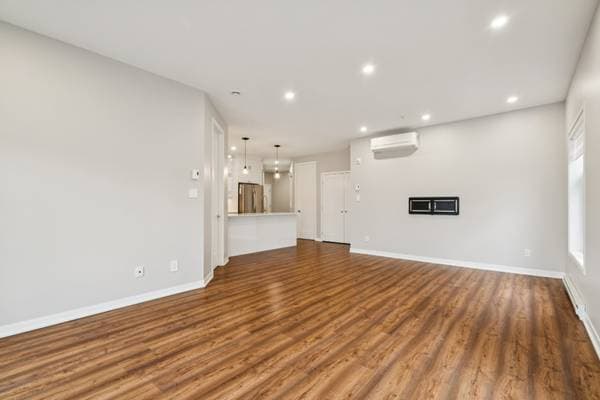
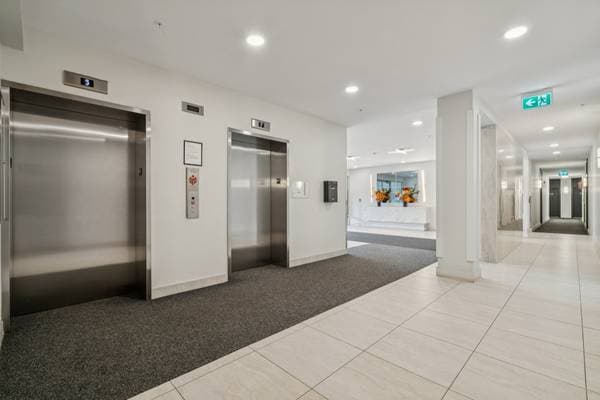
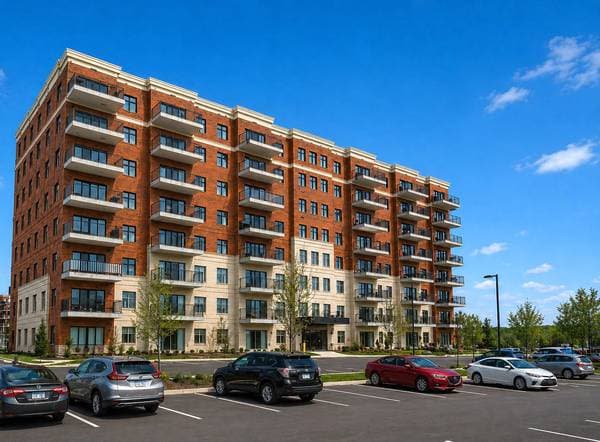
9185 Rue Lennon #303, Brossard — photo 2
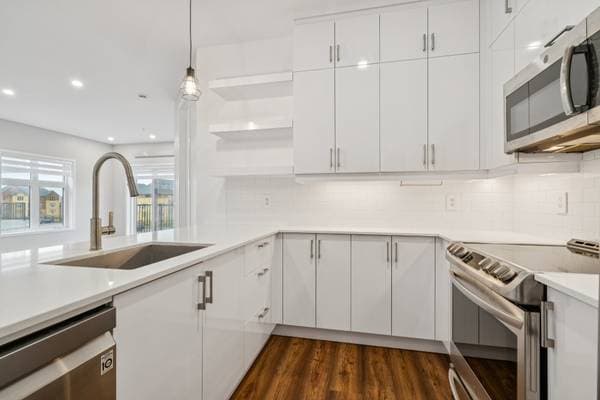
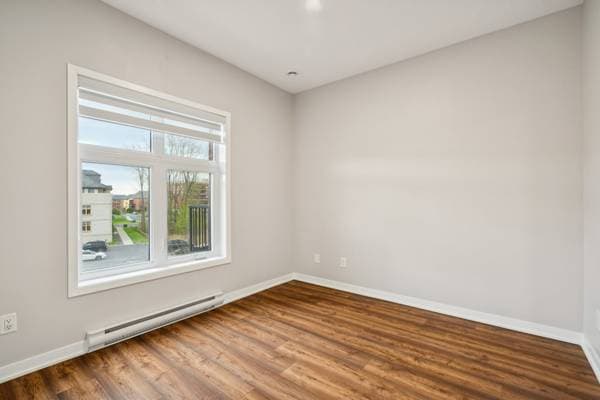
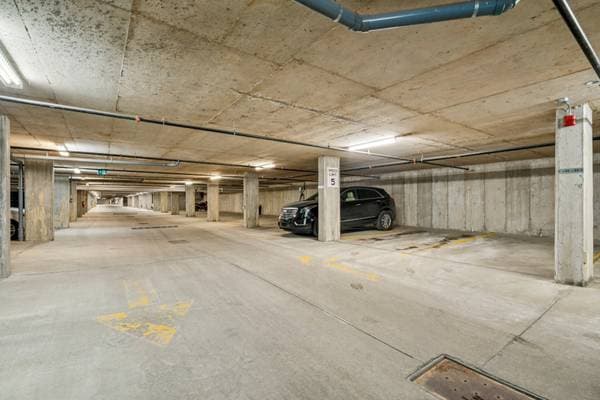
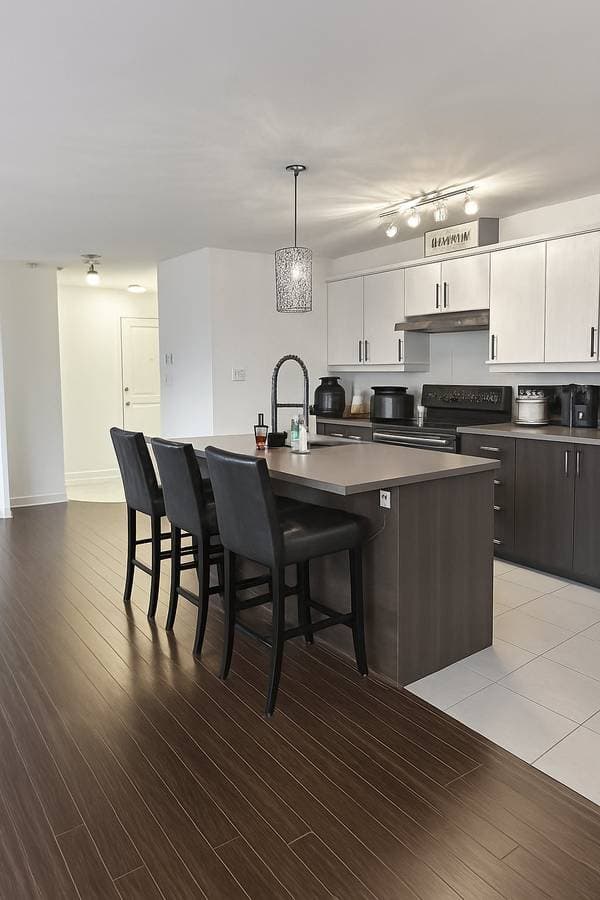
9185 Rue Lennon #303, Brossard — photo 3
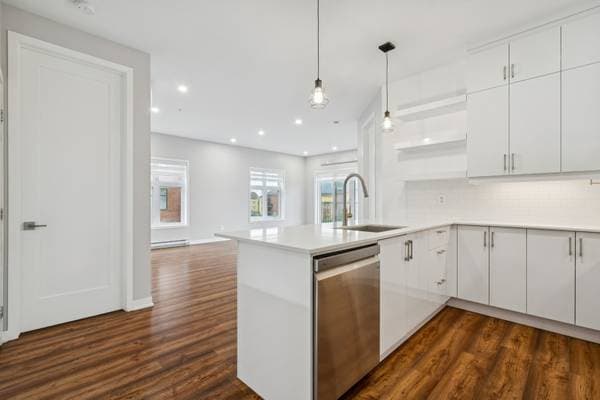
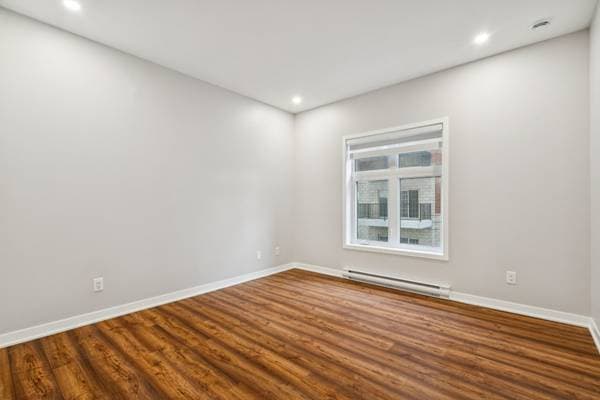
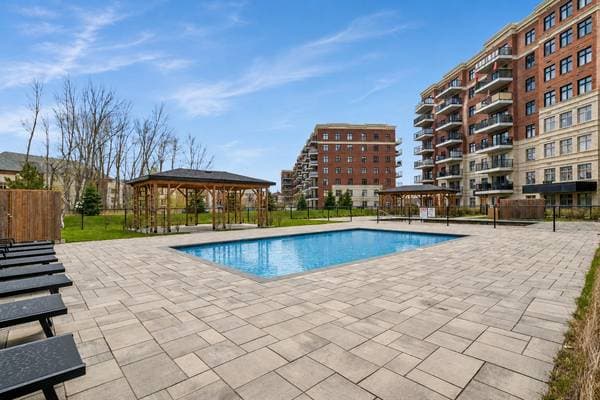
9185 Rue Lennon #303, Brossard — photo 4
9185 Rue Lennon #303, Brossard — photo 5
9185 Rue Lennon #303, Brossard — photo 6
9185 Rue Lennon #303, Brossard — photo 7
9185 Rue Lennon #303, Brossard — photo 8
9185 Rue Lennon #303, Brossard — photo 9
9185 Rue Lennon #303, Brossard — photo 10
9185 Rue Lennon #303, Brossard — photo 11
9185 Rue Lennon #303, Brossard — photo 12
9185 Rue Lennon #303, Brossard — photo 13
9185 Rue Lennon #303, Brossard — photo 14
9185 Rue Lennon #303, Brossard — photo 15
9185 Rue Lennon #303, Brossard — photo 16
9185 Rue Lennon #303, Brossard — photo 17
9185 Rue Lennon #303, Brossard — photo 18
9185 Rue Lennon #303, Brossard — photo 19
9185 Rue Lennon #303, Brossard — photo 20
9185 Rue Lennon #303, Brossard — photo 21

9185 Rue Lennon #303

Brossard, J4Y0R8

Centris® No. 11609748

$499,999

2 beds · 2 baths · 910 ft²

Details

Property type
House
Bedrooms
2
Bathrooms
2
Living area
910 ft²
Year built
2019
Postal code
J4Y0R8
Style
One storey
Storeys
8
Full baths
2
Parking
2
Garage
2
Heating
Electric baseboard units
Heating energy
Electricity
Water supply
Municipality
Sewage
Municipality
Pool
Inground
Siding
Brick
Zoning
Residential

Inclusions

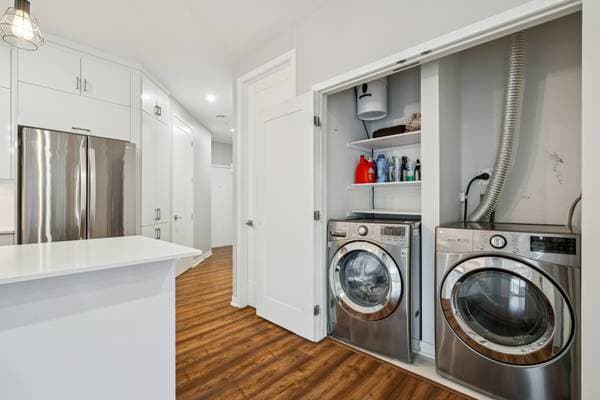
Laveuse, sécheuse, lave-vaisselle, réfrigérateur, cuisinière, micro-ondes à hotte intégrée. Aspirateur central et ses accessoires. Stores. Luminaires du comptoir de cuisine et interrupteurs d'éclairage intelligents.

Exclusions

Support mural pour téléviseur

Costs & taxes

Municipal taxes
$2,260 / year
School taxes
$314 / year
Condo fees
$504 / month
Municipal assessment (2025)
$500,300
Assessment — land
$30,700
Assessment — building
$469,600

Room dimensions

LevelRoomDimensions
3Hall6.8 X 4.3 ft irr · 2.03 X 1.30 m irr
3Kitchen11.9 X 9.9 ft irr · 3.58 X 2.97 m irr
3Living room12.7 X 10.8 ft · 3.84 X 3.25 m
3Dining room12.6 X 11.11 ft · 3.81 X 3.63 m
3Bathroom5 X 4.3 ft irr · 1.52 X 1.30 m irr
3Primary bedroom11.9 X 11.9 ft · 3.58 X 3.58 m
3Bedroom10.4 X 9.8 ft irr · 3.15 X 2.95 m irr
3Bathroom8.7 X 8.2 ft irr · 2.62 X 2.49 m irr

Listing courtesy of Nancy Soto.

listing.mapTitle

What's nearby

Local business data powered by Google.

Run the numbers on this home

Down payment
$
%

$100,000 · 20%

On a mortgage of $399,999:

$2,214 /month

or $1,021 bi-weekly

Estimate only — semi-annual compounding, excludes insurance (CMHC), taxes and fees. Talk to your lender for a real quote.
Similar listings