
 New
New$999,000
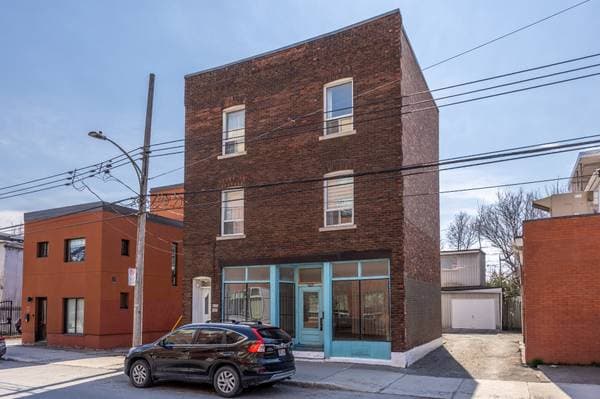
340 -344 Rue Strathmore
Montréal (Verdun/Île-des-Sœurs)
2 beds1 bath
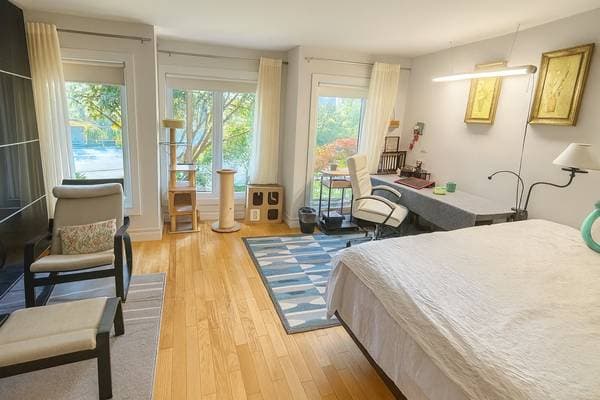
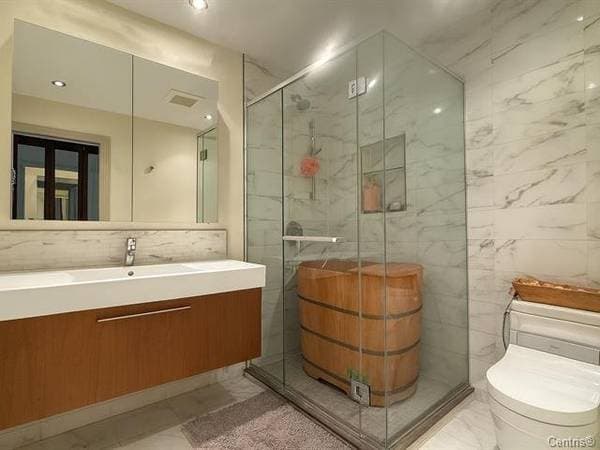
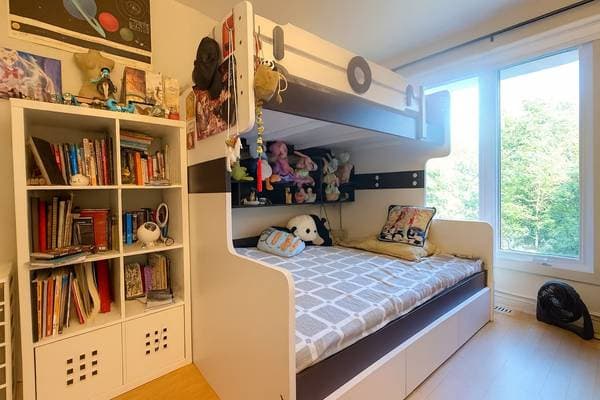
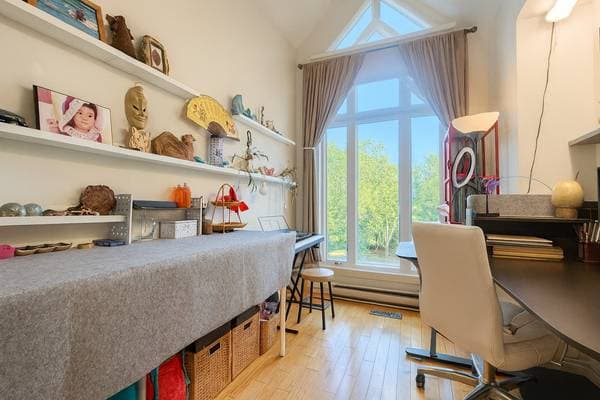

Montréal (Verdun/Île-des-Sœurs), H3E1V5
Centris® No. 16024387
$1,398,000
Fridge,stove,dish-washer,washer,dryer.
| Level | Room | Dimensions |
|---|---|---|
| GF | Hall | 7.7 X 5.5 ft irr · 2.31 X 1.65 m irr |
| GF | Living room | 17.3 X 13.6 ft irr · 5.26 X 4.11 m irr |
| GF | Dining room | 17.3 X 9.7 ft irr · 5.26 X 2.92 m irr |
| GF | Kitchen | 16.11 X 9.4 ft irr · 5.16 X 2.84 m irr |
| GF | Powder room | 3.3 X 6.3 ft irr · 0.99 X 1.91 m irr |
| 2 | Primary bedroom | 19.8 X 15.9 ft irr · 5.99 X 4.80 m irr |
| 2 | Bathroom | 7.11 X 7.7 ft irr · 2.41 X 2.31 m irr |
| 2 | Bedroom | 12.7 X 7.10 ft irr · 3.84 X 2.39 m irr |
| 2 | Bedroom | 11.9 X 8.11 ft irr · 3.58 X 2.72 m irr |
| 2 | Bathroom | 7.1 X 5.3 ft irr · 2.16 X 1.60 m irr |
| BA1 | Family room | 17 X 13 ft irr · 5.18 X 3.96 m irr |
| BA1 | Laundry room | 5.6 X 4.7 ft irr · 1.68 X 1.40 m irr |
| BA1 | Storage | 8.7 X 5.5 ft irr · 2.62 X 1.65 m irr |
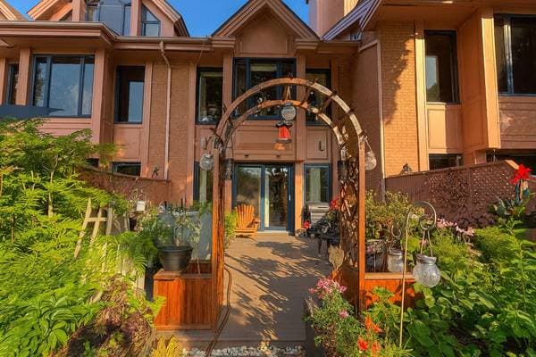
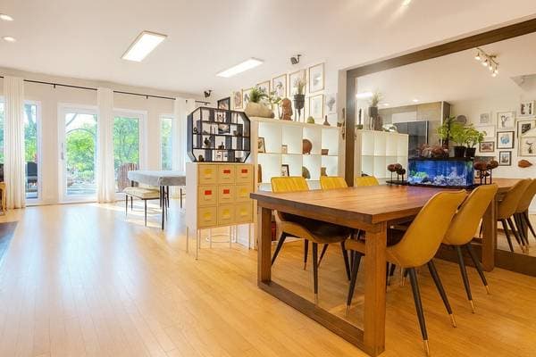
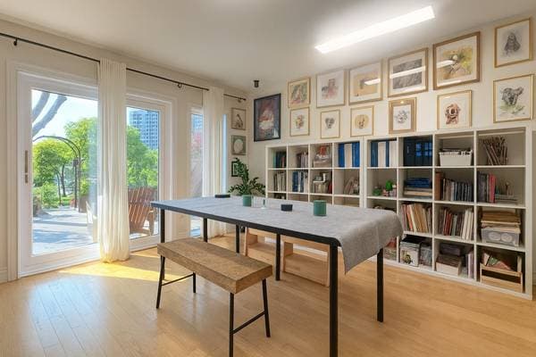
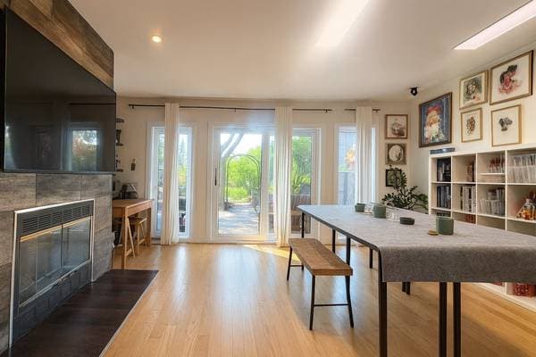
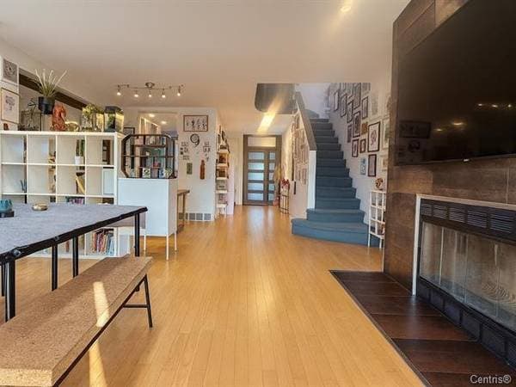
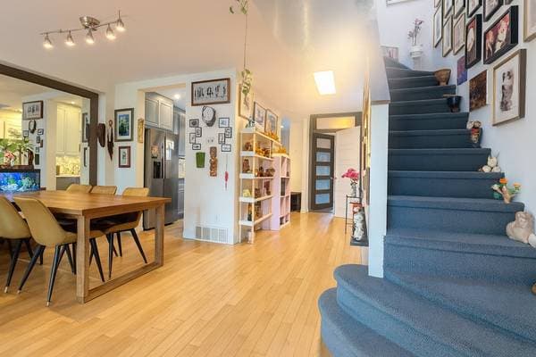
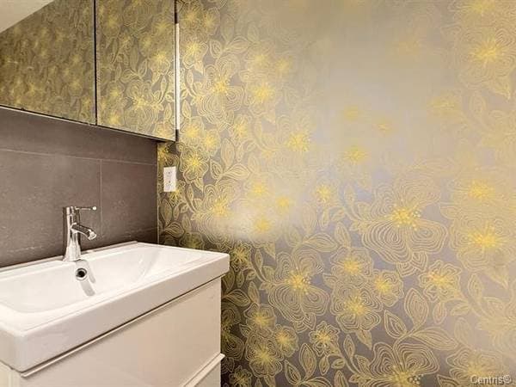
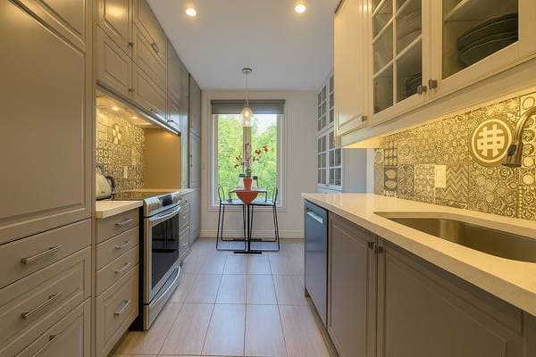
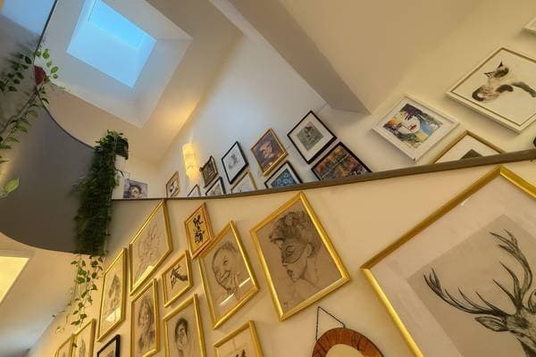
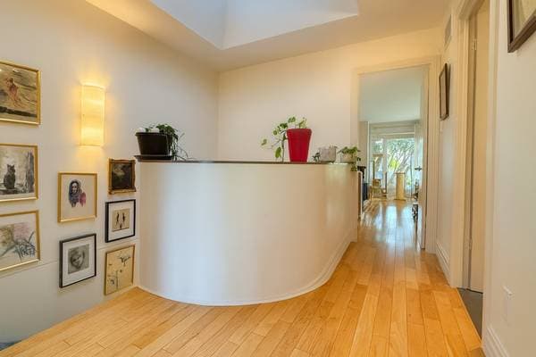
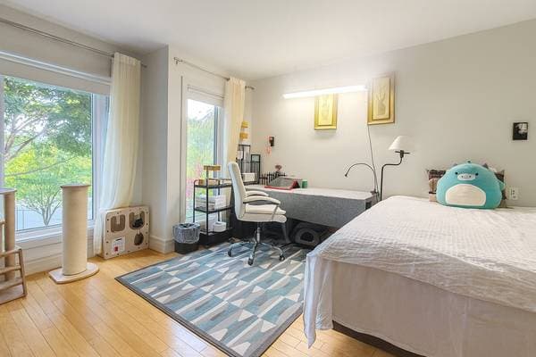
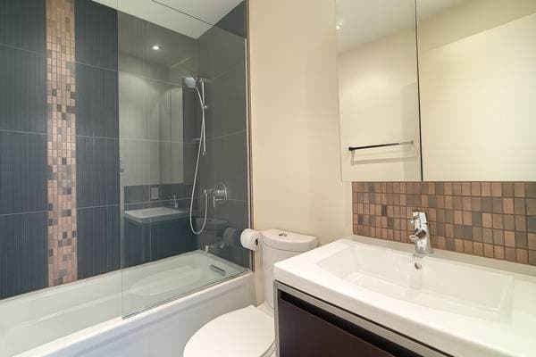
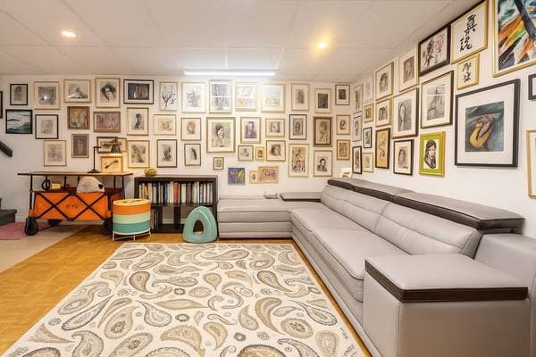
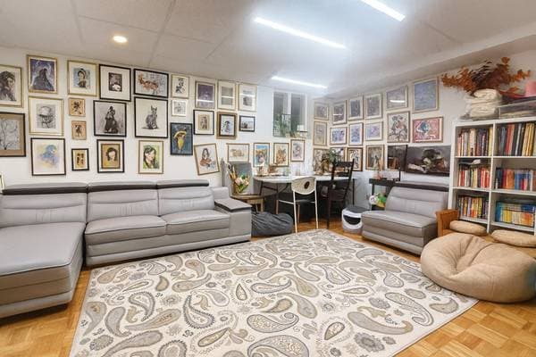
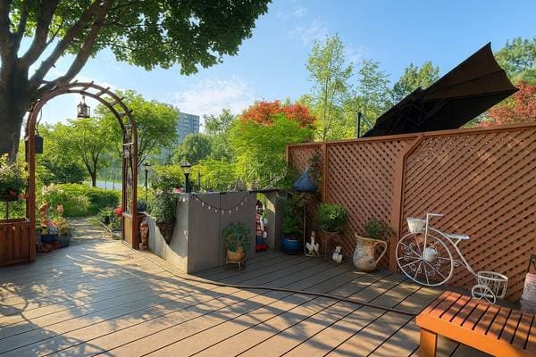
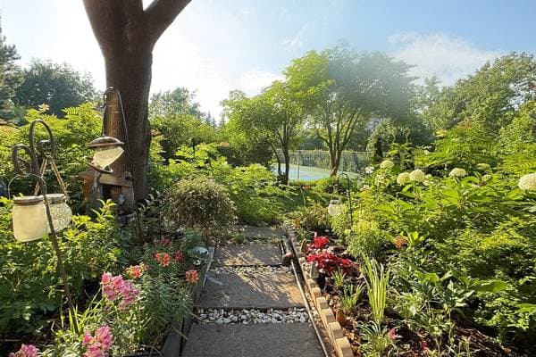
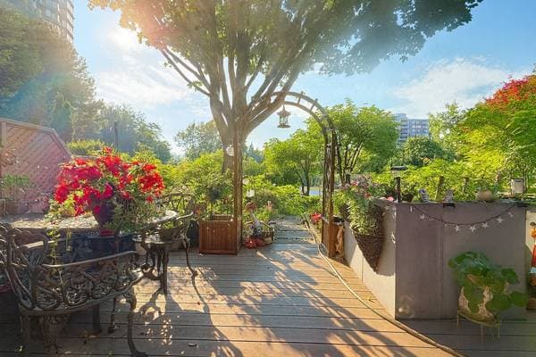
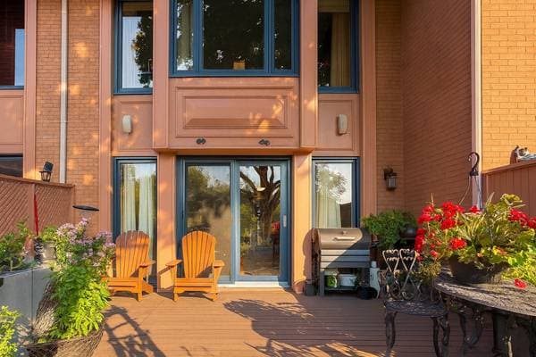
Discover this stunning two-story home, located in the prestigious CLUB MARIN estate. Featuring 3+1 bedrooms, 2 full bathrooms, and 1 powder room, this spacious and bright home offers an open-concept living area with direct views of the tennis courts. The unit includes a private indoor garage, two outdoor parking spaces, and a storage area in the basement. Enjoy an unparalleled lifestyle with upscale amenities such as indoor and outdoor pools, a spa, sauna, fitness center, community lounge, tennis courts, and much more! THE UNIT * Two-story condominium * Entrance hall with closet * Bright open-concept living area with electric fireplace and dining room, with access to the terrace * Kitchen with ample storage, heated floors, ceramic backsplash, quartz countertops, breakfast nook, numerous pull-out drawers, smart recessed lighting, and appliances included * Convenient powder room on the main floor * Spacious master bedroom with closet offering a magnificent river view * Bathroom with shower/tub and bathroom with shower/tub * Laundry room in the basement * Includes one parking space in the private garage, two parking space in the driveway, and a storage unit in the basement * Terrace offering a superb view of the Domaine's tennis courts * No rear neighbors MARINE CLUB AMENITIES: * Outdoor pool surrounded by a garden with river views * Tennis court * Indoor pool, spa, sauna * Exercise rooms, squash court, * Elevators * Recreation room and community lounge AND MORE! LOCATION -- CLOSE TO AMENITIES: * Near several green spaces with river views * Quick access to Verdun's Wellington Street and all its shops, restaurants, and trendy spots * 5-minute drive to Place du Commerce (grocery store, pharmacy, liquor store, gas station...) * Several elementary schools nearby
Listing courtesy of Bo Zhang.
Local business data powered by Google.
$279,600 · 20%
On a mortgage of $1,118,400:
$6,190 /month
or $2,854 bi-weekly
Estimate only — semi-annual compounding, excludes insurance (CMHC), taxes and fees. Talk to your lender for a real quote.