 New
New$690,000
60 Rue Toe-Blake #301
Vaudreuil-Dorion
2 beds2 baths1361 ft²
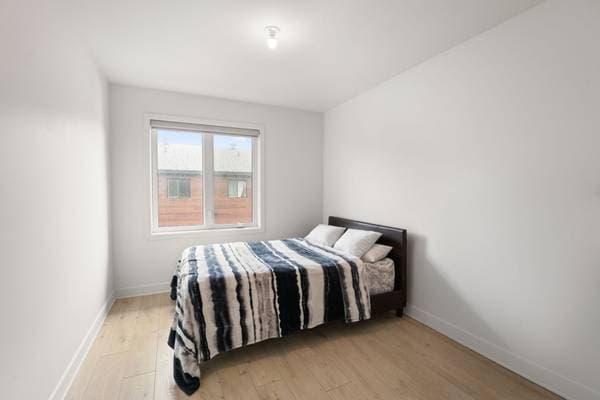
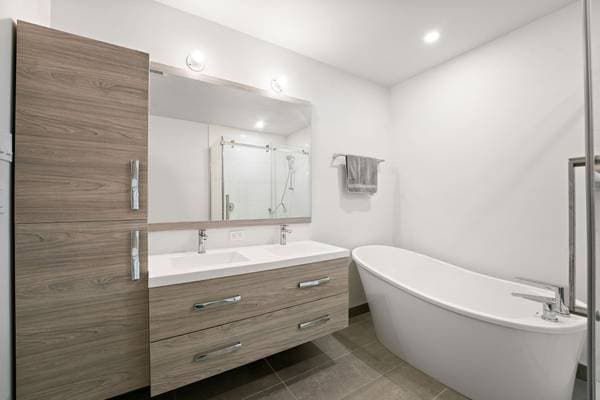
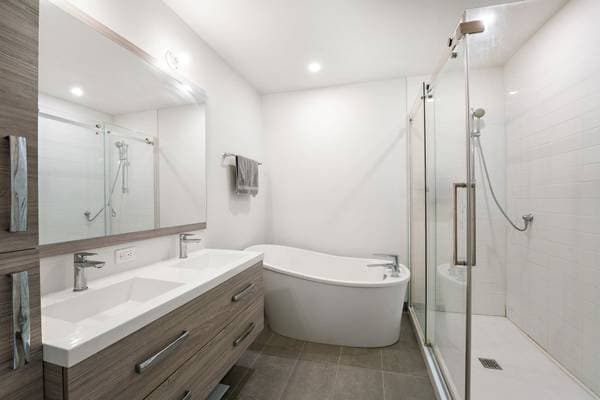
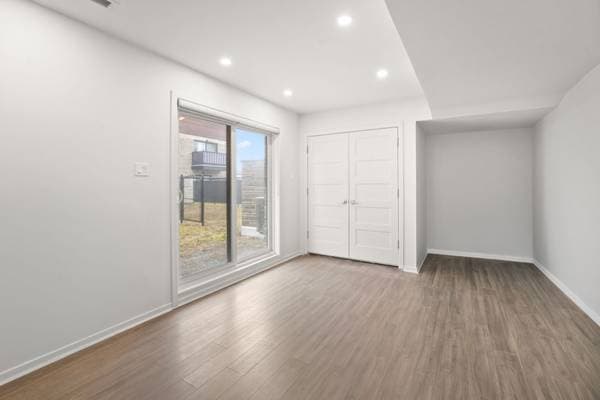
Vaudreuil-Dorion, J7V3B5
Centris® No. 21354908
$625,000
Fridge, stove, dishwasher, washer, dryer, all light fixtures and window treatments where installed.
Furniture and personal effects
| Level | Room | Dimensions |
|---|---|---|
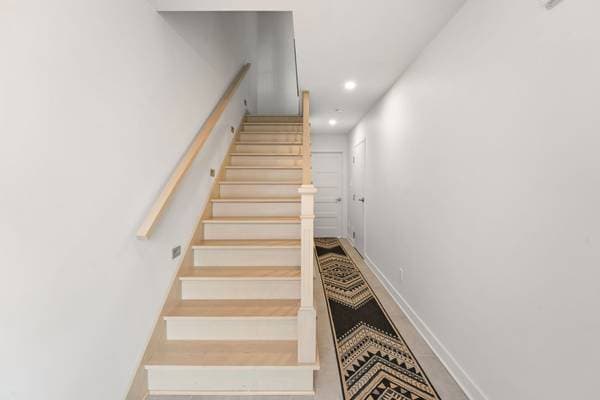
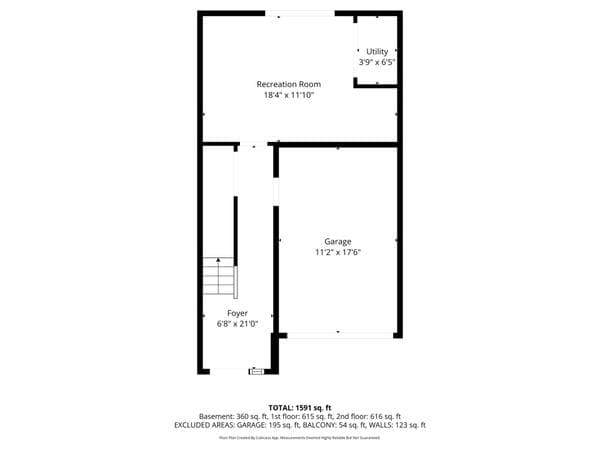
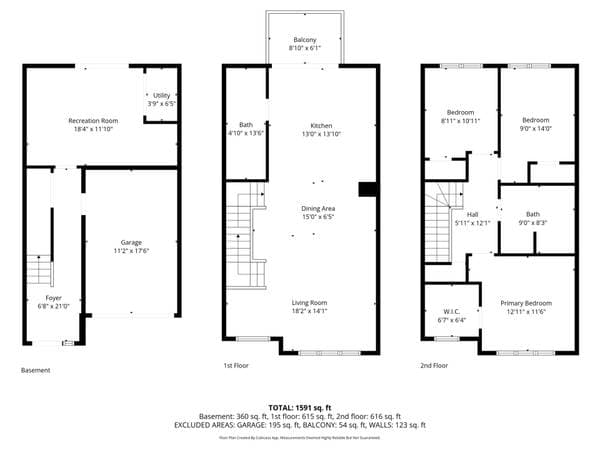
| GF | Hall | 6 X 21 ft · 1.83 X 6.40 m |
| GF | Family room | 11 X 18 ft · 3.35 X 5.49 m |
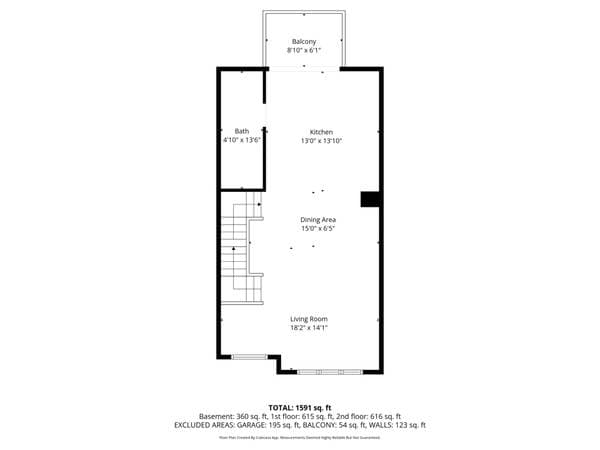
| 2 | Kitchen | 13.1 X 14.10 ft · 3.99 X 4.52 m |
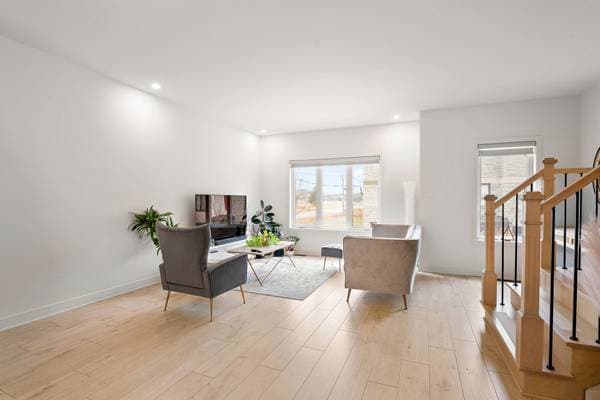
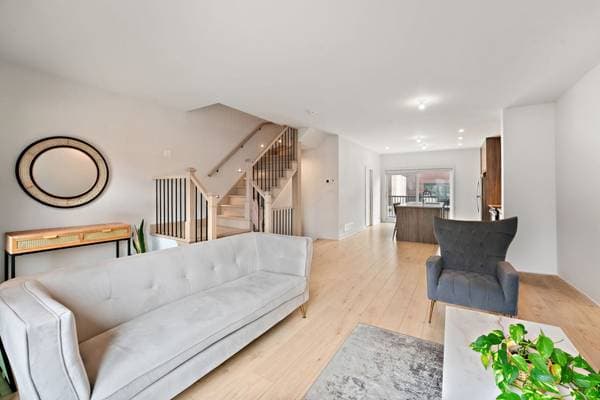
| 2 | Living room | 18.3 X 11.9 ft · 5.56 X 3.58 m |
| 2 | Dining room | 6.8 X 14.9 ft · 2.03 X 4.50 m |
| 2 | Powder room | 13.3 X 4.7 ft · 4.04 X 1.40 m |
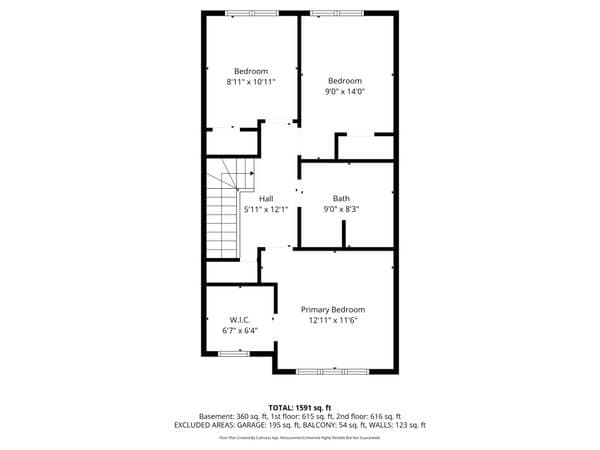
| 3 | Primary bedroom | 12.8 X 11.3 ft · 3.86 X 3.43 m |
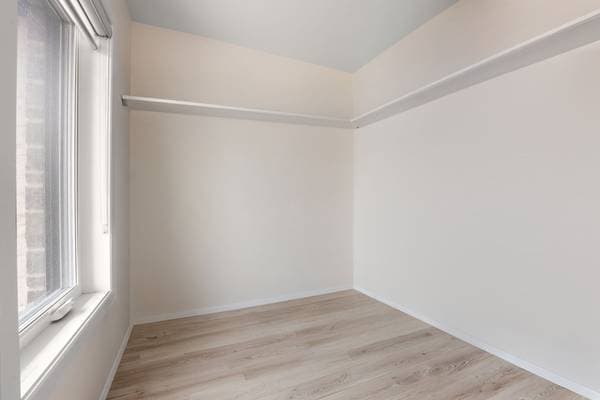
| 3 | Walk-in closet | 5.9 X 6.3 ft · 1.75 X 1.91 m |
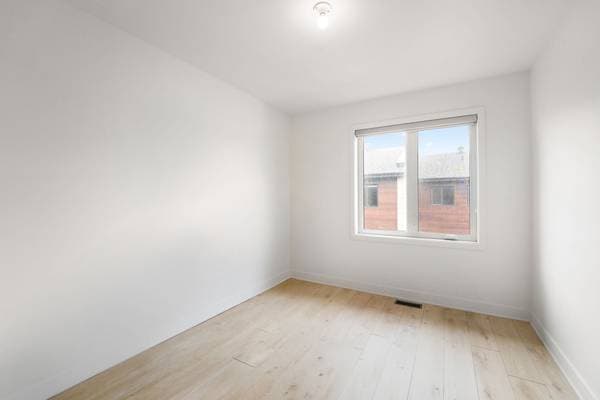
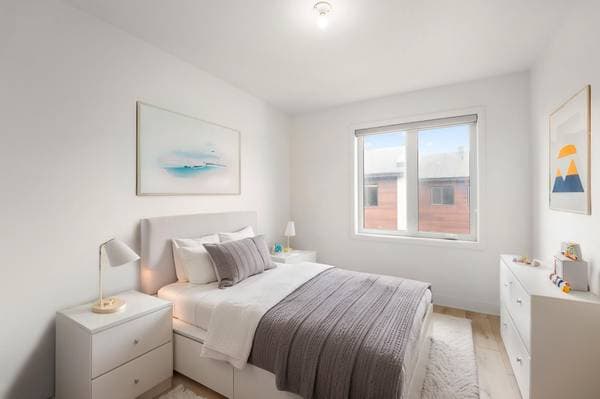
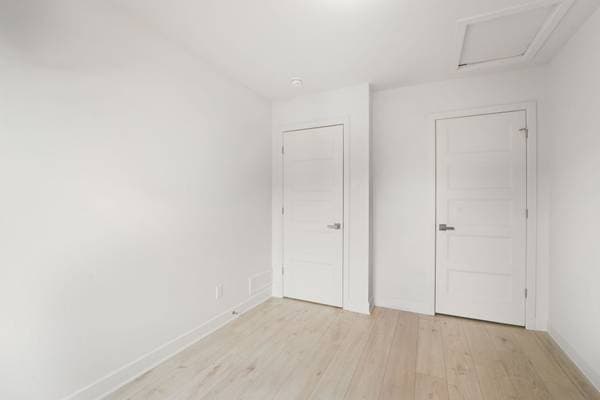
| 3 | Bedroom | 8.10 X 7.10 ft · 2.69 X 2.39 m |
| 3 | Bedroom | 13.9 X 8.8 ft · 4.19 X 2.64 m |
| 3 | Bathroom | 8.9 X 10.10 ft · 2.67 X 3.30 m |
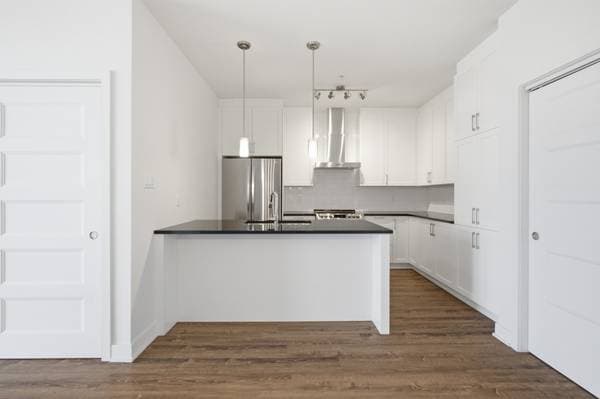
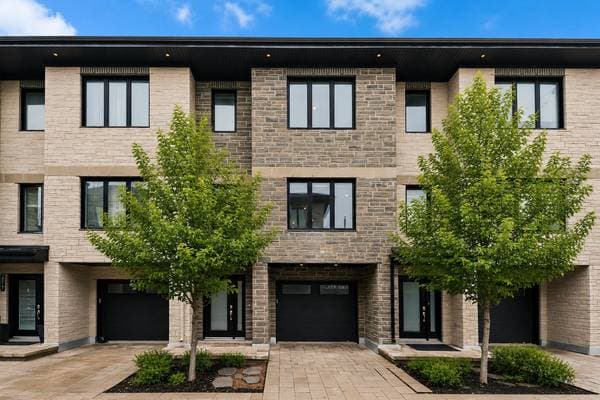
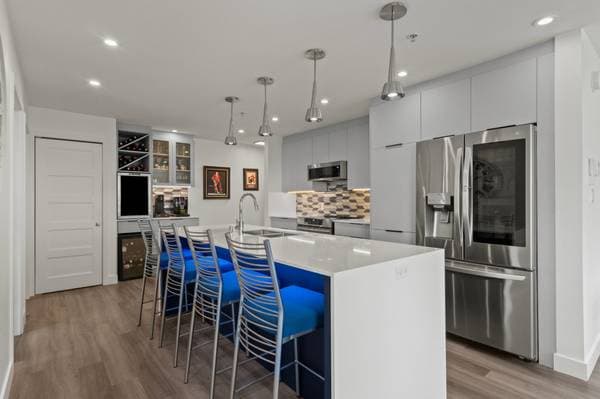
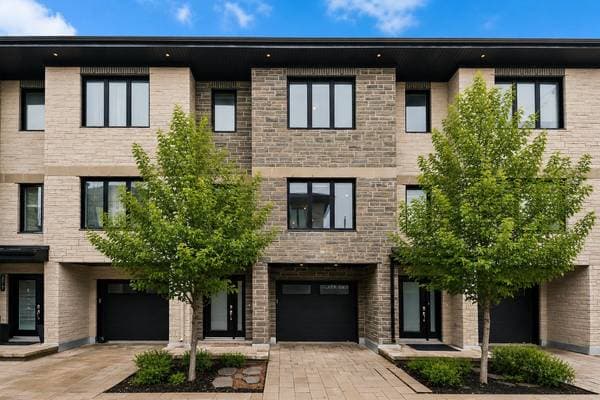
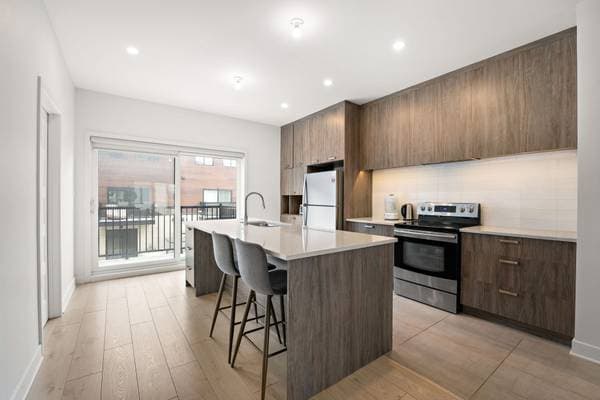
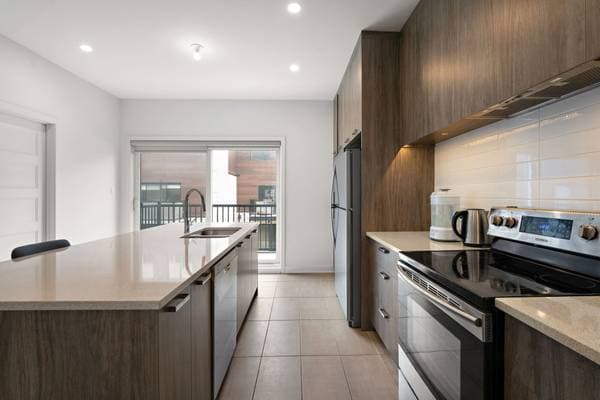
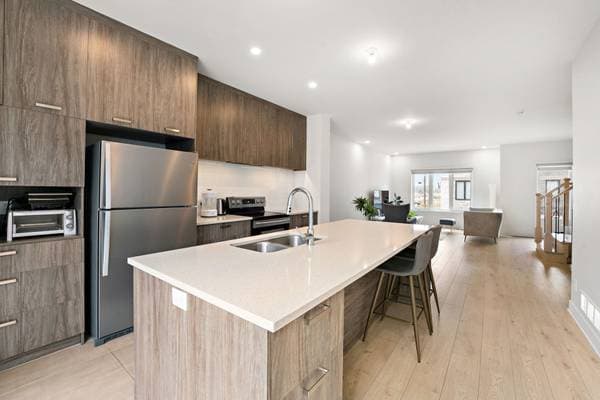
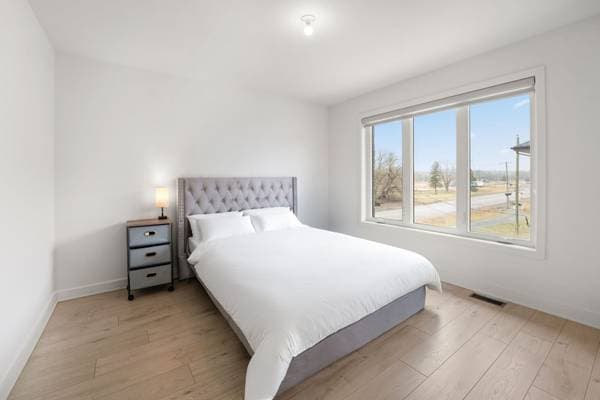
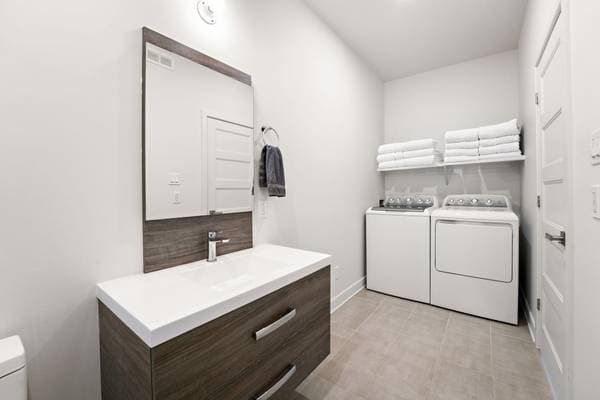
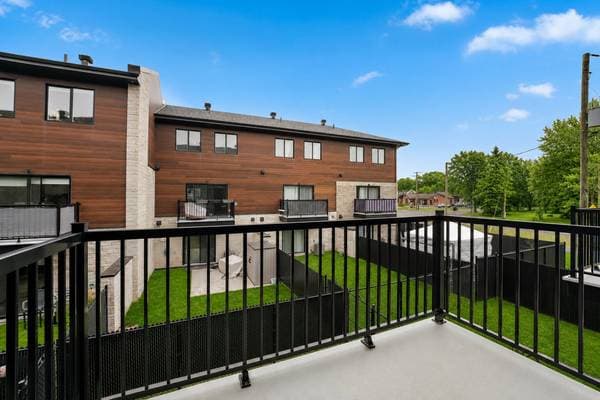
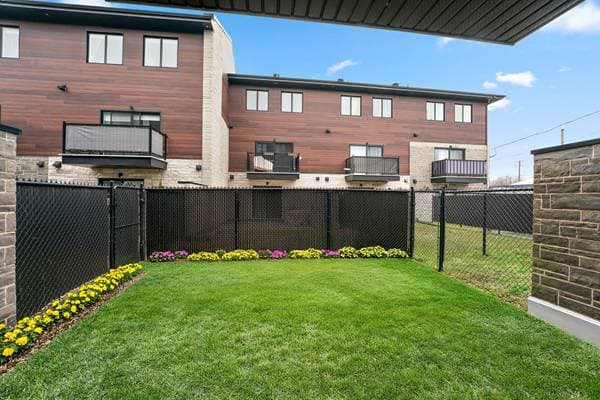
Beautiful 3-storey townhouse built in 2018, offering modern style and a prime Vaudreuil-Dorion location. Bright open-concept main floor with large windows, hardwood floors, and a sleek kitchen featuring a central island and ample storage. Spacious living and dining areas lead to a private backyard--perfect for relaxing or entertaining. Upstairs offers well-sized bedrooms and a contemporary bathroom with separate tub and shower. Includes integrated garage and driveway parking. Ideally located near parks, schools, shops, public transit, and quick access to Highways 20, 30, and 40 for an easy commute to Montreal. Welcome to this beautifully maintained three-storey townhouse, built in 2018, offering modern comfort, stylish finishes, and a highly sought-after location in Vaudreuil-Dorion. From the moment you arrive, you'll appreciate the home's attractive curb appeal and convenient integrated garage with additional driveway parking. Step inside to a bright and inviting entryway leading to a thoughtfully designed living space. The main floor features an open-concept layout with large windows that flood the home with natural light, complemented by elegant hardwood flooring and a clean, contemporary aesthetic. The spacious living room seamlessly connects to the dining area, creating the perfect setting for both everyday living and entertaining. The modern kitchen is a true highlight, featuring sleek cabinetry, quality countertops, a central island with seating, and ample storage space--ideal for home cooks and gatherings alike. Direct access to the private backyard extends your living space outdoors, offering a great area for relaxing, gardening, or hosting summer barbecues. Upstairs, you'll find comfortable and well-sized bedrooms, including a bright primary bedroom with large windows and a calming atmosphere. Additional bedrooms are perfect for family, guests, or a home office. The bathrooms are tastefully designed with modern fixtures, including a spacious main bathroom with separate shower and tub and conveniently located laundry room. Outside, enjoy your private backyard--ideal for outdoor dining and relaxation--as well as a balcony space for morning coffee or evening unwinding. The common areas include a pool, gym and clubhouse. Perfectly located, this home offers easy access to everything Vaudreuil-Dorion has to offer. You are just minutes from parks, green spaces, and walking trails, making it ideal for active lifestyles and families. Nearby schools, daycare centers, and essential services add everyday convenience. Commuters will appreciate quick access to major highways, including Autoroutes 20, 30, and 40, as well as nearby public transit options and the commuter train, providing a smooth connection to Montreal.
Listing courtesy of Charles Frischman.
Local business data powered by Google.
On a mortgage of $500,000:
$2,767 /month
or $1,276 bi-weekly
Estimate only — semi-annual compounding, excludes insurance (CMHC), taxes and fees. Talk to your lender for a real quote.