 New
New$625,000
2025 Rue Phil-Goyette
Vaudreuil-Dorion
4 beds1 bath2118 ft²
Vaudreuil-Dorion, J7V0V7
Centris® No. 26554743
$509,900
light fixture, blinds, refrigerator, stove, microwave oven
| Level | Room | Dimensions |
|---|---|---|
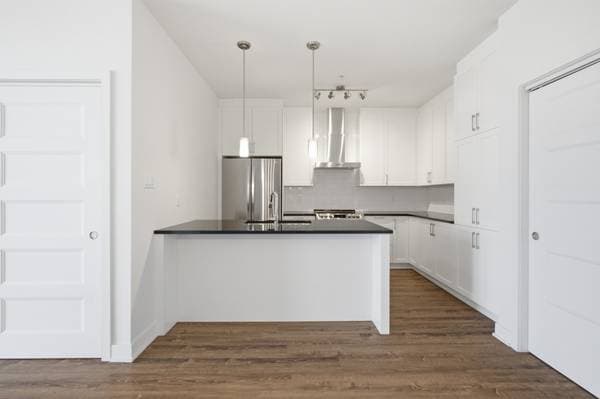
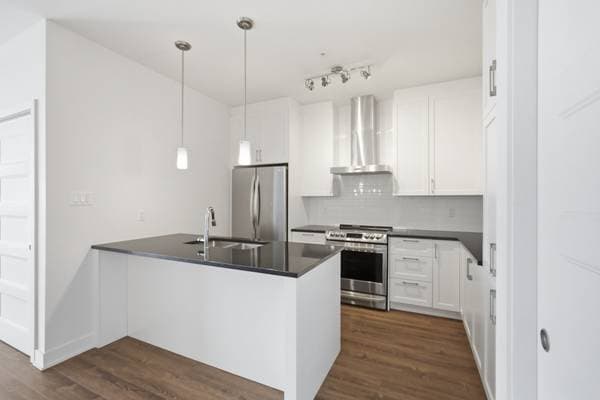
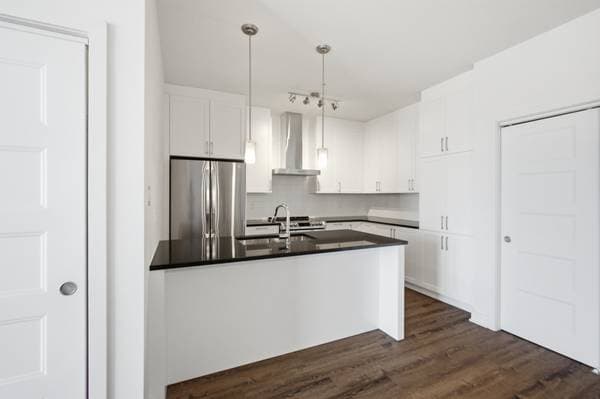
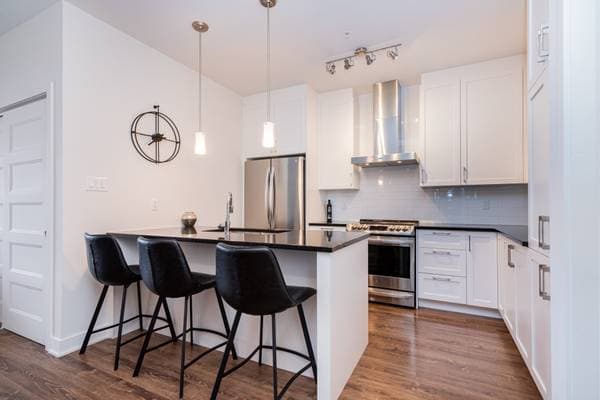
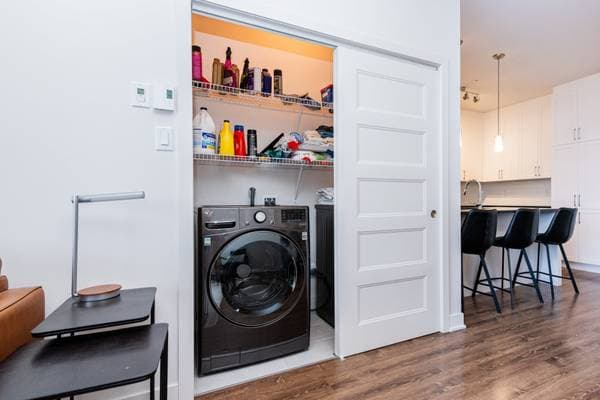
| 5th Floor | Kitchen | 9.3 X 11.11 ft irr · 2.82 X 3.63 m irr |
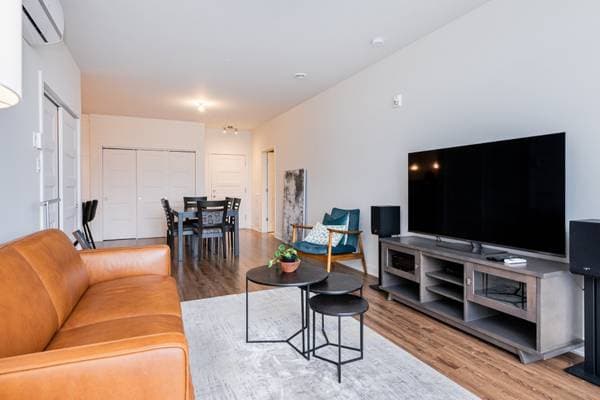
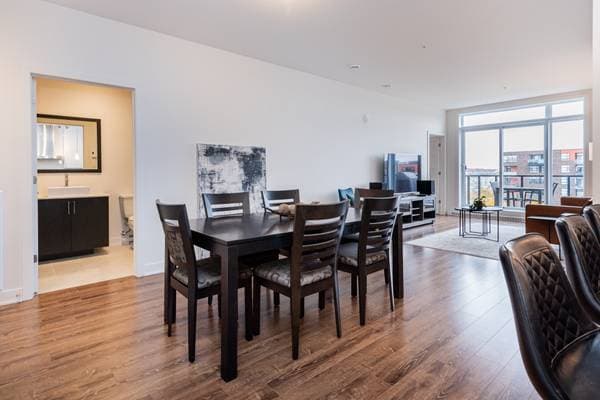
| 5th Floor | Dining room | 11.4 X 18.4 ft irr · 3.45 X 5.59 m irr |
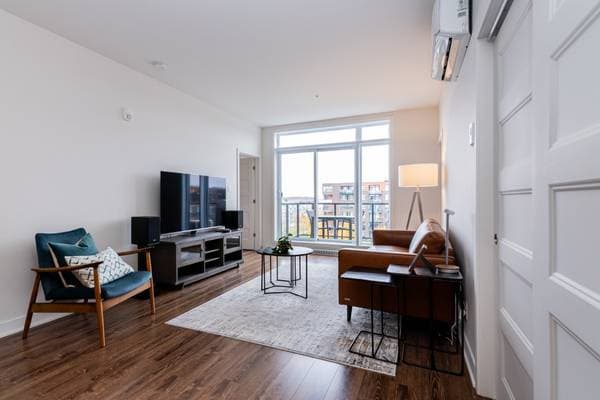
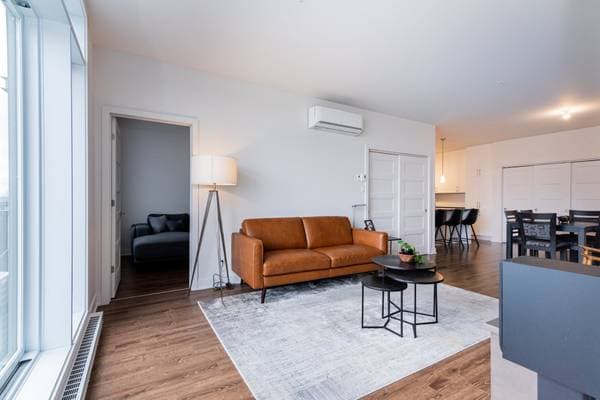
| 5th Floor | Living room | 11.4 X 12.8 ft · 3.45 X 3.86 m |
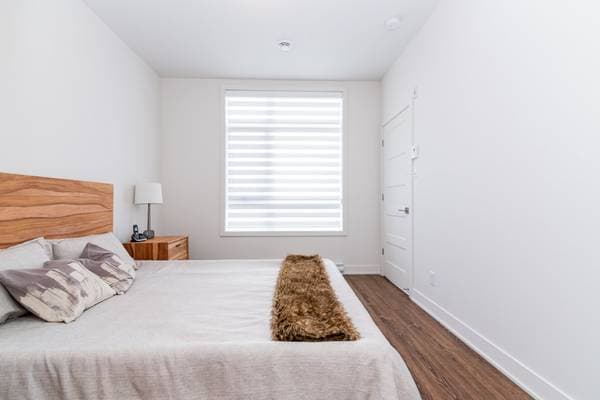
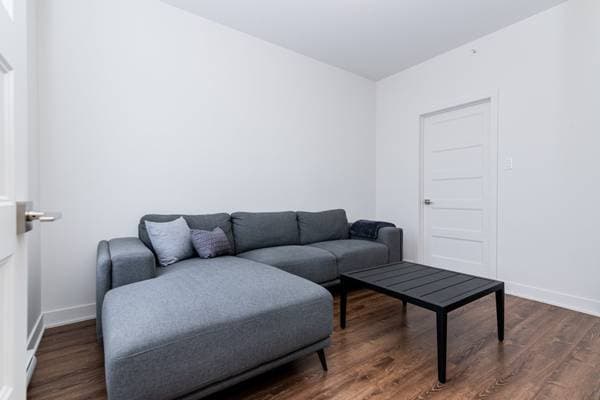
| 5th Floor | Primary bedroom | 9.11 X 11.8 ft · 3.02 X 3.56 m |
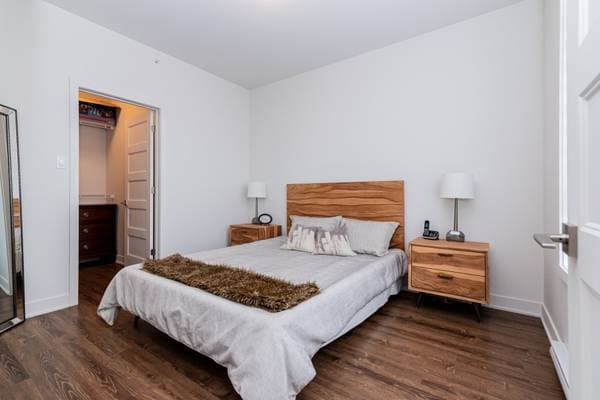
| 5th Floor | Bedroom | 8.11 X 11.11 ft · 2.72 X 3.63 m |
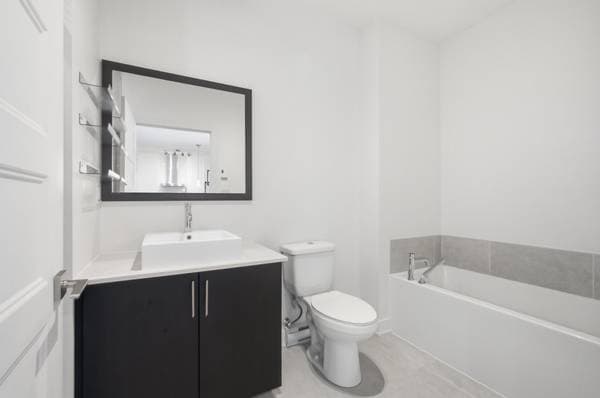
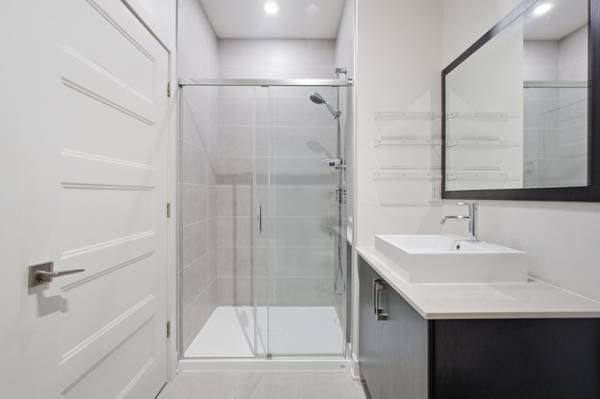
| 5th Floor | Bathroom | 5.8 X 12.3 ft irr · 1.73 X 3.73 m irr |
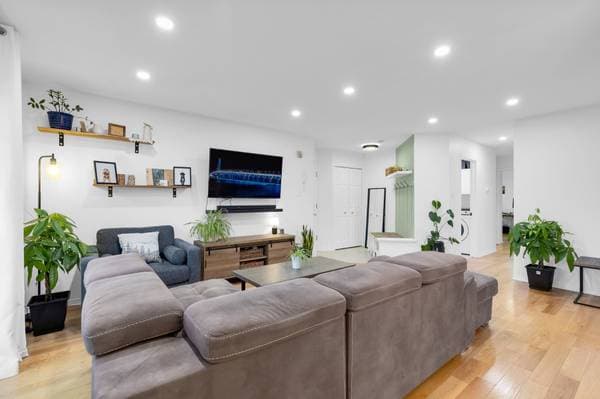
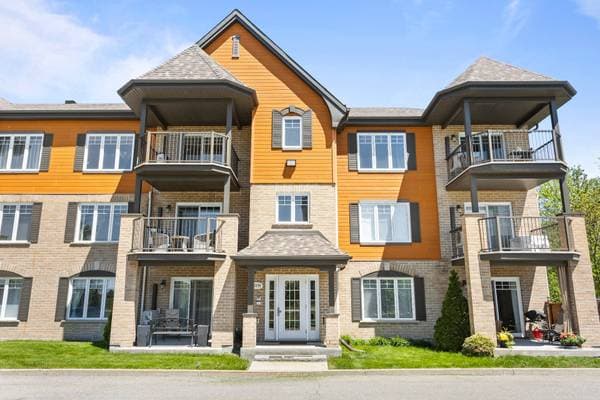
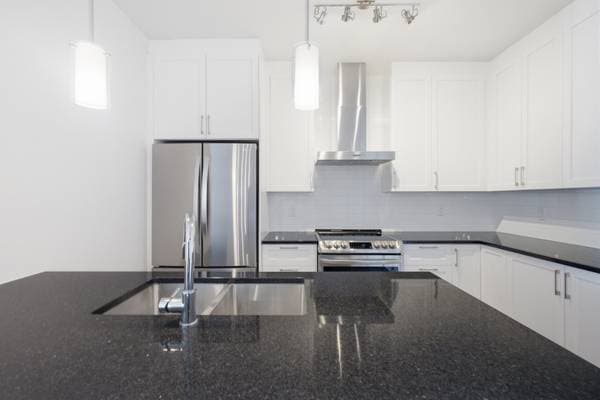
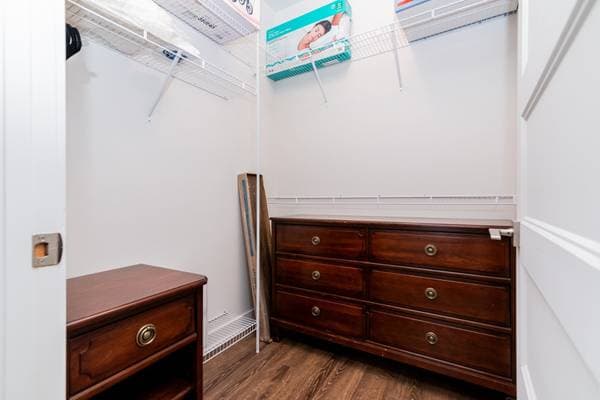
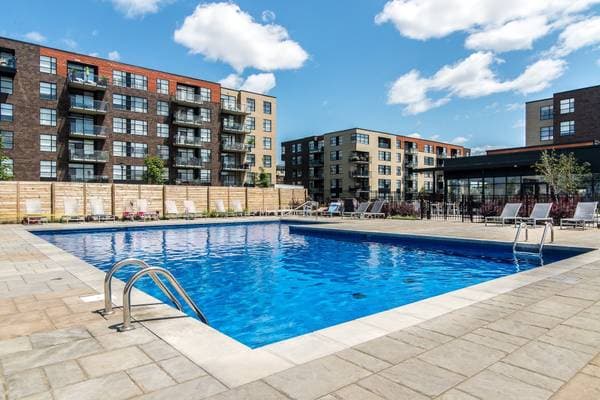
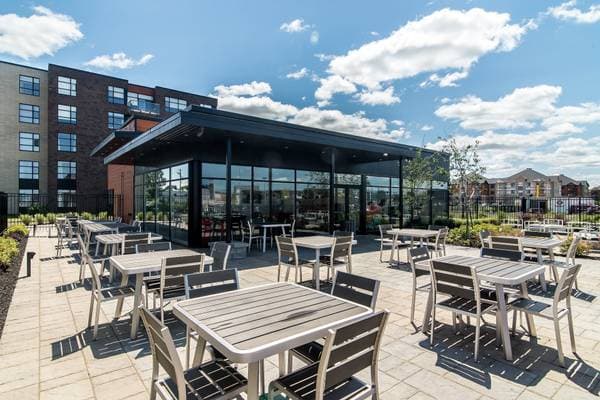
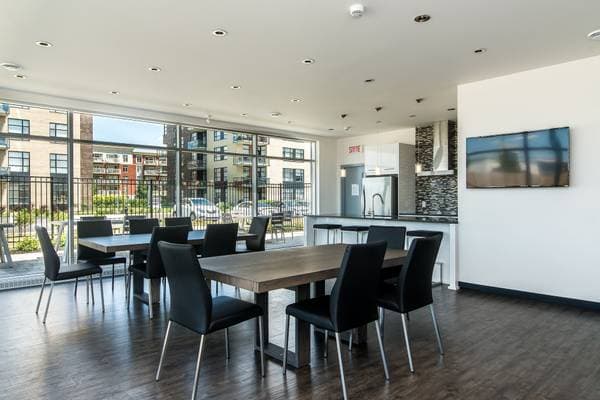
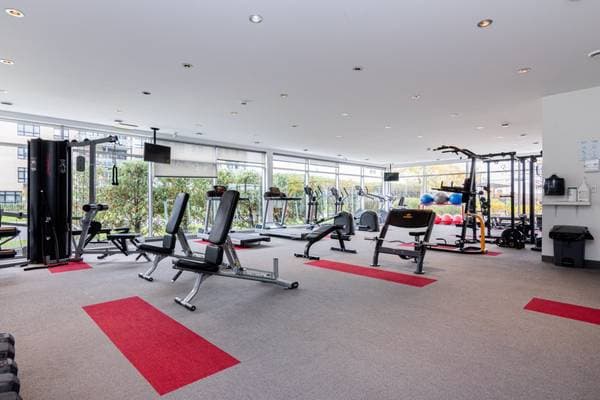
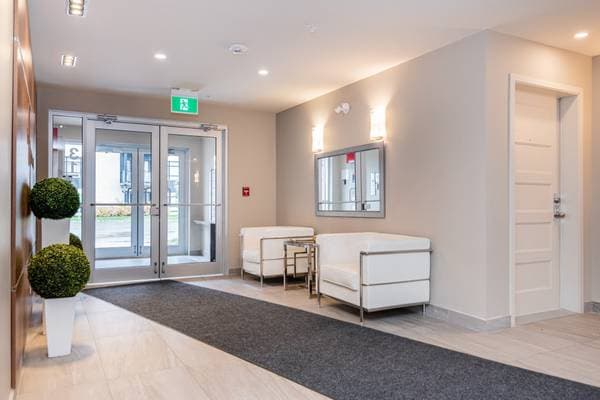
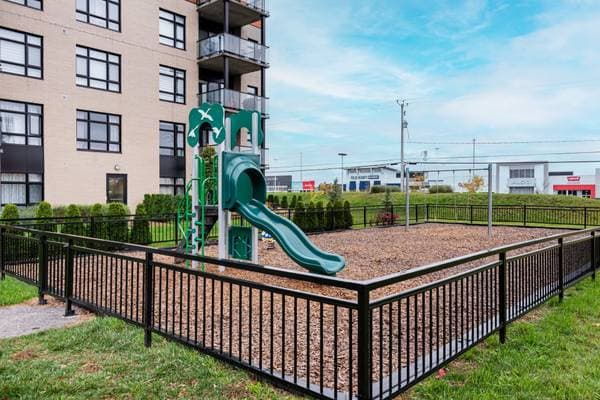
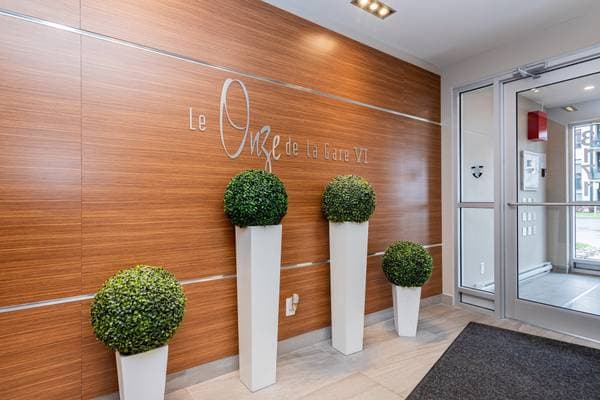
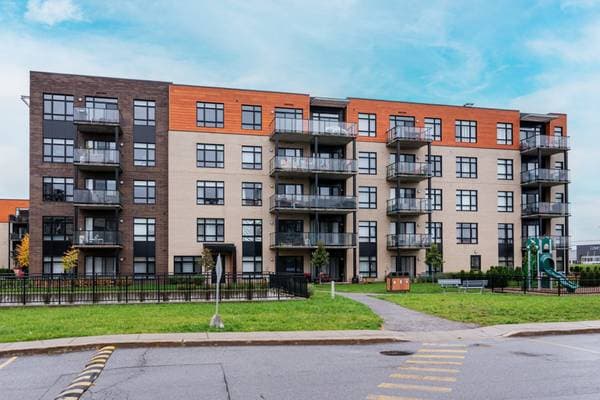
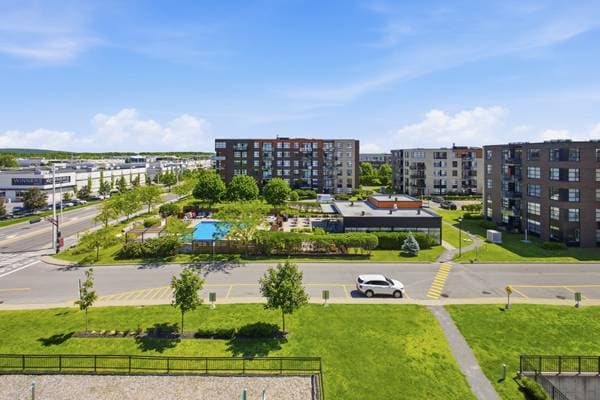
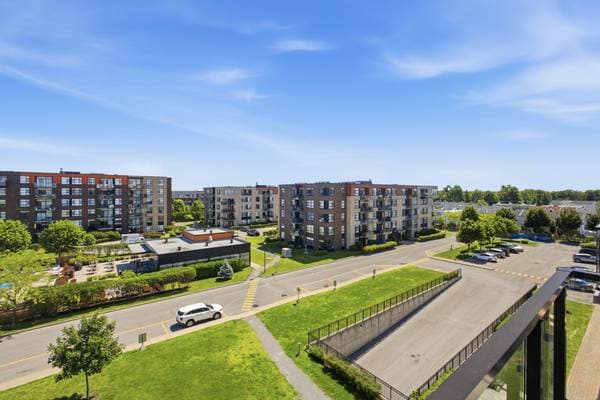
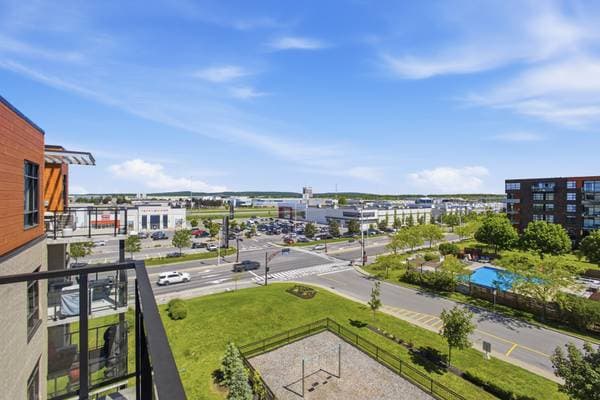
PRICE BELOW THE MUNICIPAL ASSESSMENT! ELEVEN DE LA GARE!! YOUR CHANCE TO OWN! Beautiful 2020 condo with 9-foot ceilings. This open-concept unit offers, first and foremost, comfort, a vibrant atmosphere, and great moments of togetherness, plus: A stunning 5th-floor view overlooking the pool, urban chalet, and fitness center Balcony measuring 7.10 x 9.11 ft 2 bedrooms with large walk-in closets (6 x 5.8 ft and 6.1 x 5.4 ft) Kitchen cabinets extending all the way to the ceiling Instant hot water system powered by natural gas Storage space located in the indoor garage Elevator in the common area PRICE BELOW THE MUNICIPAL ASSESSMENT Beautiful 2020 condo featuring 9-foot ceilings. This open-concept unit offers: First and foremost: Comfort, a vibrant atmosphere, and wonderful moments of togetherness. In addition: Stunning 5th-floor views overlooking the pool, urban chalet, and fitness center Balcony measuring 7.10 x 9.11 ft Kitchen cabinets extending all the way to the ceiling 2 bedrooms with large walk-in closets (6 x 5.8 ft and the other 6.1 x 5.4 ft) Instant natural gas hot water system Storage space located in the indoor garage Elevator in the common area 2 outdoor parking spaces Just a 30-second walk from the restaurants and shops of Vaudreuil-Dorion
Listing courtesy of Karine Blackburn.
Local business data powered by Google.
On a mortgage of $407,920:
$2,258 /month
or $1,041 bi-weekly
Estimate only — semi-annual compounding, excludes insurance (CMHC), taxes and fees. Talk to your lender for a real quote.