Skip to content
Jonathan Ehrlick Real Estate
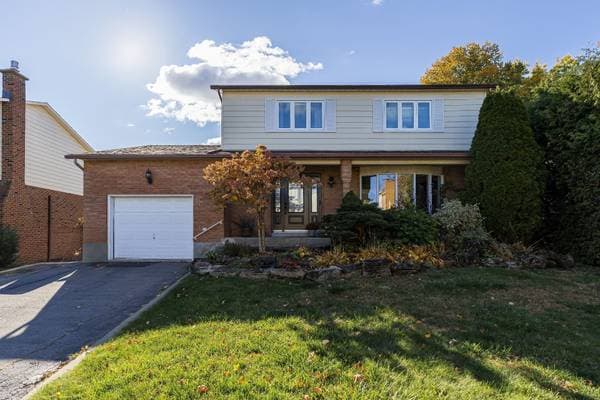
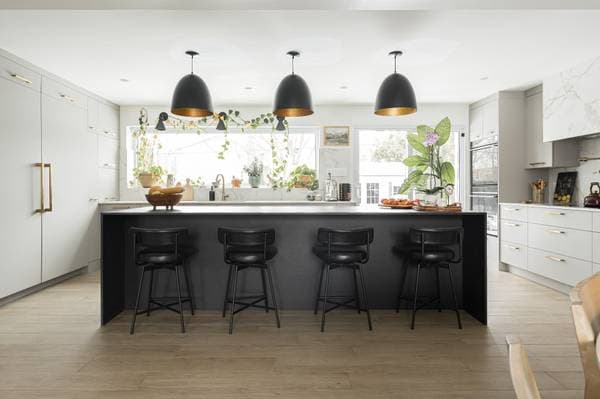
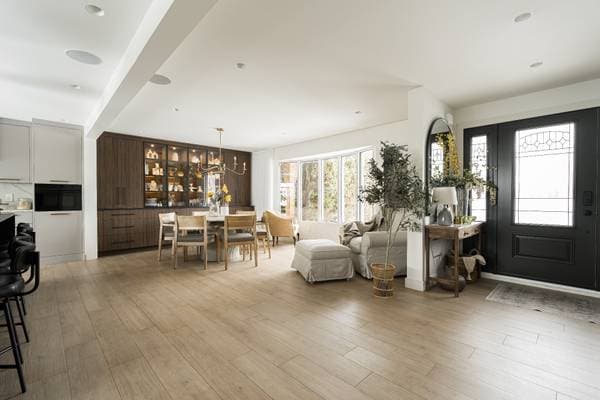
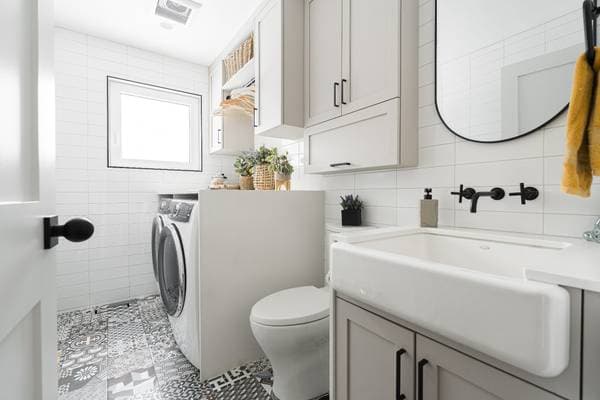
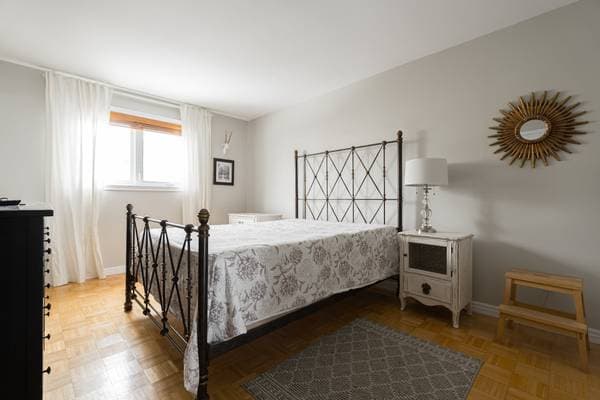
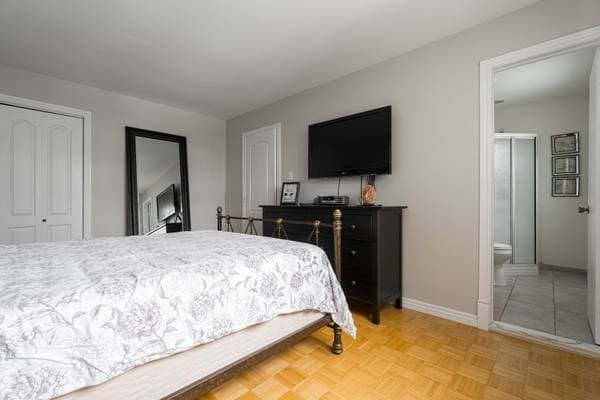
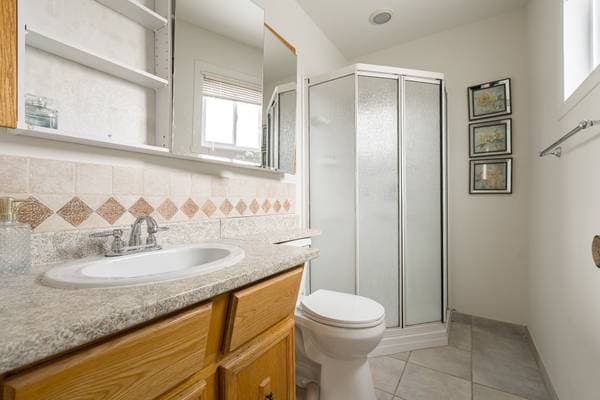
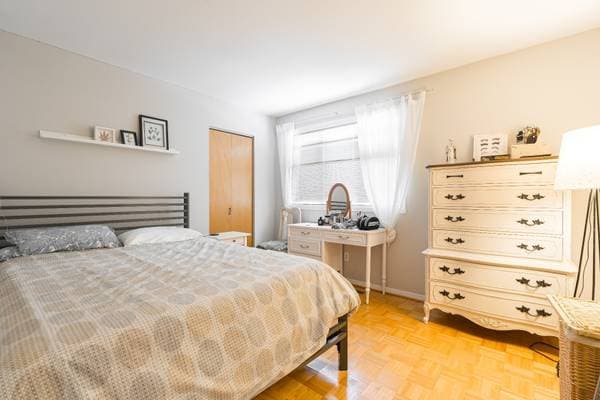
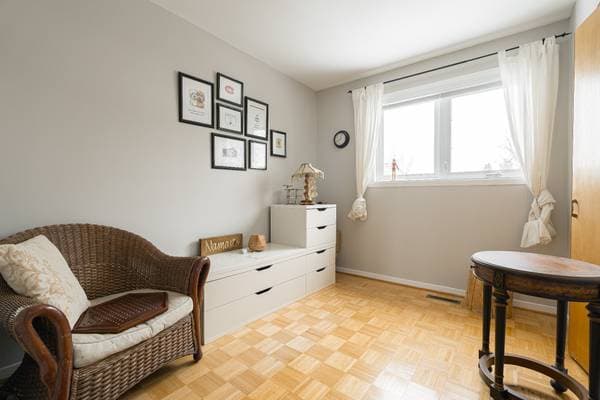
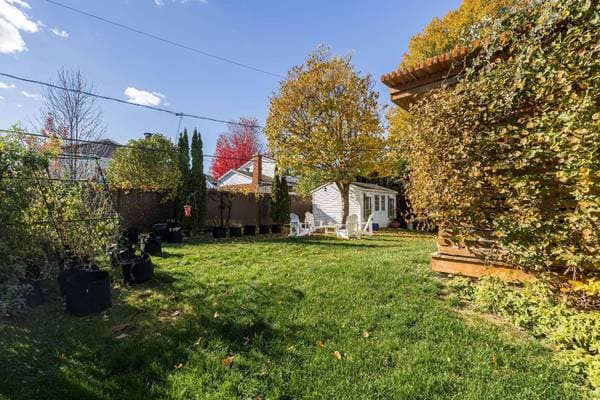
370 Rue Sénécal, Montréal (L'Île-Bizard/Sainte-Geneviève) — photo 1
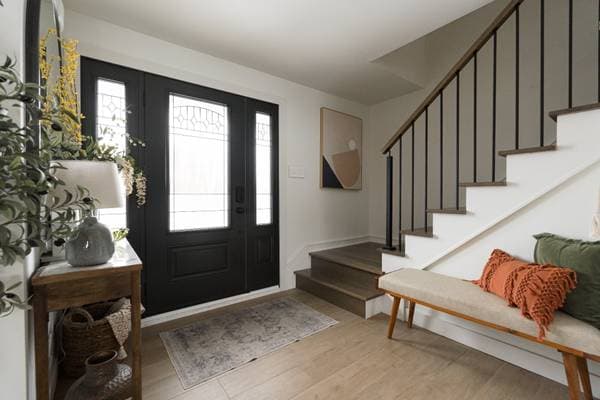
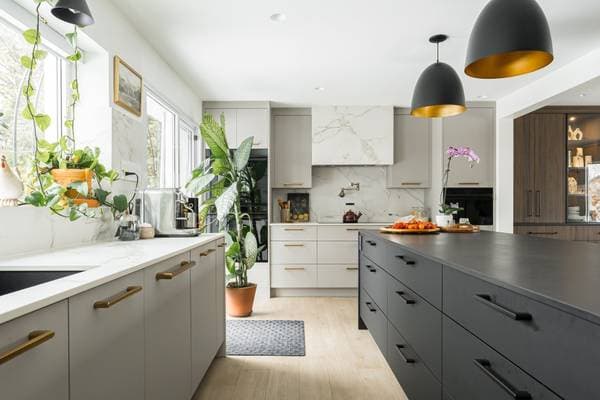
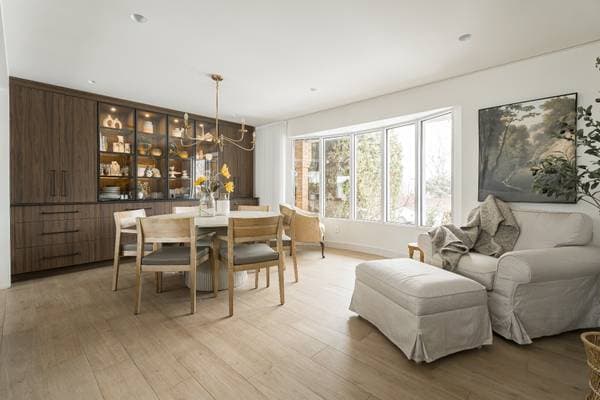
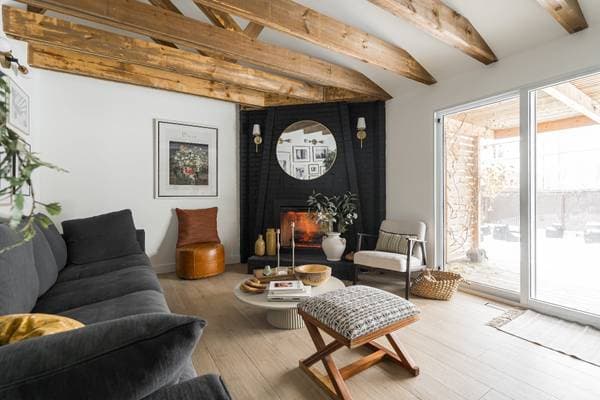
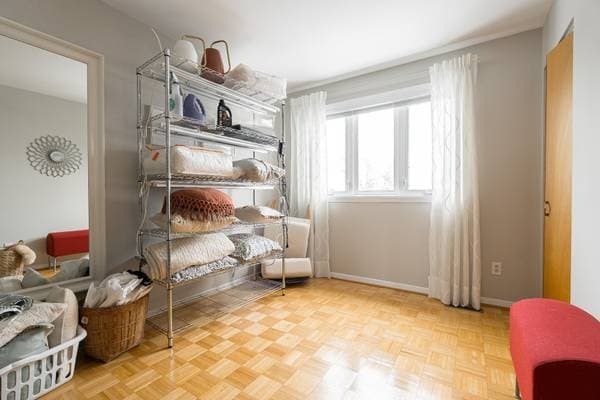
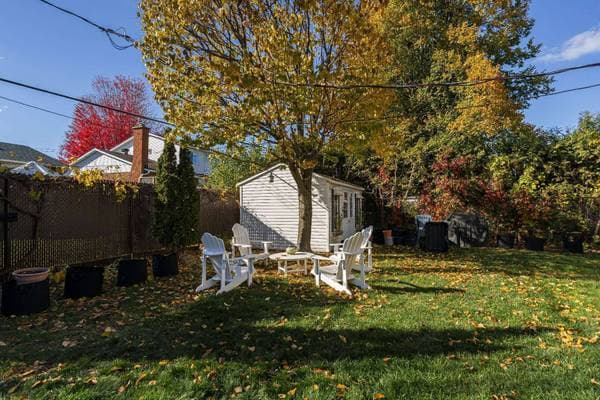
370 Rue Sénécal, Montréal (L'Île-Bizard/Sainte-Geneviève) — photo 2
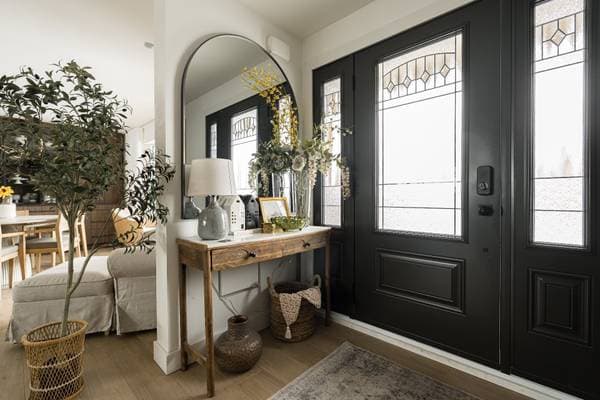

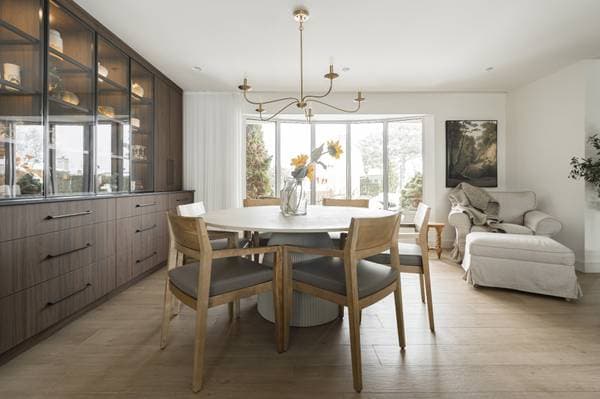
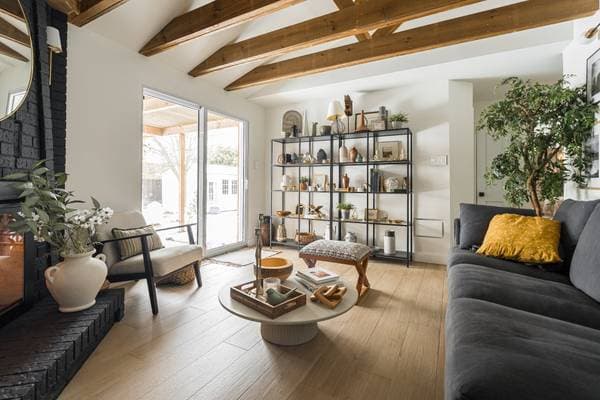
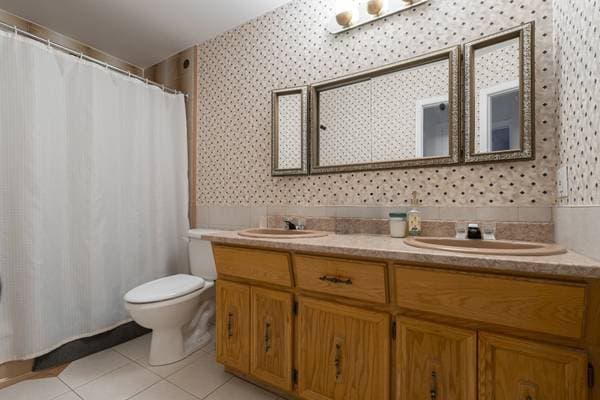
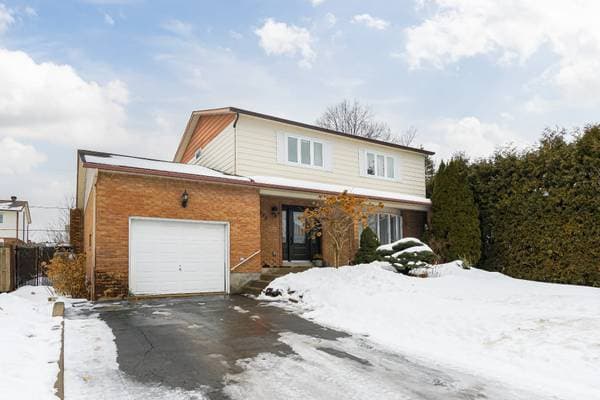
370 Rue Sénécal, Montréal (L'Île-Bizard/Sainte-Geneviève) — photo 3
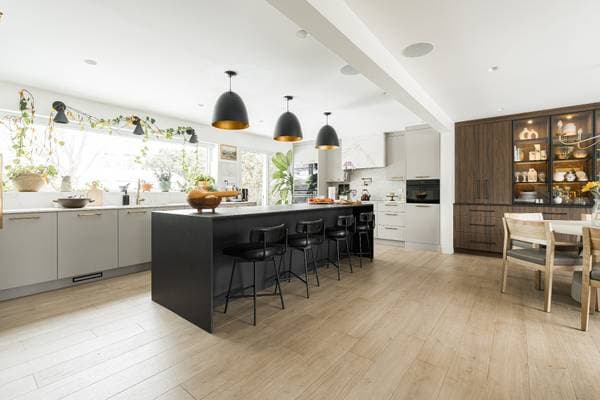
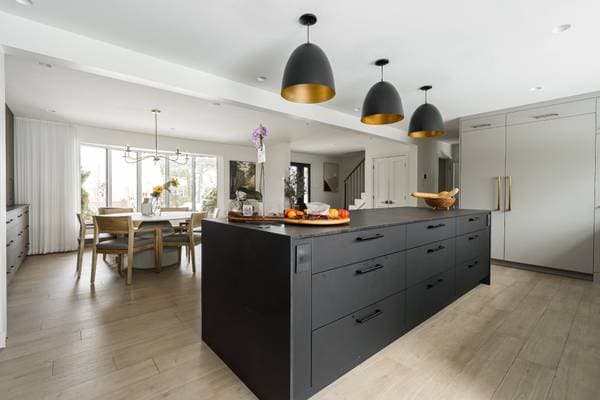
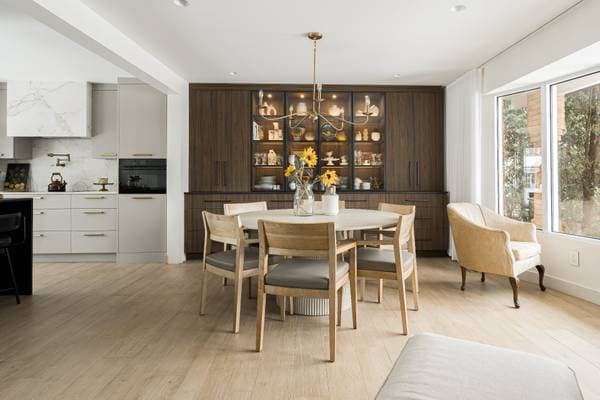
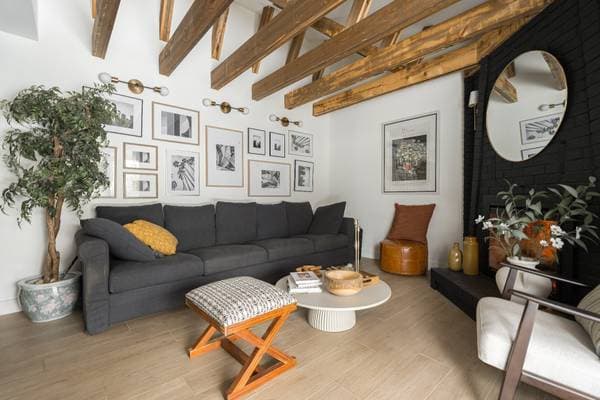
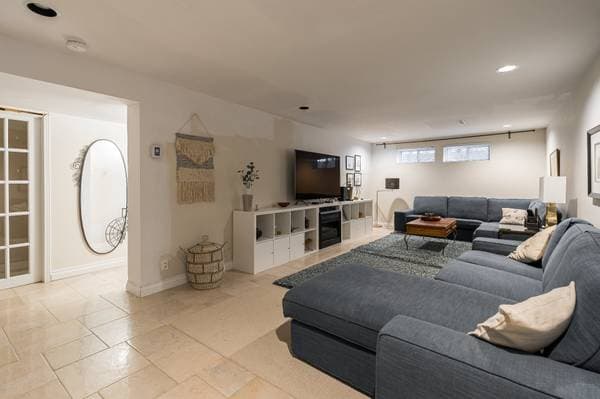
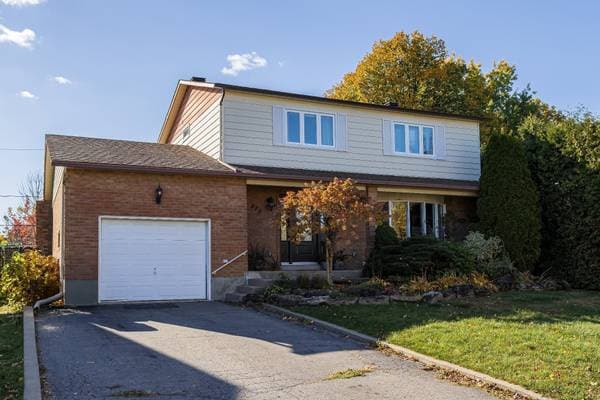
370 Rue Sénécal, Montréal (L'Île-Bizard/Sainte-Geneviève) — photo 4
370 Rue Sénécal, Montréal (L'Île-Bizard/Sainte-Geneviève) — photo 5
370 Rue Sénécal, Montréal (L'Île-Bizard/Sainte-Geneviève) — photo 6
370 Rue Sénécal, Montréal (L'Île-Bizard/Sainte-Geneviève) — photo 7
370 Rue Sénécal, Montréal (L'Île-Bizard/Sainte-Geneviève) — photo 8
370 Rue Sénécal, Montréal (L'Île-Bizard/Sainte-Geneviève) — photo 9
370 Rue Sénécal, Montréal (L'Île-Bizard/Sainte-Geneviève) — photo 10
370 Rue Sénécal, Montréal (L'Île-Bizard/Sainte-Geneviève) — photo 11
370 Rue Sénécal, Montréal (L'Île-Bizard/Sainte-Geneviève) — photo 12
370 Rue Sénécal, Montréal (L'Île-Bizard/Sainte-Geneviève) — photo 13
370 Rue Sénécal, Montréal (L'Île-Bizard/Sainte-Geneviève) — photo 14
370 Rue Sénécal, Montréal (L'Île-Bizard/Sainte-Geneviève) — photo 15
370 Rue Sénécal, Montréal (L'Île-Bizard/Sainte-Geneviève) — photo 16
370 Rue Sénécal, Montréal (L'Île-Bizard/Sainte-Geneviève) — photo 17
370 Rue Sénécal, Montréal (L'Île-Bizard/Sainte-Geneviève) — photo 18
370 Rue Sénécal, Montréal (L'Île-Bizard/Sainte-Geneviève) — photo 19
370 Rue Sénécal, Montréal (L'Île-Bizard/Sainte-Geneviève) — photo 20
370 Rue Sénécal, Montréal (L'Île-Bizard/Sainte-Geneviève) — photo 21
370 Rue Sénécal, Montréal (L'Île-Bizard/Sainte-Geneviève) — photo 22
370 Rue Sénécal, Montréal (L'Île-Bizard/Sainte-Geneviève) — photo 23
370 Rue Sénécal, Montréal (L'Île-Bizard/Sainte-Geneviève) — photo 24
370 Rue Sénécal, Montréal (L'Île-Bizard/Sainte-Geneviève) — photo 25
370 Rue Sénécal, Montréal (L'Île-Bizard/Sainte-Geneviève) — photo 26
370 Rue Sénécal, Montréal (L'Île-Bizard/Sainte-Geneviève) — photo 27
370 Rue Sénécal, Montréal (L'Île-Bizard/Sainte-Geneviève) — photo 28
370 Rue Sénécal, Montréal (L'Île-Bizard/Sainte-Geneviève) — photo 29
370 Rue Sénécal, Montréal (L'Île-Bizard/Sainte-Geneviève) — photo 30
370 Rue Sénécal, Montréal (L'Île-Bizard/Sainte-Geneviève) — photo 31
370 Rue Sénécal, Montréal (L'Île-Bizard/Sainte-Geneviève) — photo 32
370 Rue Sénécal, Montréal (L'Île-Bizard/Sainte-Geneviève) — photo 33
370 Rue Sénécal, Montréal (L'Île-Bizard/Sainte-Geneviève) — photo 34
370 Rue Sénécal, Montréal (L'Île-Bizard/Sainte-Geneviève) — photo 35
370 Rue Sénécal, Montréal (L'Île-Bizard/Sainte-Geneviève) — photo 36

370 Rue Sénécal

Montréal (L'Île-Bizard/Sainte-Geneviève), H9C2G4

Centris® No. 18958328

$799,999

5 beds · 3 baths

Details

Property type
Cottage
Bedrooms
5
Bathrooms
3
Lot size
261,316,440 ft²
Year built
1981
Postal code
H9C2G4
Style
Two or more storey
Building type
Detached
Full baths
3
Half baths
1
Parking
5
Garage
1
Heating
Forced air
Heating energy
Electricity
Water supply
Municipality
Sewage
Municipality
Basement
6 feet and more, Finished basement
Roofing
Asphalt shingles
Siding
Aluminum, Brick
Foundation
Poured concrete
Zoning
Residential
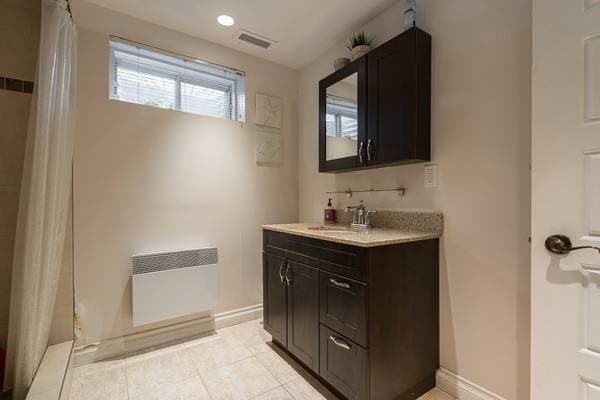
Finished basement

Inclusions

All permanent light fixtures, all appliances: washer/dryer, fridge/freezer, 2 ovens, cook top, speed oven, dishwasher, cook top fan, blinds (electronic in kitchen), all curtains/rods, dining room table (concrete).

Costs & taxes

Municipal taxes
$1 / year
School taxes
$1 / year
Municipal assessment (2024)
$763,800
Assessment — land
$234,100
Assessment — building
$529,700

Room dimensions

LevelRoomDimensions
GFDining room21.9 X 11.10 ft · 6.63 X 3.61 m
GFKitchen19.11 X 11 ft · 6.07 X 3.35 m
GFPowder room9.9 X 5.7 ft · 2.97 X 1.70 m
GFLiving room12.7 X 14.7 ft · 3.84 X 4.45 m
2Primary bedroom15.3 X 10.8 ft · 4.65 X 3.25 m
2En-suite8.1 X 4.6 ft · 2.46 X 1.37 m
2Walk-in closet5 X 4.4 ft · 1.52 X 1.32 m
2Bedroom12.2 X 10.4 ft · 3.71 X 3.15 m
2Bedroom11.6 X 9 ft · 3.51 X 2.74 m
2Bedroom10 X 8 ft · 3.05 X 2.44 m
2Bathroom10.5 X 5 ft · 3.18 X 1.52 m
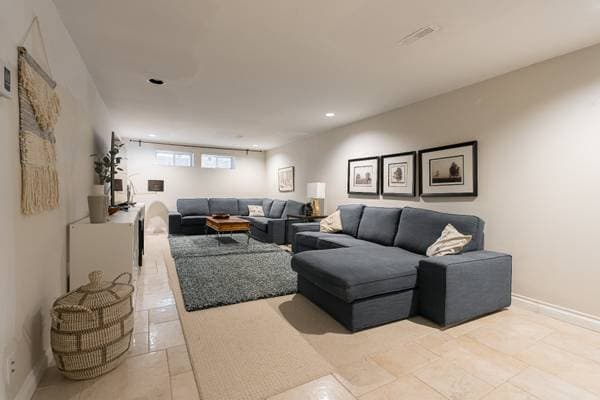
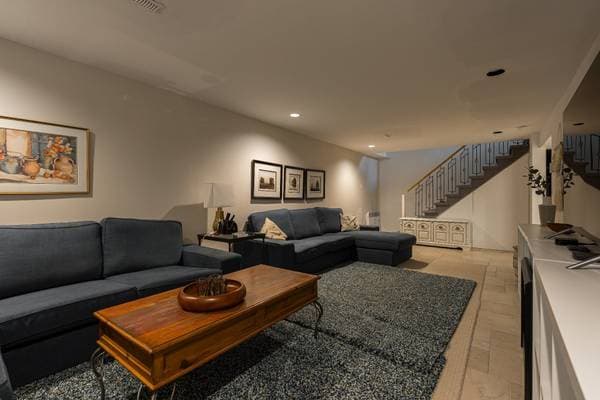
BA1Family room28.10 X 11.6 ft · 8.79 X 3.51 m
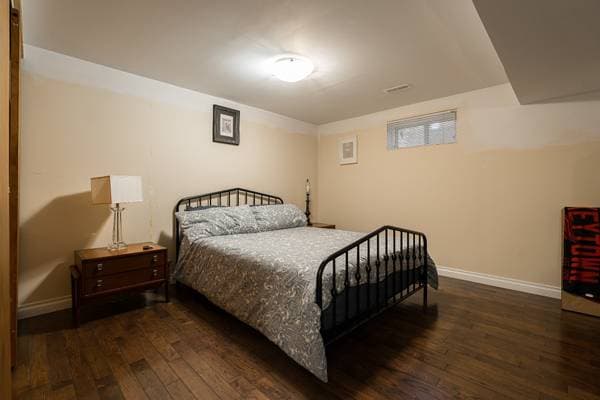
BA1Bedroom14.2 X 12.5 ft · 4.32 X 3.78 m
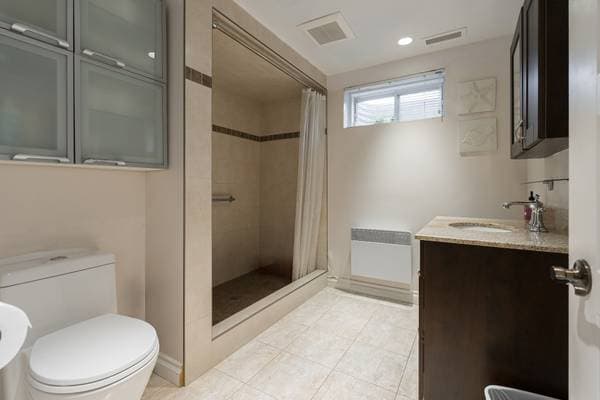
BA1Bathroom8.2 X 8 ft · 2.49 X 2.44 m

About this property

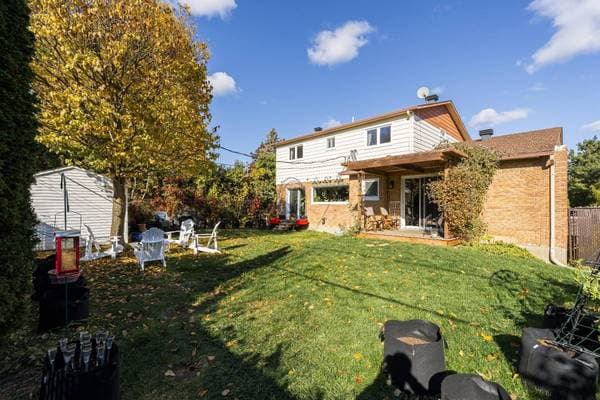
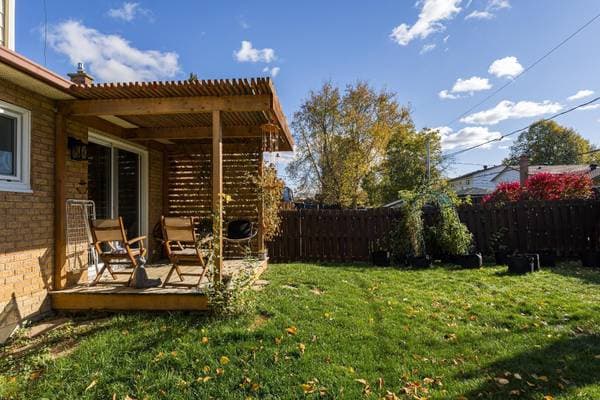
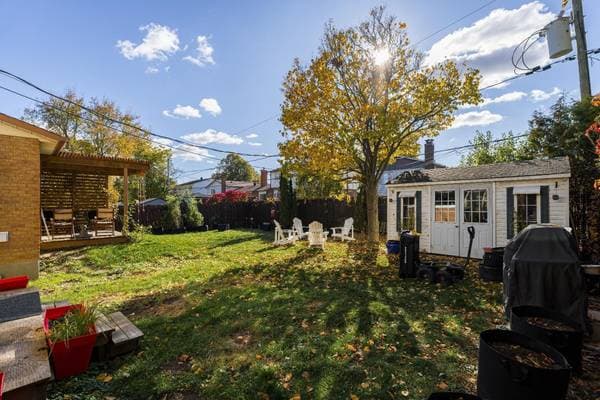
Centrally located 2-storey, 5-bedroom home with finished basement ideal for a growing family! Steps to the bus, grocery store, and shops, with a fenced backyard perfect for kids and pets. Completely renovated main floor restructured with spray foam insulation, new electrical and plumbing, and all new doors and windows. Stunning open-concept kitchen with new appliances and electronic blinds--turnkey comfort and style! See addendum for full list of updates. Updates: -Entire main floor brought down to the studs, restructured and polyurethane insulated. -Re-configured the entire ventilation system. -Updated laundry room including new flooring, vanity, toilet, cabinets, and new window. -New kitchen including new cabinets, Dekton countertops, sink, all new appliances, and new window with electronic blinds. -Replaced all of the doors and windows on the main floor. -Added ceiling speakers. All new lighting on the main floor (pot lights) including the laundry room and staircase going to the 2nd floor. -New electrical and plumbing throughout the main floor. -Replaced all of the lighting outside in the front and in the backyard including the addition of outlets outside in the front and the back. -Replaced all interior doors on the main floor. -New interior staircase leading to the 2nd floor.

Listing courtesy of Ryan Lubell-Smith.

listing.mapTitle

What's nearby

Local business data powered by Google.

Run the numbers on this home

On a mortgage of $639,999:

$3,542 /month

or $1,633 bi-weekly

Estimate only — semi-annual compounding, excludes insurance (CMHC), taxes and fees. Talk to your lender for a real quote.
Similar listings