 New
New$424,500
1013 Av. St-Charles #102
Vaudreuil-Dorion
2 beds1 bath1103 ft²
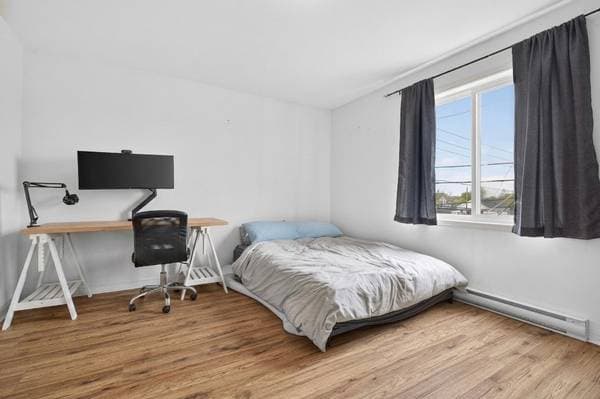
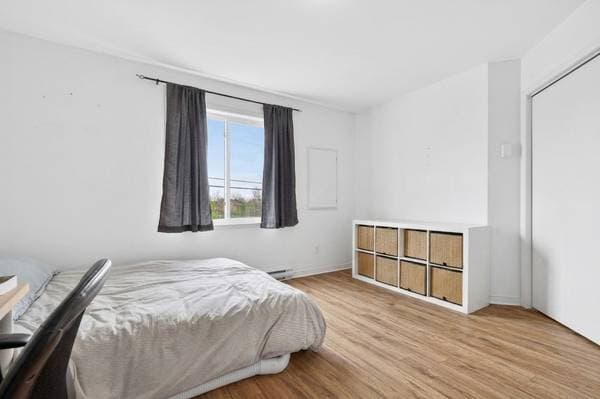
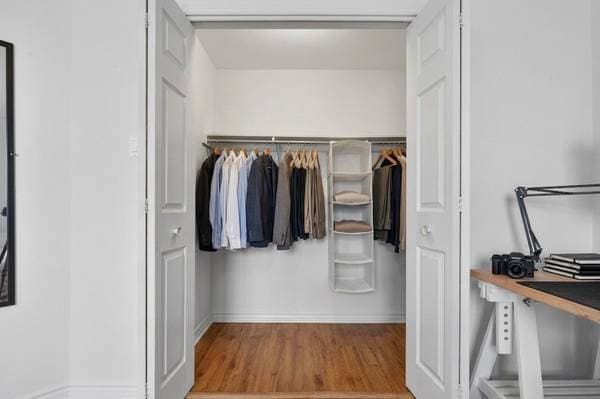
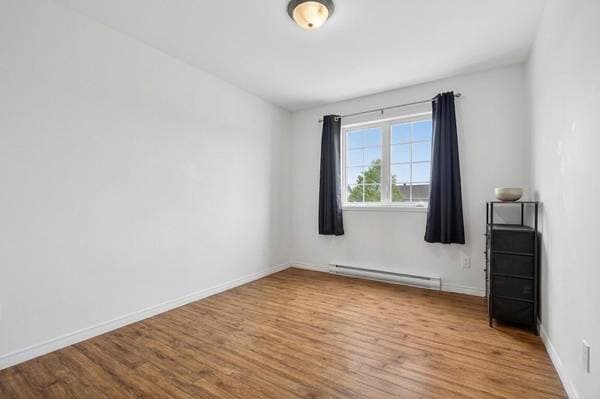
Vaudreuil-Dorion, J7V0P9
Centris® No. 16661649
$349,000
Light fixtures and window coverings
Appliances, furniture and personal effects
| Level | Room | Dimensions |
|---|---|---|
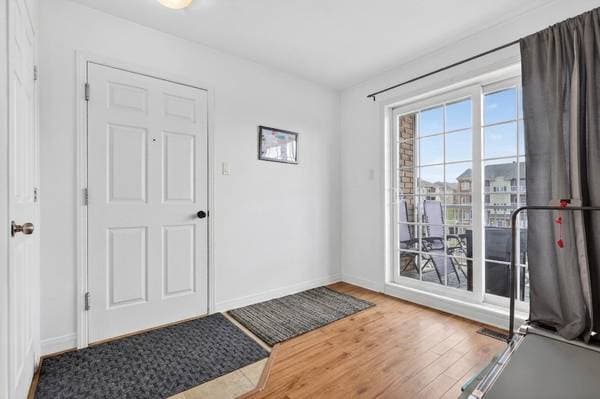
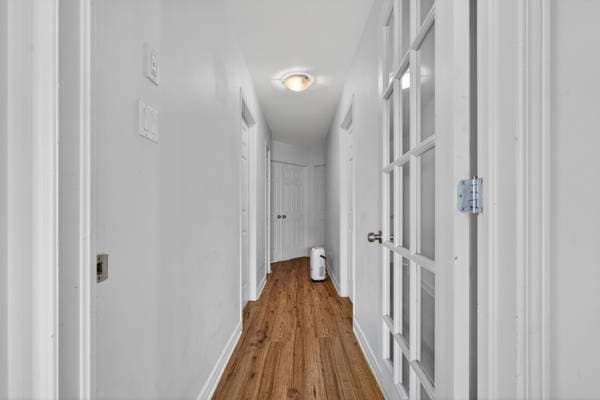
| 2 | Entrance | 9.6 X 3.7 ft · 2.9 X 1.1 m |
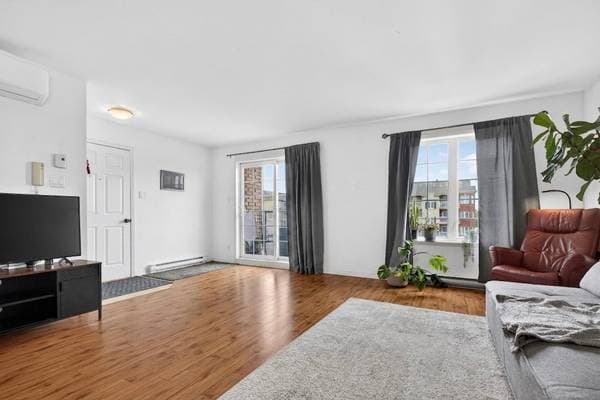
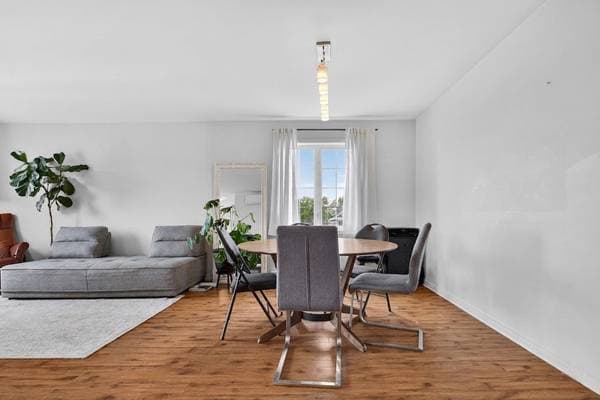
| 2 | Living room | 15.5 X 11.10 ft · 4.7 X 3.6 m |
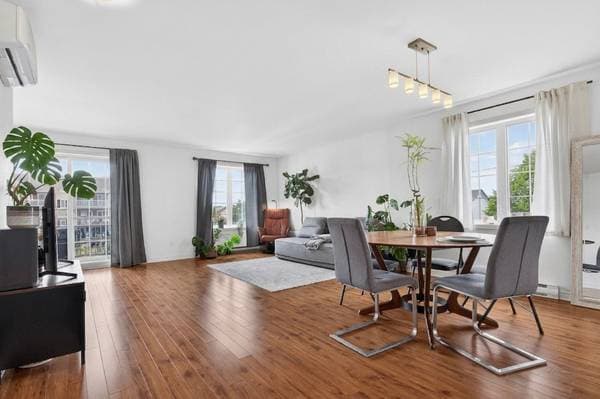
| 2 | Dining room | 15.5 X 9.10 ft · 4.7 X 3 m |
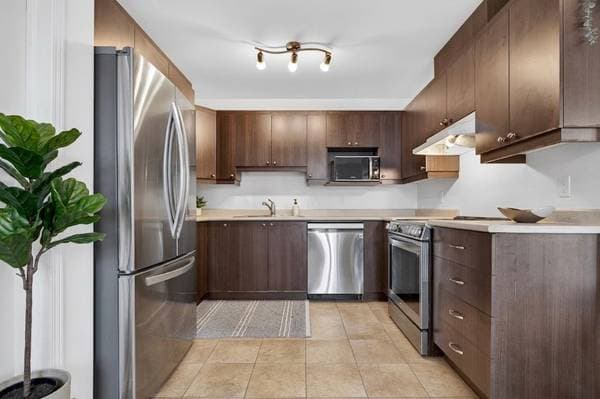
| 2 | Kitchen | 10.2 X 7.6 ft · 3.1 X 2.3 m |
| 2 | Primary bedroom | 14.5 X 12.2 ft irr · 4.4 X 3.7 m irr |
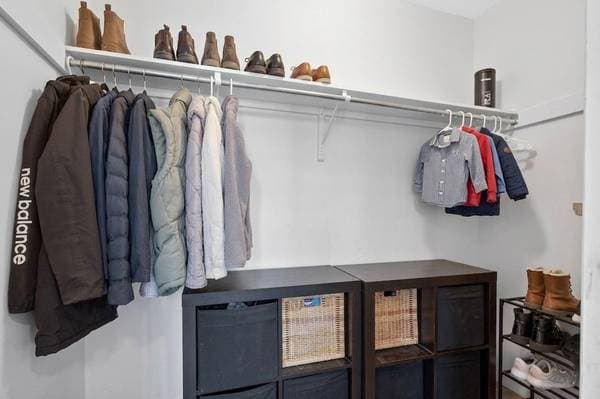
| 2 | Walk-in closet | 3.11 X 9.6 ft irr · 1.2 X 2.9 m irr |
| 2 | Bedroom | 9.2 X 11.10 ft · 2.8 X 3.6 m |
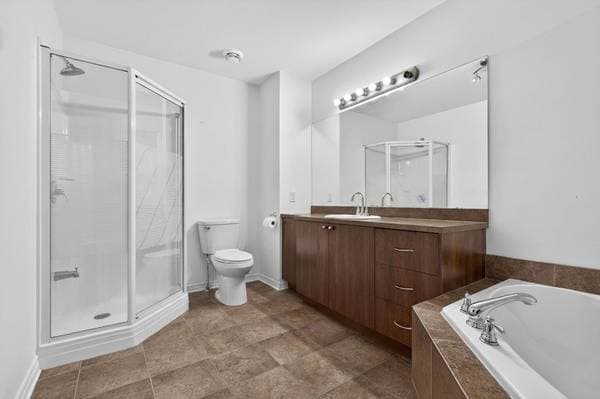
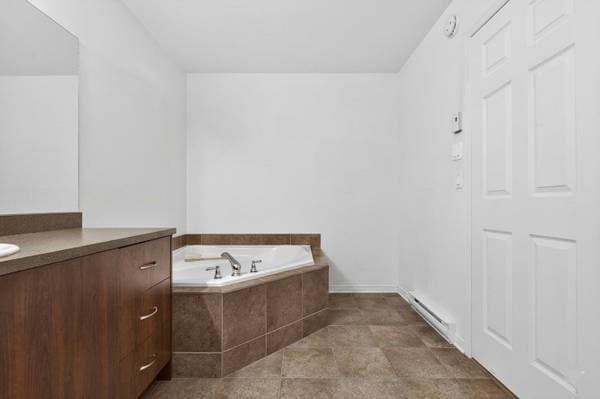
| 2 | Bathroom | 12.6 X 7.6 ft · 3.8 X 2.3 m |
| 2 | Laundry room | 6.11 X 8.10 ft irr · 2.1 X 2.7 m irr |
| 2 | Storage | 4.11 X 6.3 ft irr · 1.5 X 1.9 m irr |
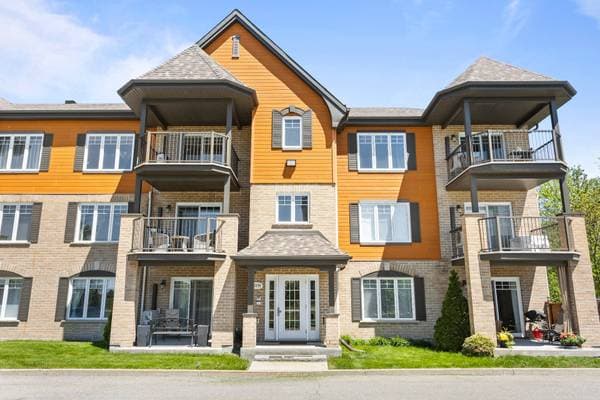
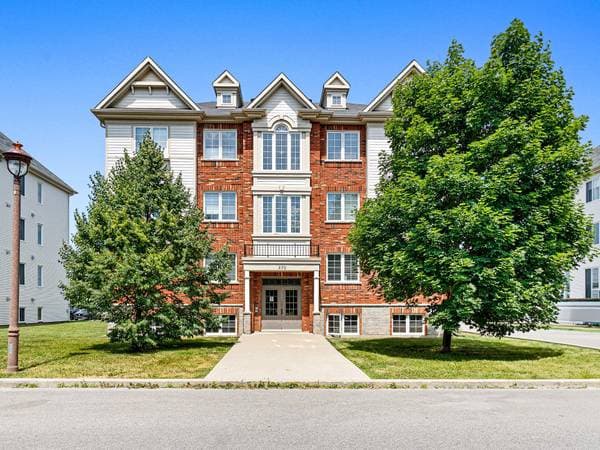
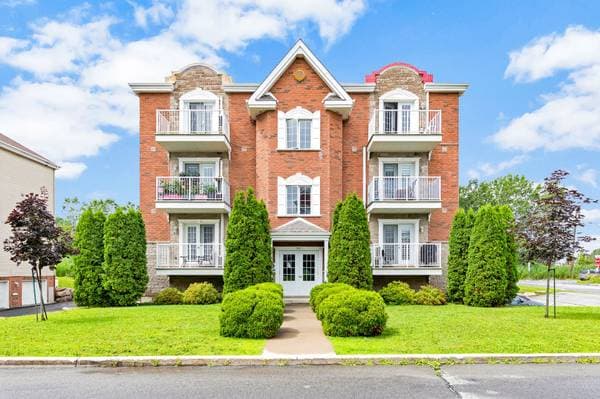
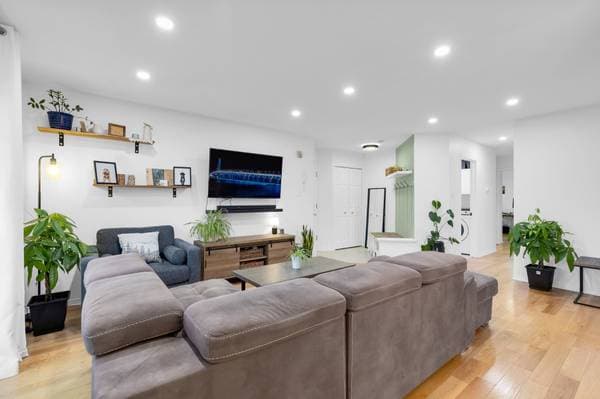
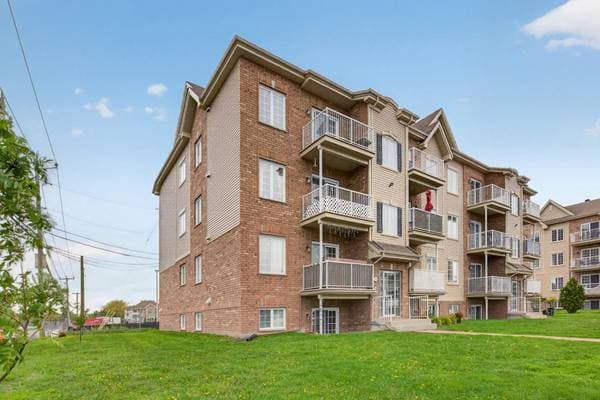
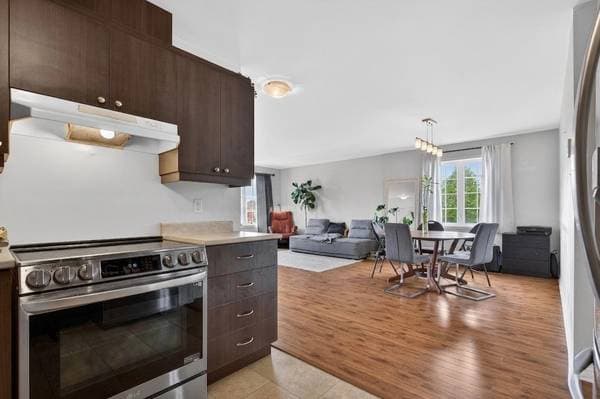
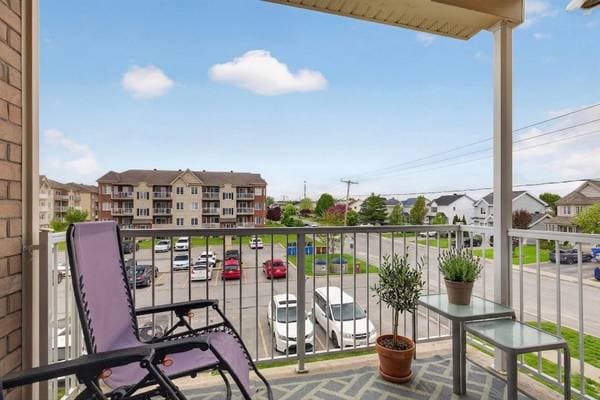
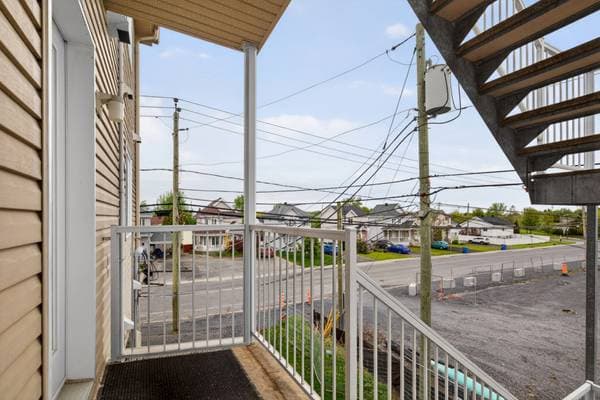
Bright and spacious condo offering a beautiful open-concept layout flooded with natural light. This well-maintained unit features 2 bedrooms, 1 large bathroom, generous living spaces, and a functional kitchen perfect for everyday living and entertaining. Enjoy the added convenience of 2 private balconies and 2 exterior parking spaces. Ideally located in a sought-after area of Vaudreuil-Dorion, close to grocery stores, restaurants, parks, schools, public transportation, the train station, and quick access to Highways 20 and 30. A perfect blend of comfort, convenience, and accessibility. Beautiful and spacious condo offering a bright open-concept layout and a warm, inviting atmosphere ideal for comfortable everyday living. This well-maintained unit features 2 generously sized bedrooms, a large bathroom, and expansive living and dining areas filled with natural light. The functional kitchen flows seamlessly into the main living space, creating the perfect setting for both relaxing and entertaining. The condo also offers the rare advantage of 2 private balconies, allowing you to enjoy outdoor living throughout the day, as well as 2 exterior parking spaces for added convenience. Ideally located in a sought-after area of Vaudreuil-Dorion, the property is just minutes from grocery stores, restaurants, cafés, parks, schools, public transportation, and all essential services. Quick access to Highway 20, Highway 30, and the Vaudreuil train station makes commuting simple while still enjoying a peaceful residential setting. A perfect opportunity for buyers seeking comfort, space, and accessibility in a prime location.
Listing courtesy of Charles Frischman.
Local business data powered by Google.
On a mortgage of $279,200:
$1,545 /month
or $713 bi-weekly
Estimate only — semi-annual compounding, excludes insurance (CMHC), taxes and fees. Talk to your lender for a real quote.