 New
New$424,500
1013 Av. St-Charles #102
Vaudreuil-Dorion
2 beds1 bath1103 ft²
Vaudreuil-Dorion, J7V0A2
Centris® No. 15218658
$410,000
| Level | Room | Dimensions |
|---|---|---|
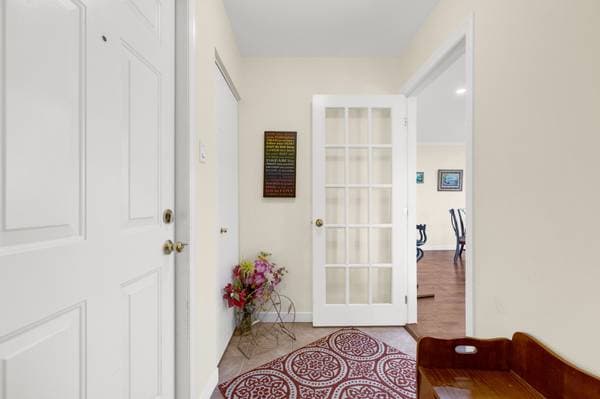
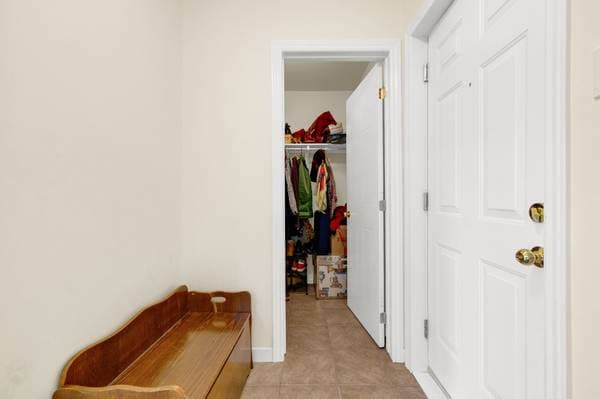
| 3 | Hall | 5 X 6.9 ft · 1.52 X 2.06 m |
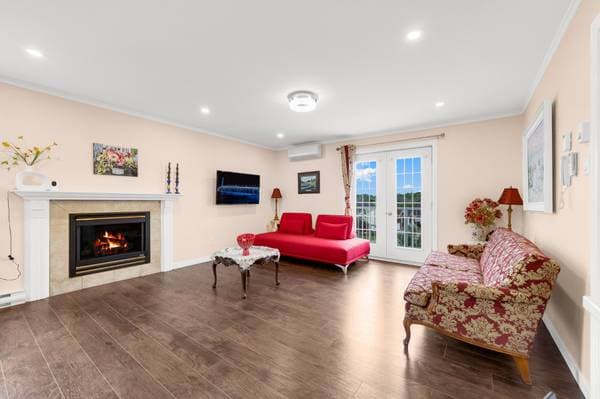
| 3 | Living room | 15.3 X 13 ft · 4.65 X 3.96 m |
| 3 | Dinette | 14 X 9 ft · 4.27 X 2.74 m |
| 3 | Kitchen | 8 X 10.11 ft · 2.44 X 3.33 m |
| 3 | Bathroom | 8 X 12.5 ft · 2.44 X 3.78 m |
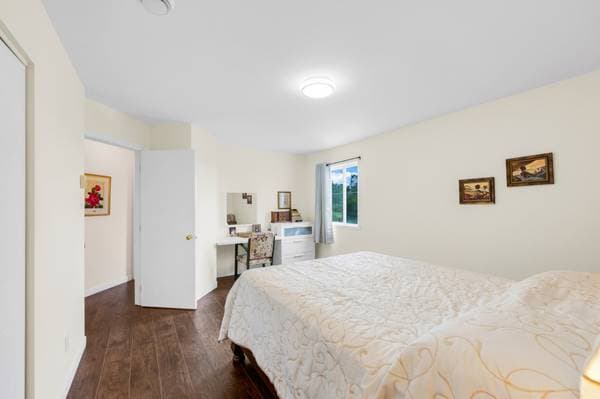
| 3 | Primary bedroom | 16.9 X 12 ft · 5.11 X 3.66 m |
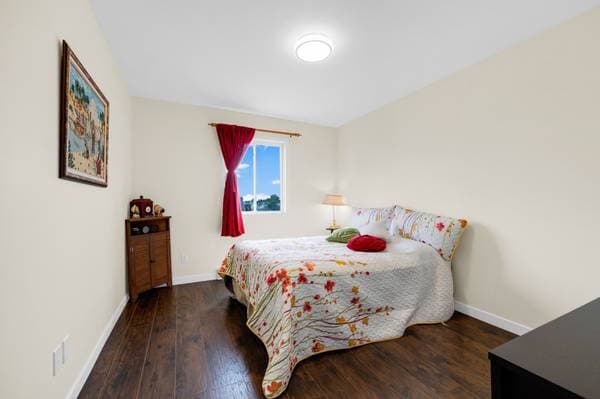
| 3 | Bedroom | 12 X 10 ft · 3.66 X 3.05 m |
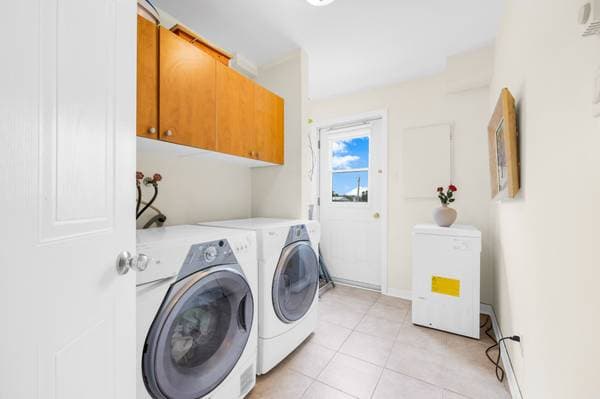
| 3 | Laundry room | 6.9 X 10.6 ft · 2.06 X 3.20 m |
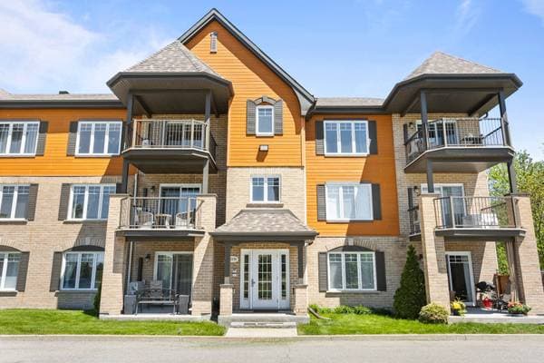
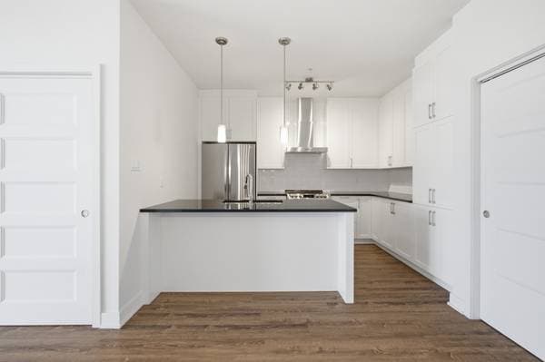
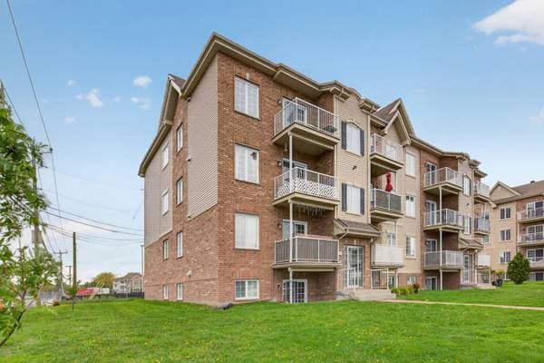
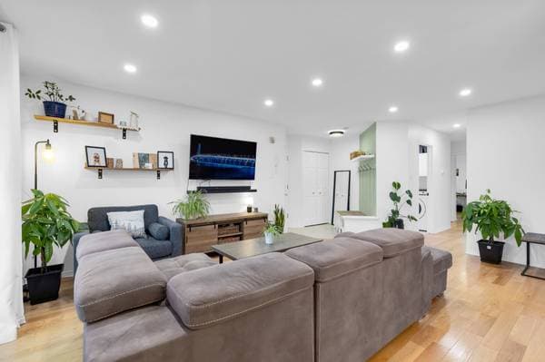
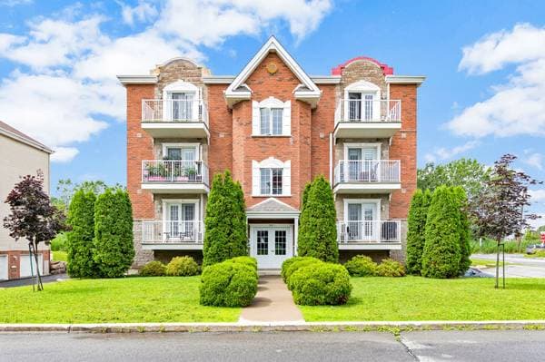
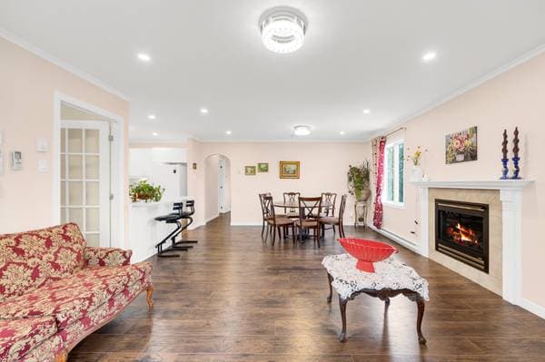
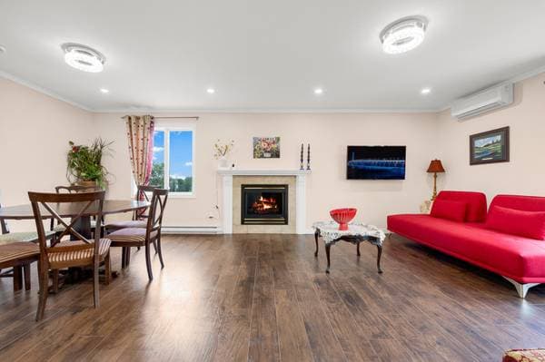
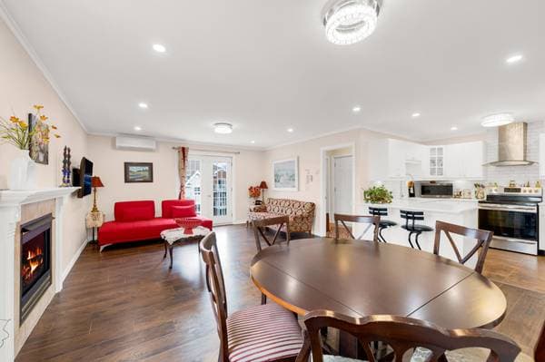
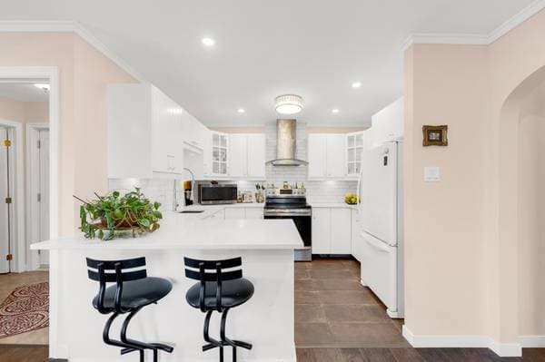
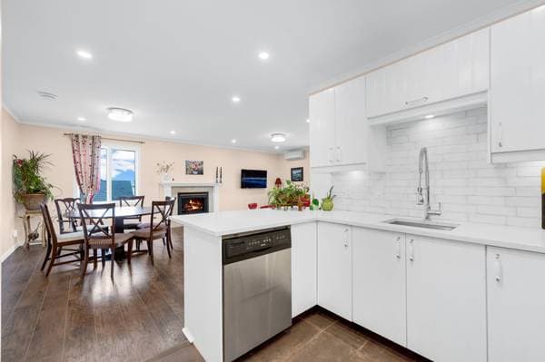
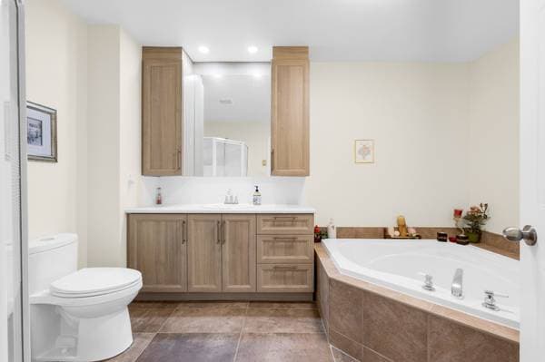
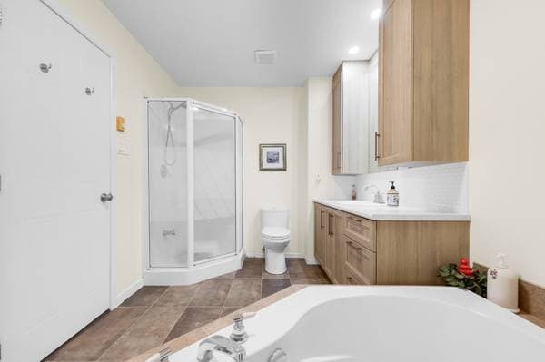
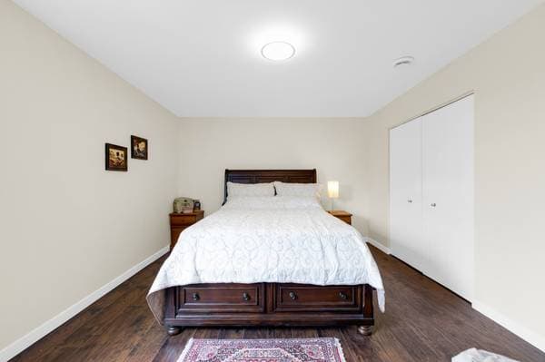
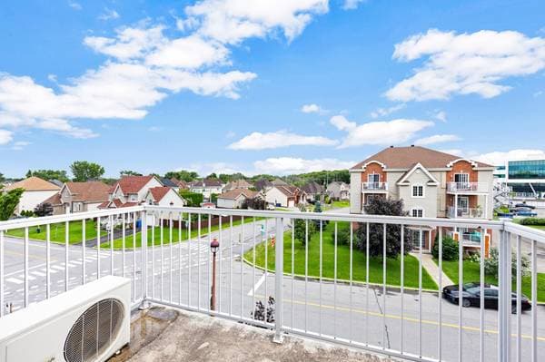
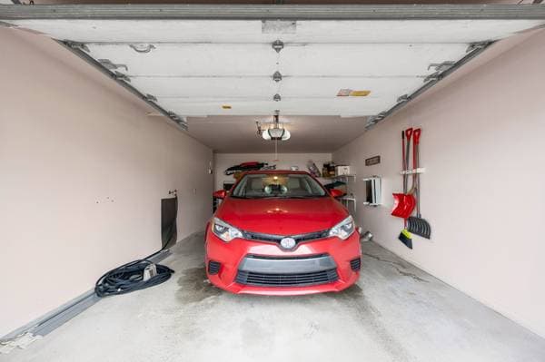
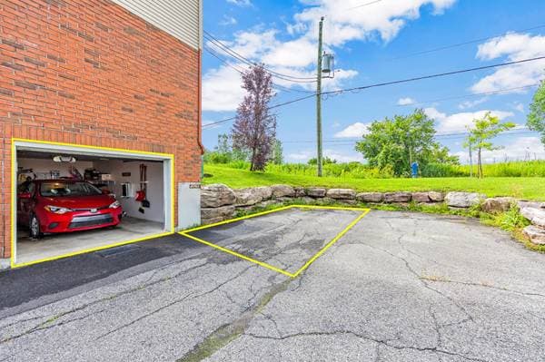
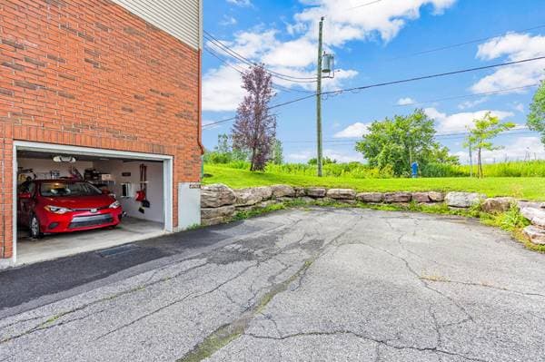
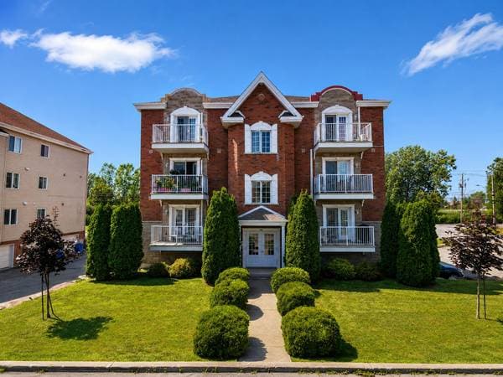
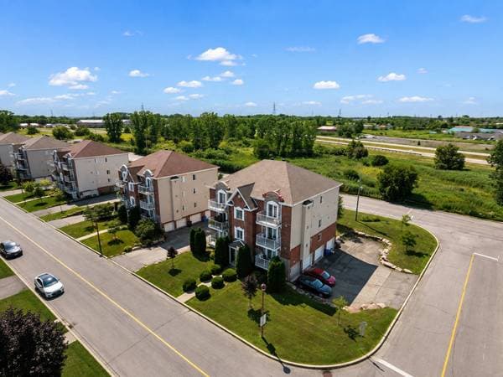
Bright top-floor condo in a convenient Vaudreuil-Dorion location. The open-concept living and dining area features renovated laminate flooring, abundant natural light and a cozy fireplace. The renovated kitchen offers modern cabinetry, generous counter space, a large peninsula and plenty of storage. Two well-sized bedrooms, a spacious bathroom with separate tub and glass shower, no neighbours above, a private garage and an exterior parking space complete the package. Bright and spacious top-floor condo offering comfort, privacy and an exceptionally practical layout in a convenient Vaudreuil-Dorion location. The open-concept living and dining area features warm laminate flooring, abundant natural light and a cozy fireplace, creating an inviting space for everyday living and entertaining. The renovated kitchen offers modern white cabinetry, generous counter space, a large peninsula with seating and plenty of storage. The unit includes two well-sized bedrooms and a large bathroom complete with a separate bathtub and glass-enclosed shower. As a top-floor unit, it also provides the added benefit of having no neighbours above. A private garage and an additional exterior parking space offer excellent convenience and storage. Ideally situated near shops, restaurants, schools, parks, public transportation and major roadways. A well-maintained, move-in-ready condo combining space, functionality and an excellent location.
Listing courtesy of Jonathan Ehrlick.
Local business data powered by Google.
On a mortgage of $328,000:
$1,815 /month
or $837 bi-weekly
Estimate only — semi-annual compounding, excludes insurance (CMHC), taxes and fees. Talk to your lender for a real quote.